This is a carousel with tiles that activate property listing cards. Use the previous and next buttons to navigate.
1/1
$430,000
This is a carousel with tiles that activate property listing cards. Use the previous and next buttons to navigate.
1/1
Property Description
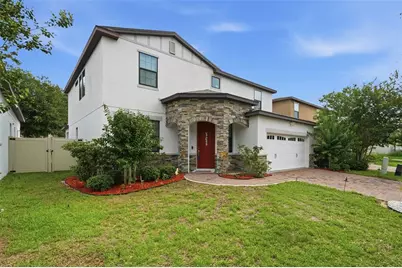
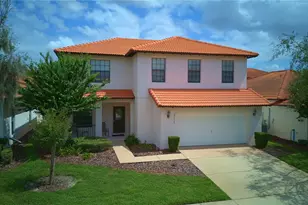
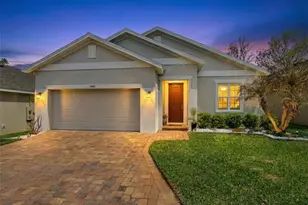
Welcome to this beautifully appointed 2 story 4-bedroom, 3.5-bath residence located in the desirable Cypress Oaks community in Groveland. Built in 2018, this thoughtfully designed home offers a covered stone entry way, 2 car garage, Tesla charging station, decorative pavers, open floor plan with the 1458 square feet of ceramic tile on the first floor, wide entry way, spacious formal living room, decorative trim double pane large windows, ½ bath, beautiful family room, floor to ceiling decorative accent wallpaper, built in electric fireplace for those cold days in Florida. The kitchen-dining is grand with a gourmet island, Formica countertops, and well-equipped SS appliances, deep sink, reverse osmosis, pantry, 3 pendant lighting, plenty of cabinet storage, dining area has 4 large windows with blinds included letting in the natural light giving it an open warm feel. Built-in desks with many usable options such as electronic charging stations, coffee station, homework station. The double sliding glass doors lead out to the covered lanai, fenced back yard for privacy. The laundry room is located on the first floor, along with a spacious mudroom as you walk in from garage. This is nice for backpacks, shoes and more. As you walk upstairs, you'll notice the decorative metal handrails and how wide the stairs are, giving you space to move freely, Under stair storage. The second-floor area is 1680 square feet with Luxury Vinyl flooring throughout "no carpet" you immediately notice the spacious loft/Great room with many usable options like a game room, playroom, 2nd family TV room. The primary bedroom is spacious with its own ensuite, walk in closet, dual counter tops, spacious 2nd bedroom next to full bathroom, the other 2 bedrooms share a Jack-Jill bathroom, you also have an option to use one of the bedrooms as an Office There is a community pool which makes it nice to take a stroll then a dip and it's just minutes away. The community mailboxes are located a few doors down, there is a conservation area near, light post throughout the streets, sidewalks, nearby fire hydrant, a bike path on Jack Underwood Road that runs a few miles either side along CR 565A, a City Park & Recreation Ronald Sefton Gaffney Memorial Park inside the community just minutes driving on Maravilla Way that features a dog park, picnic benches parking, sidewalks, plenty of open spaces with mature trees covering the sun so you can enjoy the outdoors. This home has so much to offer if you just decide to stay within your community and low manageable HOA fees. Plus, you are 5 minutes away from downtown Clermont, shopping, groceries, banking, dining, major roadways and much more.
Full Property Details
Full Property Details for 9243 Chandler Dr
General
- Sold For: $430,000
- HOA FEE: $71/month
- Taxes: $4,800 (2025)
- Status: Closed
- Type: Single Family
- Source: MidFloridaRegionalMLS
- MLS ID: G5112876
- Added to Site: 71 day(s) ago
Rental Information
- Min. Lease: 8-12 Months
Interior
- Number of Rooms: 9
- Interior Features: Ceiling Fan(s), High Ceilings, Kitchen and Family Room Combination, Open Floorplan, PrimaryBedroom Upstairs, Walk-In Closet(s), Window Treatments
- Fireplace(s): Decorative, Electric, Family Room
- Appliances: Cooktop, Dishwasher, Disposal, Electric Water Heater, Ice Maker, Kitchen Reverse Osmosis System, Microwave, Range, Refrigerator, Water Softener
- Furnishings: Unfurnished
- Flooring: Ceramic Tile, Luxury Vinyl
Rooms
Bathrooms
- Total Bathrooms: 4
- Full Bathrooms: 3
- Half Bathrooms: 1
Bedrooms
- Total Bedrooms: 4
Other Rooms
- Laundry: Electric Dryer Hookup, Inside, Laundry Room, Washer Hookup
Additional Information
- Shared Amenities: Park, Playground, Pool
Exterior
- Exterior Features: Irrigation System, Sidewalk
- Deck/Patio: Covered, Front Porch, Rear Porch
- Porch/Patio/Deck: Covered, Front Porch, Rear Porch
Parking
- Garage: Yes
- Attached garage: Yes
- Garage Spaces: 2
- Covered Spaces: 2
- Parking Features: Driveway, Electric Vehicle Charging Station(s), Garage Door Opener
Location
- Area: 34736 - Groveland
- County: Lake
- Development Name: 34736 - Groveland
- Subdivision: CYPRESS OAKS PHASE 1
- Driving Directions: From Highway 50 & 27th go west on Hwy 50 turn right on Max Hooks all the way down to stop sign for CR 565A turn right & left on Maravilla Way onto the Cypress Oaks community & continue straight at the second stop sign turn left on Chandler Dr. the house is going to be on your right side.
- Direction Faces: North
School Information
- Elementary School: Grassy Lake Elementary
- Middle School: Gray Middle
- High School: South Lake High
Community
- Community Name: 34736 - Groveland
- Community Features: Community Mailbox, Deed Restrictions, Dog Park, Playground, Pool, Sidewalks
- Optional Amenities: Park, Playground, Pool
- Association: Yes
- Assoc. Name: Empire Management Group Inc
- Assoc. Fees Include: Common Area Taxes, Community Pool, Maintenance Grounds, Pool Maintenance
- Number of Pets: 2
- Pet Restrictions: Buyers to verify with City/County of Groveland and the community HOA management
Heating & Cooling
- Cooling Type: Central Air
- Heating Type: Central, Electric
Utilities
- Sewer: Public Sewer
- Water: Public
- Utility Description: Cable TV Available, Electricity Available, Fire Hydrant, Phone Available, Public, Sewer Available, Water Available
Structural Information
- Architectural Info: Tudor
- Architectural Style: Tudor
- Exterior Const.: Block, Stone, Wood Frame (FSC Certified)
- Roof: Shingle
- Windows: Window Treatments
- Stories/Levels: Two
- Square Feet: 3,138
- Sq. Ft. Source: Public Records
- Living Area: 3,138 Sq. Ft.
- Year Built: 2018
Lot Features
- Lot Size (Acres): 0.12
- Lot Size (Sq. Ft.): 5,500
- Lot Size: 5500
- Street/Road Desc.: Asphalt
- Fencing (Description): Vinyl
Financial Considerations
- Association Fee: $71
- Assoc Fee Freq.: Monthly
- Assoc Fee Desc.: Required
- Tax Amount: $4,800
- Tax Year: 2025
Disclosures and Reports
- Ownership: Fee Simple
- Special Conditions: None
- Legal Description: GROVELAND, CYPRESS OAKS PHASE I REPLAT SUB LOT 55 PB 67 PG 65-69 ORB 4905 PG 1349
- Flood Zone Info: X
- APN: 152225050000005500
- Property ID: 152225050000005500
- Block/Lot/Section: 500
Listed by La Rosa Realty Horizons Llc
Sold by Elite Realty, Llc

Get Pre-Approved Today
Schools
Schools serving 9243 Chandler Dr
School District:Lake County School District
| Name | Grades | Distance |
|---|---|---|
Groveland Elementary School 930 Parkwood Street, Groveland, FL 34736 | PK-5 | 3 mi |
Gray Middle School 205 East Magnolia Street, Groveland, FL 34736 | 6-8 | 3.5 mi |
South Lake High School 15600 Silver Eagle Road, Groveland, FL 34736 | 9-12 | 0.8 mi |
Disclaimer:
School attendance boundaries provided by ATTOM Data Solutions and are for reference only. Contact the school directly to verify enrollment eligibility.
Price & Sales History for 9243 Chandler Dr
Date
Details
Price
Change
Source
7/20/2026
Sold
$430,000
-2.27%
MLS
5/28/2026
Listed
$440,000
—
MLS
Disclaimer: Historical sales information is derived from public records provided by the county offices. Information is not guaranteed and should be independently verified.
9243 Chandler Drive, Groveland, FL 34736 (MLS# G5112876) is a Single Family property that was sold at $430,000 on July 20, 2026. Want to learn more about 9243 Chandler Drive? Do you have questions about finding other Single Family real estate for sale in Groveland? You can browse all Groveland real estate or contact a Coldwell Banker agent to request more information.