
This is a carousel with tiles that activate property listing cards. Use the previous and next buttons to navigate.
1/1
$770,000
This is a carousel with tiles that activate property listing cards. Use the previous and next buttons to navigate.
1/1
Property Description
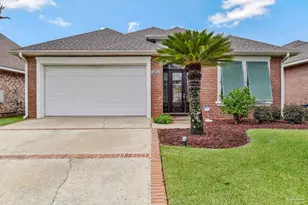
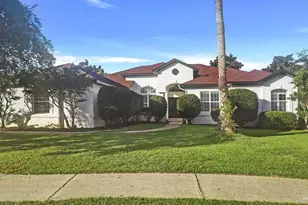
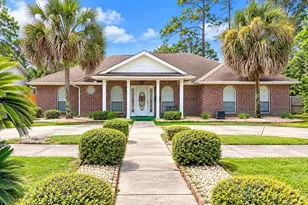
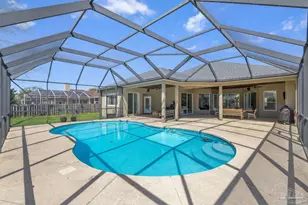
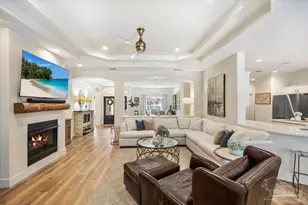
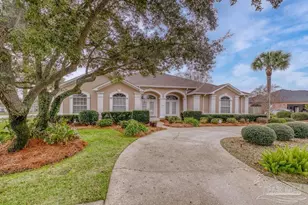
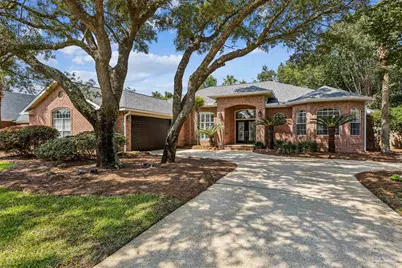
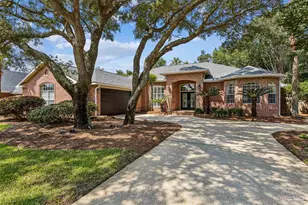
Situated on a private 0.36 acre lot surrounded by majestic live oaks, this exceptional 3-bedroom, 3-bath home offers 2909 square feet of thoughtfully designed living space in the sought-after Grand Pointe community. Inside, you'll find timeless architectural details including Spanish Lace ceilings, crown molding, curved wall niches and chair railed accents, plantation shutters and a coffered ceiling in the formal dining room. Freshly painted walls and ceilings and new luxury vinyl planking create a bright and inviting atmosphere. The spacious great room featuring a gas fireplace flows seamlessly in to the kitchen and breakfast nook. The well appointed kitchen offers granite, center island with kitchen sink, breakfast bar, and a pantry. The additional living room provides flexible space for gatherings, relaxing or entertaining. The private primary suite features additional square footage for a sitting area, reading nook or exercise space. The primary bath includes tile flooring, quartz counter-tops, double vanity, jetted tub and separate shower. The office with built-in bookcases provides a perfect space for working from home. Step outside and enjoy the serenity of your private retreat. The screened patio overlooks mature oaks, lush landscaping and an in-ground pool providing a picturesque backdrop for outdoor living. Major updates provide peace of mind, Hot Water Heater 2026, HVAC 2025, Pool Liner 2024, Roof 2021, Whole-house Gas Generator 2018 plus a Transferrable Termite Bond with Arrow. Don't miss this rare opportunity to own a premier home in Grand Pointe.
Full Property Details
Full Property Details for 1143 Mary Kate Dr
General
- Sold For: $770,000
- HOA FEE: $265
- Status: Closed
- Type: Single Family
- Source: Pensacola
- MLS ID: 684926
- Added to Site: 54 day(s) ago
Interior
- Interior Features: Baseboards, Bookcases, Ceiling Fan(s), Chair Rail, Crown Molding, High Ceilings, Recessed Lighting, Sound System, Office/Study
- Fireplace: Yes
- Appliances: Electric Water Heater, Built In Microwave, Dishwasher, Disposal, Refrigerator
- Flooring: Tile
Rooms
Bathrooms
- Total Bathrooms: 3
- Full Bathrooms: 3
Bedrooms
- Total Bedrooms: 3
- Primary Bedroom: 22 x 16, First Level, 352 Sq. Ft.
- Bedroom 1: 12 x 12, First Level, 144 Sq. Ft.
- Bedroom 2: 12 x 12, First Level, 144 Sq. Ft.
Other Rooms
- Living Room: 14 x 16, First Level, 224 Sq. Ft.
- Kitchen: Not Updated, Granite Counters, Pantry, 12 x 14, First Level, 168 Sq. Ft.
- Dining Room: Breakfast Bar, Breakfast Room/Nook, Formal Dining Room, 12 x 12, First Level, 144 Sq. Ft.
- Office: 14 x 11, First Level, 154 Sq. Ft.
- Laundry: Inside, W/D Hookups
Additional Information
- Shared Amenities: Pavilion/Gazebo, Picnic Area, Sidewalks
- Pool Description: In Ground, Vinyl
- Security/Safety: Security System, Smoke Detector(s)
Exterior
- Exterior Features: Irrigation Well, Lawn Pump, Sprinkler, Rain Gutters
- Deck/Patio: Screen Porch
Parking
- Garage: Yes
- Garage Spaces: 2
- Total Spaces: 2
- Parking Features: 2 Car Garage, Side Entrance, Garage Door Opener
Location
- County: Santa Rosa
- Subdivision: Grand Pointe
- Driving Directions: Hwy 98 to Grand Pointe Entrance, North on Kelton Blvd, Right on Mary Fox, Left on Mary Kate Dr. Follow to 1143 Mary Kate, on left.
School Information
- Elementary School: Gulf Breeze
- Middle School: GULF BREEZE
- High School: Gulf Breeze
Community
- Association: Yes
- Pets Allowed: Yes
Heating & Cooling
- Cooling Type: Heat Pump, Ceiling Fan(s)
- Heating Type: Heat Pump
Utilities
- Sewer: Public Sewer
- Water: Public
Structural Information
- Architectural Style: Contemporary
- Construction: Brick
- Roof: Shingle
- Stories/Levels: 1
- Square Feet: 2,909
- Year Built: 1998
- Property Condition: Resale
Lot Features
- Lot Size (Acres): 0.364
- Street/Road Desc.: Paved
- Road Maintenance: County Maintained Road
- Lot Features: Interior Lot
- Zoning: County, Deed Restrictions, Res Single
- Fencing (Description): Back Yard, Privacy
Financial Considerations
- Price Per Sq. Ft.: $264.7
- Association Fee: $265
Disclosures and Reports
- Property ID: 362S29151300B000140
Get Pre-Approved Today
Schools
Schools serving 1143 Mary Kate Dr
School District:Santa Rosa County School District
| Name | Grades | Distance |
|---|---|---|
Gulf Breeze Elementary School 549 Gulf Breeze Parkway, Gulf Breeze, FL 32561 | PK-5 | 3.4 mi |
Gulf Breeze Middle School 649 Gulf Breeze Parkway, Gulf Breeze, FL 32561 | 6-8 | 3.4 mi |
Gulf Breeze High School 675 Gulf Breeze Parkway, Gulf Breeze, FL 32561 | 9-12 | 3.4 mi |
Disclaimer:
School attendance boundaries provided by ATTOM Data Solutions and are for reference only. Contact the school directly to verify enrollment eligibility.
Price & Sales History for 1143 Mary Kate Dr
Date
Details
Price
Change
Source
8/20/2026
Sold
$770,000
-1.16%
MLS
7/01/2026
Listed
$779,000
—
MLS
Disclaimer: Historical sales information is derived from public records provided by the county offices. Information is not guaranteed and should be independently verified.
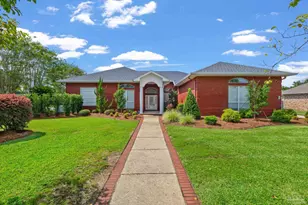
1143 Mary Kate Dr, Gulf Breeze, FL 32563 (MLS# 684926) is a Single Family property that was sold at $770,000 on August 20, 2026. This property was listed by Kathy Bailey from our Navarre/Gulf Breeze Office.Want to learn more about 1143 Mary Kate Dr? Do you have questions about finding other Single Family real estate for sale in Gulf Breeze? You can browse all Gulf Breeze real estate or contact a Coldwell Banker agent to request more information.