This is a carousel with tiles that activate property listing cards. Use the previous and next buttons to navigate.
1/1
$685,000
This is a carousel with tiles that activate property listing cards. Use the previous and next buttons to navigate.
1/1
Property Description
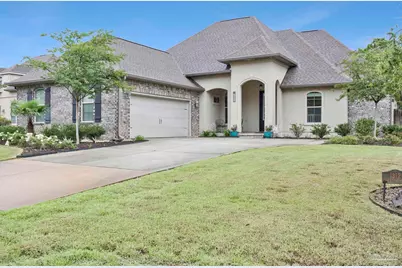
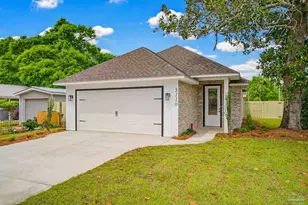
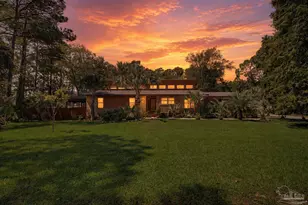
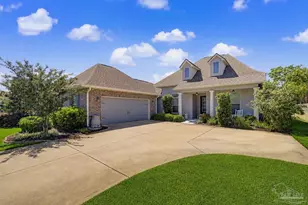
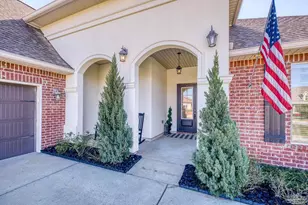
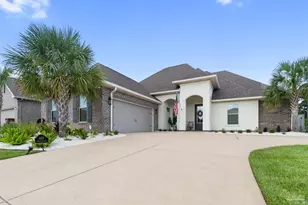
This is the Florida dream, an outdoor space under a screened-in pool enclosure with a built-in spa, gorgeous landscaping, and enough backyard vibes to make you forget what day it is. You will always feel like you're on vacation here. Step inside to a welcoming foyer with tile floors that opens into the living room featuring hardwood floors and a gas fireplace, because yes, it does get "cold" for about three days a year, and we like to be prepared for Christmas. The home opens into the kitchen area, with plenty of counter space and room for everyone (and the guests who just "stop by"). There's also a whole-house generator, because Florida weather likes to keep us humble sometimes. The dining area can easily fit a large table and flows perfectly out to the true star of the home, the backyard oasis. Pool days, cookouts, bag toss tournaments, and late-night spa hangs are basically mandatory here. The primary suite is tucked away off the kitchen in a split floor plan and features hardwood floors, a spacious bathroom with double vanities, granite counters, a soaking tub, a walk-in shower, a water closet, and ample counter space for everyone's skincare routines and hair tools. The primary closet is huge, and the laundry room conveniently connects right to it because whoever designed that deserves a thank-you card. On the other side of the home, you'll find two additional bedrooms with a Jack-and-Jill bathroom featuring separate vanities and plenty of storage. There's also a fourth bedroom with hardwood floors and access to a full bath, making it perfect for guests, an office, or that hobby room you swear you're finally going to use. Outside, the side-entry garage adds extra curb appeal, and the sprinkler system connected to the well helps keep the yard looking beautiful without your water bill trying to ruin your happiness. This home is ready for summer, football Saturdays, pool parties, and making memories for years to come.
Full Property Details
Full Property Details for 1312 Sabal Palm Dr
General
- Sold For: $685,000
- HOA FEE: $375
- Status: Closed
- Type: Single Family
- Source: Pensacola
- MLS ID: 683321
- Added to Site: 63 day(s) ago
Interior
- Interior Features: Ceiling Fan(s), High Ceilings, Office/Study
- Fireplace: Yes
- Appliances: Tankless Water Heater/Gas, Built In Microwave, Dishwasher, Refrigerator
- Flooring: Tile, Carpet, Laminate, Simulated Wood
Rooms
Bathrooms
- Total Bathrooms: 3
- Full Bathrooms: 3
- Bathroom: 8.833333333 x 5, First Level
- Bathroom 1: 9.083333333 x 4.9166, First Level, 44.6597 Sq. Ft.
Bedrooms
- Total Bedrooms: 4
- Primary Bedroom: 13.25 x 16.3333333, First Level, 216.4167 Sq. Ft.
- Bedroom 1: 11.333333333 x 12.25, First Level, 138.8333 Sq. Ft.
- Bedroom 2: 12.75 x 15.1666666, First Level, 193.375 Sq. Ft.
Other Rooms
- Living Room: 18.666666666 x 19, First Level, 354.6667 Sq. Ft.
- Kitchen: Not Updated, Granite Counters, Kitchen Island, Pantry, 11.166666666 x 18.4166666, First Level, 205.6528 Sq. Ft.
- Eat-in kitchen: Yes
- Dining Room: Breakfast Bar, Eat-in Kitchen, Kitchen/Dining Combo, 11.166666666 x 12.1666666, First Level, 135.8611 Sq. Ft.
- Laundry: Inside, W/D Hookups, Laundry Room
Additional Information
- Pool Description: Gunite, In Ground, Pool/Spa Combo, Salt Water, Screen Enclosure
- Security/Safety: Smoke Detector(s)
Exterior
- Exterior Features: Sprinkler
- Deck/Patio: Covered, Screen Porch, Screened
Parking
- Garage: Yes
- Garage Spaces: 2
- Total Spaces: 2
- Parking Features: 2 Car Garage
Location
- County: Santa Rosa
- Subdivision: The Waters
- Driving Directions: From Hwy 98, go south on Soundside Dr. Follow Soundside Dr around to Sabal Palm Dr. Make a left on Sabal Palm Dr. Home is the second on the right.
School Information
- Elementary School: West Navarre
- Middle School: WOODLAWN BEACH
- High School: Gulf Breeze
Community
- Association: Yes
Heating & Cooling
- Cooling Type: Central Air, Ceiling Fan(s)
- Heating Type: Natural Gas
Utilities
- Sewer: Public Sewer
- Water: Public
Structural Information
- Architectural Style: Contemporary, Craftsman
- Construction: Frame
- Roof: Shingle
- Stories/Levels: 1
- Square Feet: 2,362
- Year Built: 2017
- Property Condition: Resale
Lot Features
- Lot Size (Acres): 0.359
- Road Maintenance: County Maintained Road
- Lot Features: Central Access
- Zoning: Res Single
- Fencing (Description): Back Yard, Privacy
Financial Considerations
- Price Per Sq. Ft.: $290.01
- Association Fee: $375
Disclosures and Reports
- Property ID: 262S285625000000140
Listed by Levin Rinke Realty
Sold by Pointe South

Get Pre-Approved Today
Schools
Schools serving 1312 Sabal Palm Dr
School District:Santa Rosa County School District
| Name | Grades | Distance |
|---|---|---|
West Navarre Intermediate School 1970 Cotton Bay Lane, Navarre, FL 32566 | 3-5 | 5.9 mi |
West Navarre Primary School 1955 Lowe Road, Navarre, FL 32566 | PK-2 | 6.6 mi |
Woodlawn Beach Middle School 1500 Woodlawn Way, Gulf Breeze, FL 32563 | 6-8 | 1.2 mi |
Gulf Breeze High School 675 Gulf Breeze Parkway, Gulf Breeze, FL 32561 | 9-12 | 8.6 mi |
Disclaimer:
School attendance boundaries provided by ATTOM Data Solutions and are for reference only. Contact the school directly to verify enrollment eligibility.
Price & Sales History for 1312 Sabal Palm Dr
Date
Details
Price
Change
Source
7/24/2026
Sold
$685,000
-1.44%
MLS
5/27/2026
Listed
$695,000
—
MLS
Disclaimer: Historical sales information is derived from public records provided by the county offices. Information is not guaranteed and should be independently verified.
1312 Sabal Palm Dr, Gulf Breeze, FL 32563 (MLS# 683321) is a Single Family property that was sold at $685,000 on July 24, 2026. Want to learn more about 1312 Sabal Palm Dr? Do you have questions about finding other Single Family real estate for sale in Gulf Breeze? You can browse all Gulf Breeze real estate or contact a Coldwell Banker agent to request more information.