This is a carousel with tiles that activate property listing cards. Use the previous and next buttons to navigate.
1/44
$600,000 Just Listed
This is a carousel with tiles that activate property listing cards. Use the previous and next buttons to navigate.
1/44
Property Description
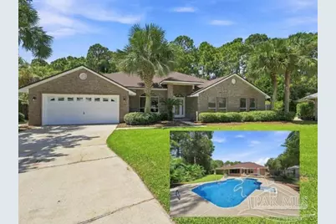
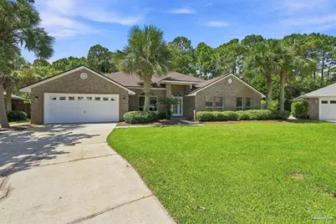
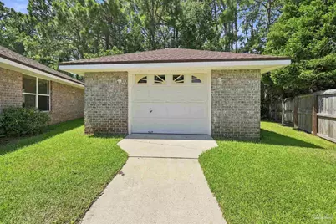
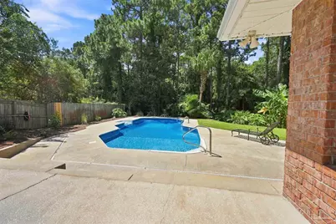
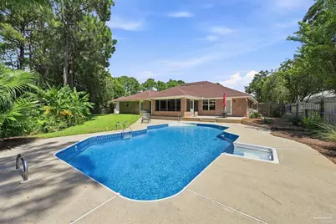
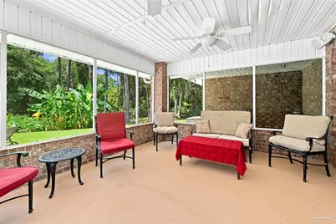
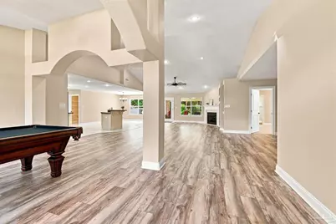
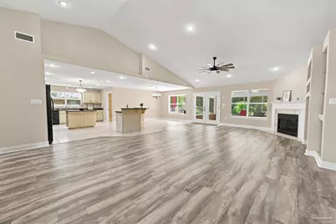
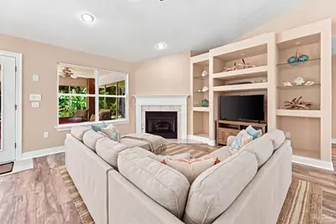
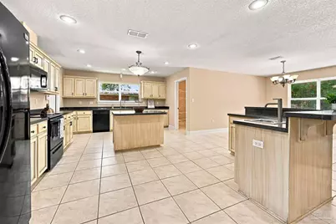
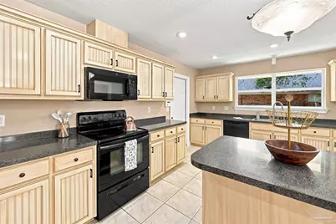
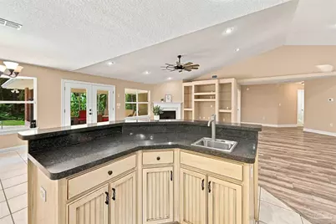
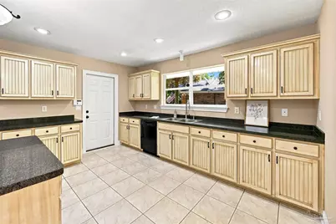
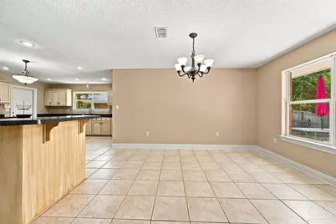
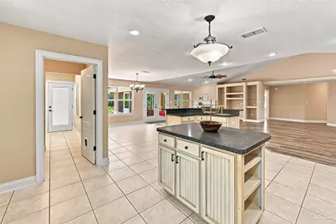
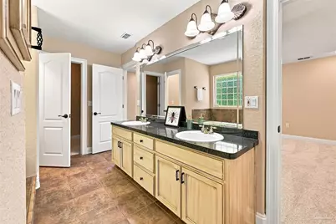
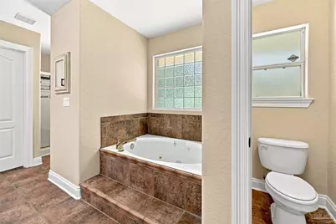
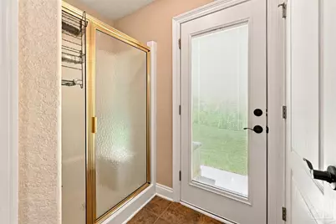
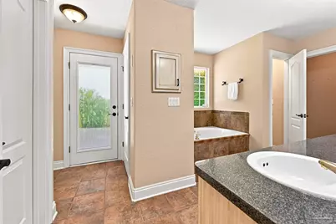
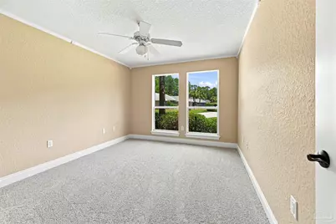
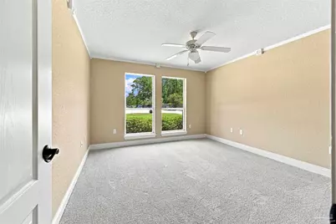
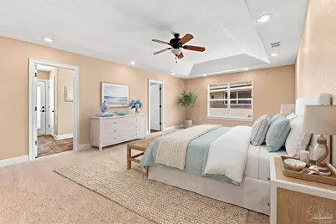
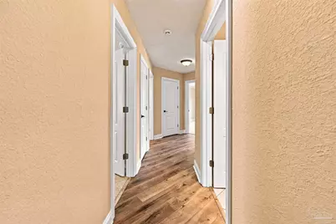
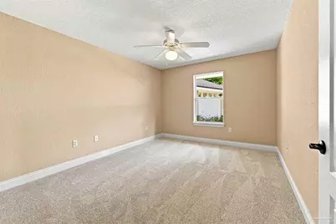
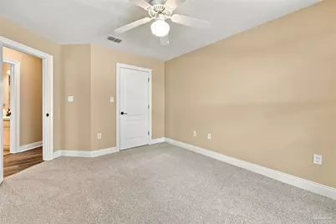
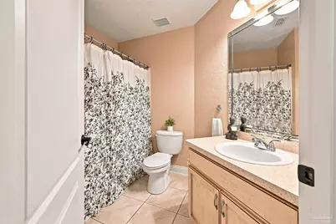
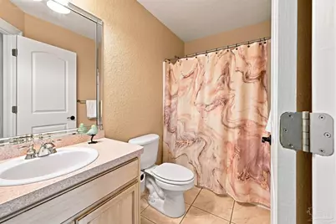
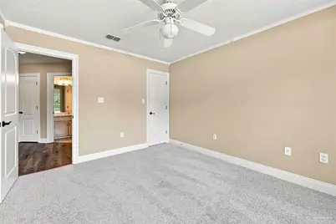
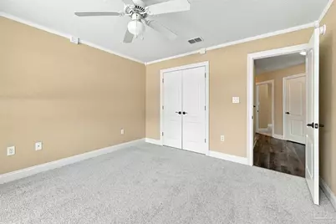
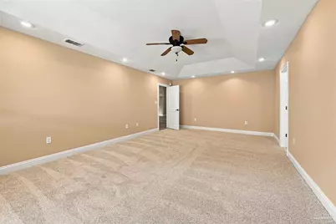
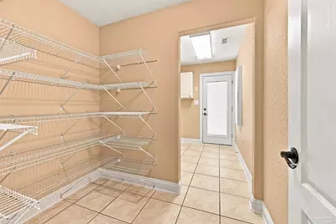
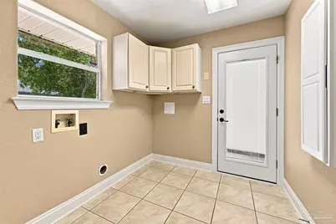
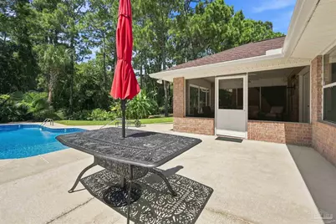
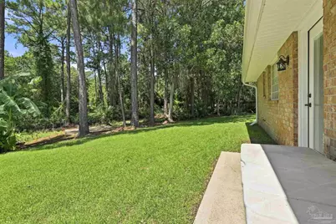
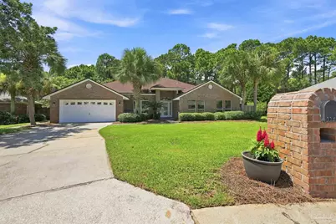
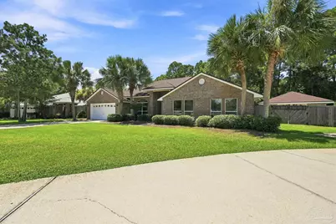
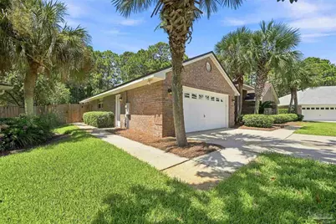
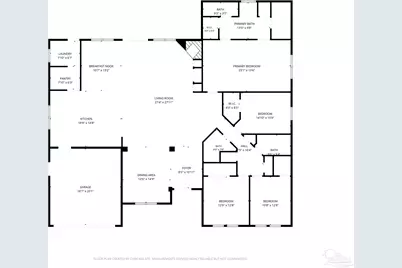
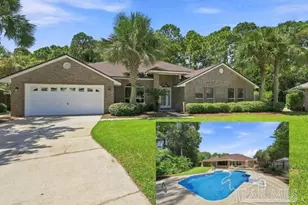
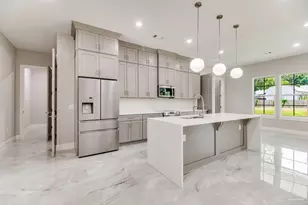
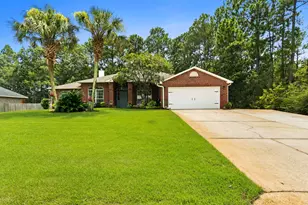
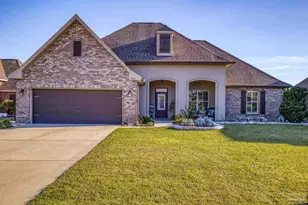
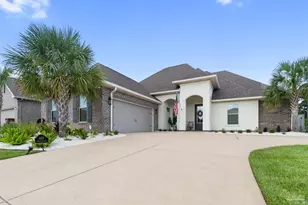
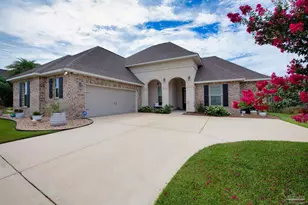
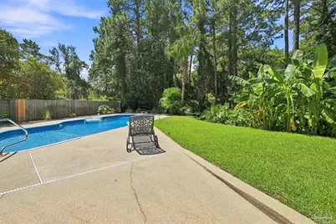
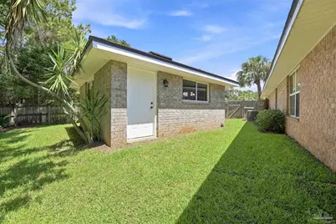
Situated at the end of a quiet cul-de-sac, this 4 bedroom, 3 full bath brick home combines a spacious, functional layout with outdoor spaces designed to be enjoyed year-round. Backing up to greenspace, the backyard offers exceptional privacy with an inground pool, outdoor shower, screened porch, and room to relax or entertain. Inside, the open floor plan centers around a generous kitchen featuring two islands, abundant workspace, and a walk-in pantry that connects directly to the laundry room with utility sink and convenient access to the pool area. French doors open from the main living space to the screened porch, while vaulted ceilings add volume throughout the central living areas. Fresh interior paint and new carpet in the bedrooms give the home a clean, move-in ready feel. The primary suite includes direct access to the backyard, double vanities, two walk-in closets, a jetted soaking tub, and a separate shower. Three additional bedrooms and two full baths provide plenty of space for family or guests. In addition to the attached two-car garage, a detached one-car garage offers the perfect workshop, hobby space, or extra storage, with decked attic storage above. Major updates include a new roof (2026), HVAC (2022), and water heaters (2023 & 2026), allowing the next owner to focus on enjoying the home instead of replacing major systems.
Full Property Details
Full Property Details for 1338 Ashford Dr
General
- Price: $600,000
- HOA FEE: $275
- Status: Active
- Type: Single Family
- Source: Pensacola
- MLS ID: 685756
- Updated: 8/13/2026
- Added to Site: 2 day(s) ago
Interior
- Interior Features: Baseboards, Ceiling Fan(s), High Ceilings, High Speed Internet, Recessed Lighting, Vaulted Ceiling(s)
- Fireplace: Yes
- Appliances: Electric Water Heater, Built In Microwave, Refrigerator
- Flooring: Tile, Carpet
Rooms
Bathrooms
- Total Bathrooms: 3
- Full Bathrooms: 3
Bedrooms
- Total Bedrooms: 4
- Primary Bedroom: 23 x 13.5, First Level, 310.5 Sq. Ft.
- Bedroom 1: 15 x 11, First Level, 165 Sq. Ft.
- Bedroom 2: 12 x 12.5, First Level, 150 Sq. Ft.
- Bedroom 3: 12.5 x 10.5, First Level, 131.25 Sq. Ft.
Other Rooms
- Living Room: 27 x 28, First Level, 756 Sq. Ft.
- Kitchen: Not Updated, Kitchen Island, Laminate Counters, Pantry, 19 x 15, First Level, 285 Sq. Ft.
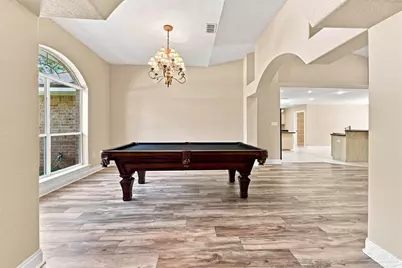
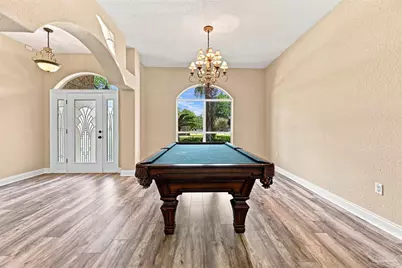
- Dining Room: Breakfast Room/Nook, Formal Dining Room, 12.5 x 15, First Level, 187.5 Sq. Ft.
- Laundry: Inside, W/D Hookups, Laundry Room
Additional Information
- Pool Description: In Ground, Vinyl
Exterior
- Exterior Features: Fire Pit, Rain Gutters
- Deck/Patio: Porch, Screened
Parking
- Garage: Yes
- Garage Spaces: 2
- Total Spaces: 2
- Parking Features: 2 Car Garage
Location
- County: Santa Rosa
- Subdivision: Berkeley Forest
- Driving Directions: From Gulf Breeze Pkwy/ 98, turn south on Nantahala Beach Rd, rt on Berkeley Forest Blvd, left onto Ashford, home is at the end of the cul-de-sac
School Information
- Elementary School: West Navarre
- Middle School: WOODLAWN BEACH
- High School: Soundside High School
Community
- Association: Yes
Heating & Cooling
- Cooling Type: Central Air, Ceiling Fan(s)
- Heating Type: Central, Fireplace(s)
Utilities
- Sewer: Public Sewer
- Water: Public
Structural Information
- Architectural Style: Traditional
- Construction: Frame
- Roof: Shingle
- Stories/Levels: 1
- Square Feet: 2,992
- Year Built: 2002
- Property Condition: Resale
Lot Features
- Lot Size (Acres): 0.36
- Road Maintenance: County Maintained Road
- Lot Features: Cul-De-Sac
- Zoning: Res Single
- Fencing (Description): Back Yard, Chain Link
Financial Considerations
- Price Per Sq. Ft.: $200.53
- Association Fee: $275
Disclosures and Reports
- Property ID: 262S28034400E000020
Listed by Keller Williams Realty Gulf Coast

Get Pre-Approved Today
Schools
Schools serving 1338 Ashford Dr
School District:Santa Rosa County School District
| Name | Grades | Distance |
|---|---|---|
West Navarre Intermediate School 1970 Cotton Bay Lane, Navarre, FL 32566 | 3-5 | 5.3 mi |
West Navarre Primary School 1955 Lowe Road, Navarre, FL 32566 | PK-2 | 6 mi |
Woodlawn Beach Middle School 1500 Woodlawn Way, Gulf Breeze, FL 32563 | 6-8 | 0.6 mi |
Gulf Breeze High School 675 Gulf Breeze Parkway, Gulf Breeze, FL 32561 | 9-12 | 9.2 mi |
Disclaimer:
School attendance boundaries provided by ATTOM Data Solutions and are for reference only. Contact the school directly to verify enrollment eligibility.
Price & Sales History for 1338 Ashford Dr
Date
Details
Price
Change
Source
8/13/2026
Listed
$600,000
33.33%
MLS
12/15/2005
Sold
$450,000
—
Public Record
Disclaimer: Historical sales information is derived from public records provided by the county offices. Information is not guaranteed and should be independently verified.
Tax History
Tax History for 1338 Ashford Dr
Year
Property Taxes
Change
Tax Assessment
Change
2024
$3,277
4%
$271,531
3%
2023
$3,137
4%
$263,622
6%
2021
$3,008
-2%
$248,489
-3%
2022
$3,056
2%
$255,944
4%
2021
$3,008
5%
$245,058
4%
2018
$2,865
-1%
$235,081
-2%
2019
$2,885
4%
$239,548
5%
2017
$2,775
2%
$227,408
2%
2016
$2,731
-1%
$222,731
1%
2015
$2,762
-1%
$221,183
1%
2014
$2,783
—
$219,428
2%
2013
$2,792
—
$216,185
—
Disclaimer: Historical tax information is derived from public records provided by the county offices. Information is not guaranteed and should be independently verified.
Estimate the Cost
Estimate the Cost for 1338 Ashford Dr
1338 Ashford Dr, Gulf Breeze, FL 32563 (MLS# 685756) is a Single Family property with 4 bedrooms and 3 full bathrooms. 1338 Ashford Dr is currently listed for $600,000 and was received on August 13, 2026. Want to learn more about 1338 Ashford Dr? Do you have questions about finding other Single Family real estate for sale in Gulf Breeze? You can browse all Gulf Breeze real estate or contact a Coldwell Banker agent to request more information.