This is a carousel with tiles that activate property listing cards. Use the previous and next buttons to navigate.
1/56
$977,700
This is a carousel with tiles that activate property listing cards. Use the previous and next buttons to navigate.
1/56
Property Description
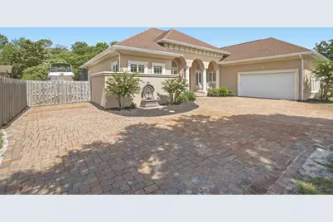
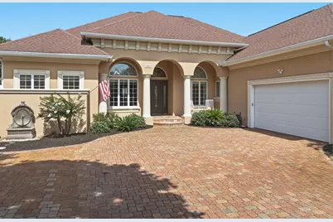
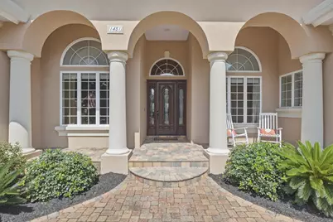
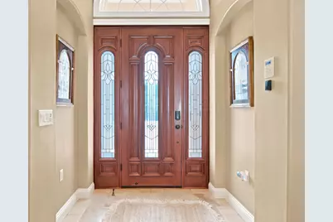
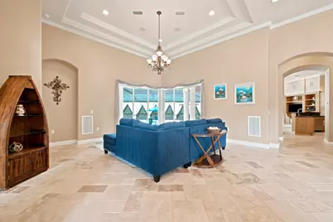
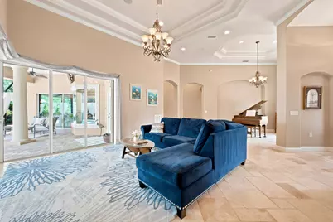
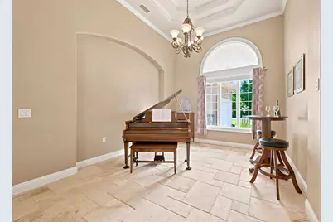
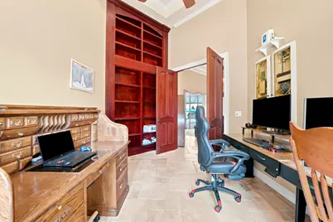
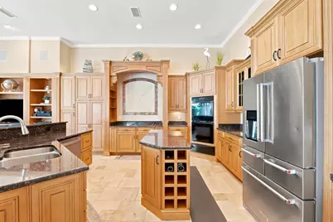
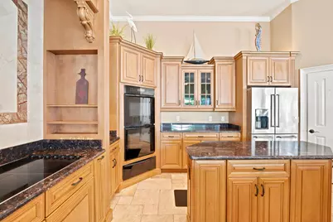
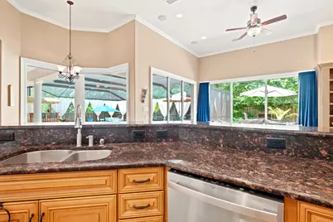
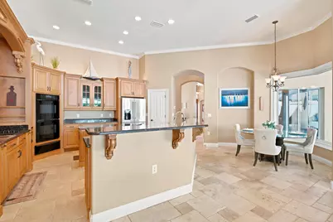
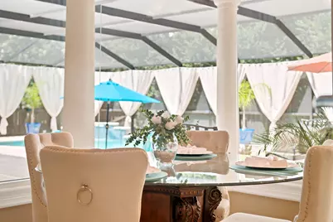
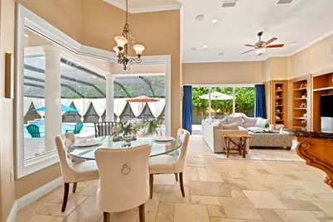
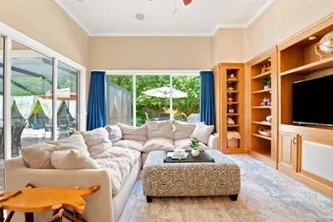
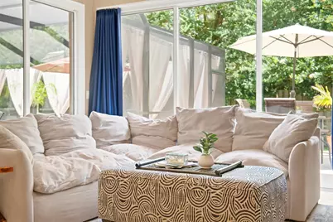
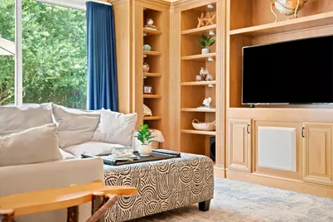
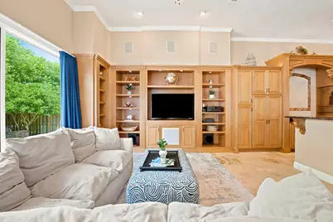
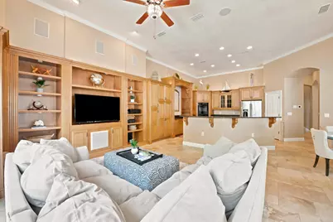
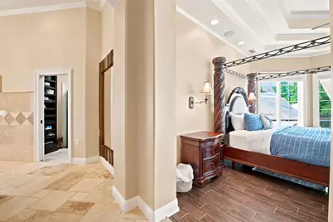
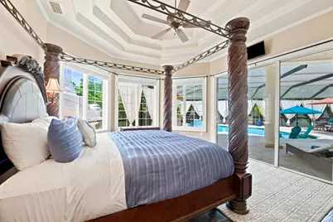
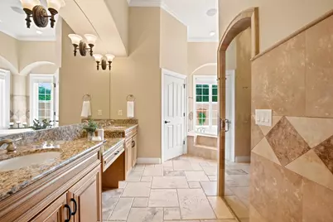
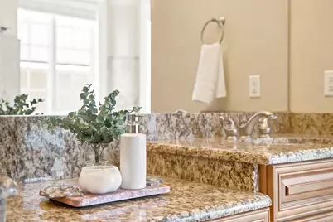
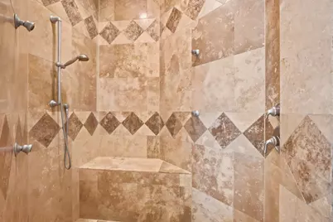
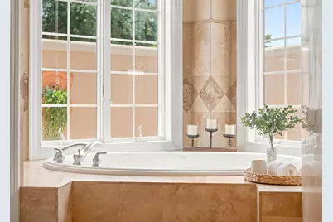
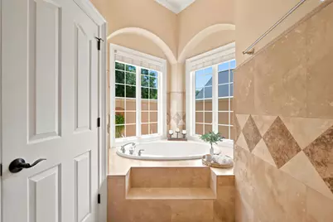
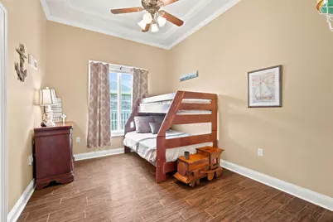
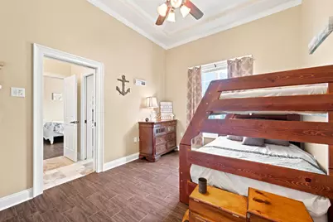
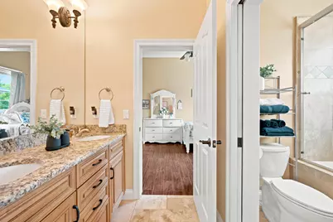
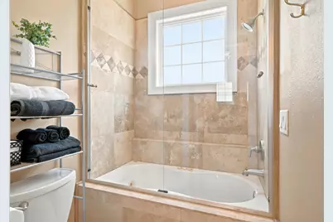
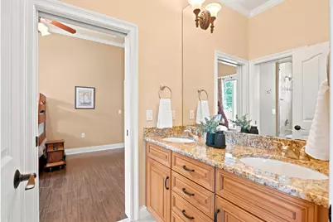
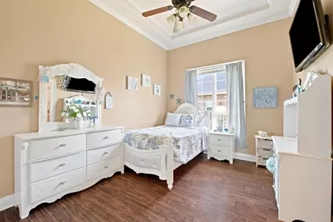
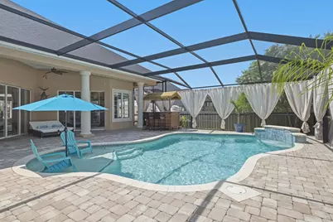
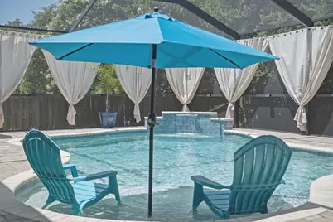
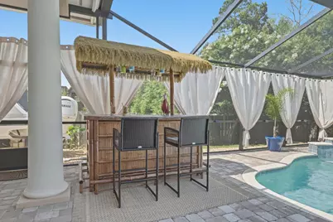
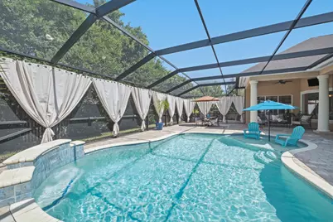
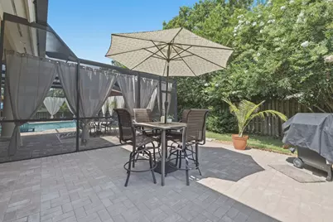
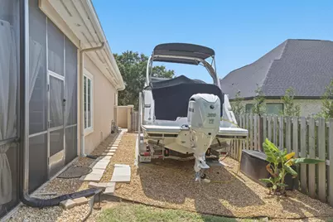
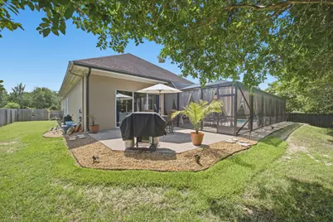
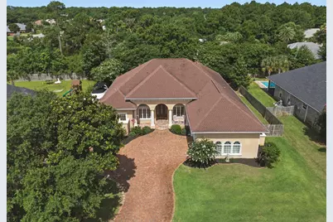
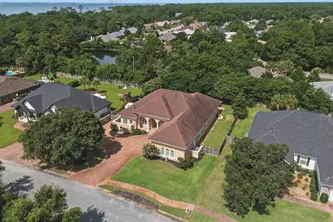
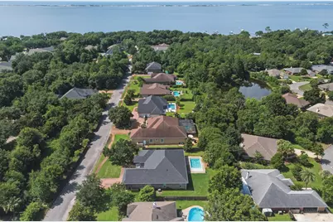
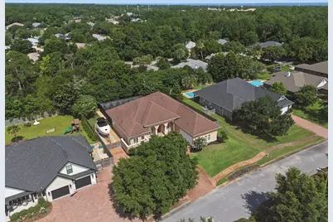
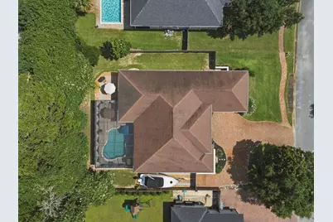
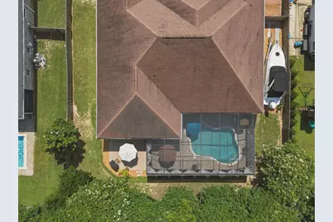
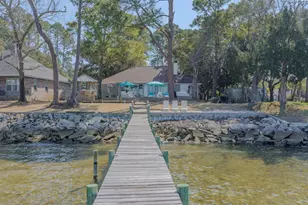
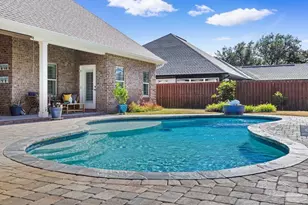
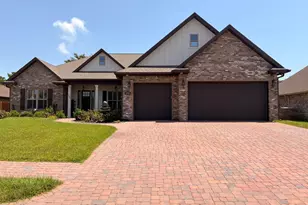
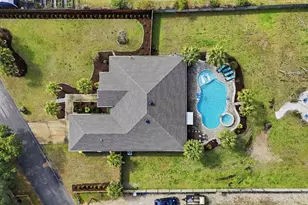
Nestled within the gated community of Soundside Shores, this exceptional Sater Design Collection home blends timeless architecture, thoughtful craftsmanship, and resort-style living. Beautifully maintained and thoughtfully updated, this 3-bedroom, 2.5-bath residence with an executive library was designed for elegant entertaining, peaceful privacy, and effortless indoor-outdoor living. From the moment you arrive, the home's architectural beauty is unmistakable. A brick paver driveway, mature landscaping, graceful arches, stately columns, and refined exterior details create an impressive first impression. Step through the front door and you'll immediately appreciate the soaring tray ceilings, elegant wrought-iron chandeliers, expansive windows, and carefully planned sightlines that draw your eyes through the home toward the backyard retreat. Natural light fills every room, creating an atmosphere that is both grand and inviting. The thoughtfully designed open floor plan balances spaciousness with warmth. The formal living room, family room, dining area, and chef's kitchen flow seamlessly together while maintaining comfortable gathering spaces. Nearly every main living area enjoys beautiful views of the resort-style pool and screened lanai, creating a seamless connection between indoor and outdoor living. One of the home's most remarkable architectural features is its disappearing pocketing sliding glass doors. Retracting completely into the walls, they open the main living areas to the covered lanai, allowing the outdoor living spaces to become a natural extension of the home. Whether hosting friends, enjoying a quiet evening, or relaxing with your morning coffee, the transition between indoors and outdoors feels effortless. The executive library is a true showpiece, featuring floor-to-ceiling custom built-in bookshelves that create an impressive home office, reading room, music room, or private study. Rich architectural details and abundant natural light make this one of the home's most distinctive spaces. At the center of the home, the spacious kitchen was designed with both function and hospitality in mind. Extensive custom cabinetry, generous counter space, double ovens with a warming drawer, and an open layout overlooking the main living areas allow the cook to remain part of every conversation while preparing everyday meals or entertaining guests. The private primary suite is thoughtfully separated from the guest wing, creating a peaceful retreat at the end of the day. Wake to serene pool views and step directly onto the lanai to enjoy the quiet morning air. The spa-inspired primary bath features dual vanities, an oversized walk-in shower with multiple shower heads, a bidet, a spacious custom walk-in closet, and a luxurious Jacuzzi soaking tub framed by expansive windows overlooking a private stucco courtyard. Natural light fills the room while preserving complete privacy, creating a tranquil setting for relaxation. The split-bedroom floor plan places two generously sized guest bedrooms on the opposite side of the home, connected by a full bathroom to provide comfort and privacy for family members and overnight guests. Completed in 2023, the backyard was transformed into an extraordinary outdoor retreat. The freeform 17' × 28' gunite pool features approximately 350 square feet of water surface, depths ranging from 3 to 5 feet, and a soothing waterfall. Surrounding the pool is a custom-built 47' × 19' screened enclosure with soaring 10-foot ceilings, creating approximately 900 square feet of covered and screened outdoor living space. The expansive covered lanai, multiple seating areas, outdoor dining space, and custom tiki bar create an exceptional setting for entertaining or simply enjoying Florida's beautiful weather throughout the year. Boating enthusiasts will appreciate the HOA-approved boat storage located behind the fenced backyard and the convenient location just 0.8 miles from Woodlawn Beach Boat Ramp, providin
Full Property Details
Full Property Details for 1451 W Shores
General
- Price: $977,700
- Taxes: $6,500 (2025)
- Status: Active
- Type: Single Family
- Source: Navarre_NABOR
- MLS ID: 1006229
- Updated: 7/30/2026
- Added to Site: 45 day(s) ago
Interior
- Number of Rooms: 9
- Interior Features: Breakfast Bar, Built-In Bookcases, Ceiling Raised, Kitchen Island, Pantry
- Appliances: Auto Garage Door Opn, Dishwasher, Disposal, Intercom, Oven Double, Oven Self Cleaning, Range Hood, Security System, Smoke Detector, Smooth Stovetop Rnge, Stove/Oven Electric, Wine Refrigerator, Water Heater - Elect
- Flooring: Floor Tile
Rooms
Bathrooms
- Total Bathrooms: 3
- Full Bathrooms: 2
- Half Bathrooms: 1
Bedrooms
- Total Bedrooms: 3
Additional Information
- Pool: Yes
- Private Pool: Yes
- Pool Description: Pool - In-Ground, Pool Type
Exterior
- Exterior Features: Rain Gutter, Columns, Fenced Back Yard, Pool - Enclosed, Pool - Gunite Concrt, Sprinkler System
- Porch/Patio/Deck: Patio Covered, Patio Open, Porch Open
Parking
- Garage: Yes
- Attached garage: Yes
- Garage Spaces: 2
- Parking Features: Garage
Location
- Area: 11 - Navarre/Gulf Breeze
- County: Santa Rosa
- Subdivision: Soundside Shores
- Driving Directions: Drive north on Woodlawn Way. Left to US 98/Gulf Breeze Parkway. Left to Nantahala Beach Road/CR 191C. Left to Soundside Drive/CR 191B. Left to West Shores Bld. Property is on the left.
School Information
- Elementary School: West Navarre Primary-Intermed
- Middle School: Woodlawn Beach
- High School: Gulf Breeze
Heating & Cooling
- Central air: Yes
- Air Conditioning: Yes
- Cooling Type: Ceiling Fans, Central Air
Utilities
- Sewer: Public Sewer
- Utility Description: Electric, Public Water
Structural Information
- Architectural Style: Spanish
- Construction Status: Complete
- Construction: Frame, Stucco
- Foundation: Slab
- Stories/Levels: 1
- Square Feet: 2,805
- Sq. Ft. Source: County PA Records
- Year Built: 2007
- Property Condition: Construction Complete
Lot Features
- Lot Size (Acres): 0.36
- Lot Size (Sq. Ft.): 15,681.6
- Lot Dimensions: 100 x 155
- Lot Features: Covenants
- Zoning: Resid Single Family
Financial Considerations
- Price Per Sq. Ft.: $348.56
- Assessment Amount: $450
- Tax Amount: $6,500
- Tax Year: 2025
Disclosures and Reports
- Legal Description: Soundside Shores Blk C Lot 8 & Tog With Non-Exclusive Esmnt For Ingr/Egress Per Or 3660 Pg 435 As Des In Or 4375 Pg 1160
- APN: 25-2S-28-5181-00C00-0080
Listed by Beycome of Florida LLC

Get Pre-Approved Today
Schools
Schools serving 1451 W Shores
School District:Santa Rosa County School District
| Name | Grades | Distance |
|---|---|---|
West Navarre Intermediate School 1970 Cotton Bay Lane, Navarre, FL 32566 | 3-5 | 4.8 mi |
West Navarre Primary School 1955 Lowe Road, Navarre, FL 32566 | PK-2 | 5.5 mi |
Woodlawn Beach Middle School 1500 Woodlawn Way, Gulf Breeze, FL 32563 | 6-8 | 0.2 mi |
Gulf Breeze High School 675 Gulf Breeze Parkway, Gulf Breeze, FL 32561 | 9-12 | 9.7 mi |
Disclaimer:
School attendance boundaries provided by ATTOM Data Solutions and are for reference only. Contact the school directly to verify enrollment eligibility.
Price & Sales History for 1451 W Shores
Date
Details
Price
Change
Source
6/25/2026
Listed
$977,700
—
MLS
Disclaimer: Historical sales information is derived from public records provided by the county offices. Information is not guaranteed and should be independently verified.
Estimate the Cost
Estimate the Cost for 1451 W Shores
1451 W Shores, Gulf Breeze, FL 32563 (MLS# 1006229) is a Single Family property with 3 bedrooms, 2 full bathrooms and 1 partial bathroom. 1451 W Shores is currently listed for $977,700 and was received on June 25, 2026. Want to learn more about 1451 W Shores? Do you have questions about finding other Single Family real estate for sale in Gulf Breeze? You can browse all Gulf Breeze real estate or contact a Coldwell Banker agent to request more information.