This is a carousel with tiles that activate property listing cards. Use the previous and next buttons to navigate.
1/36
$325,000 Just Listed
This is a carousel with tiles that activate property listing cards. Use the previous and next buttons to navigate.
1/36
Property Description
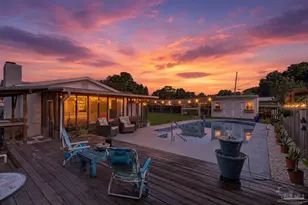
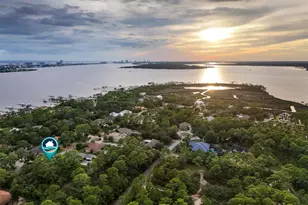
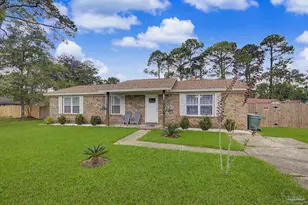
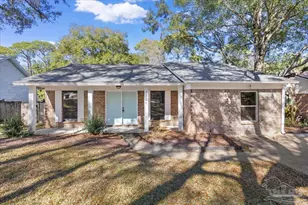
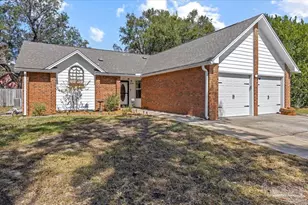
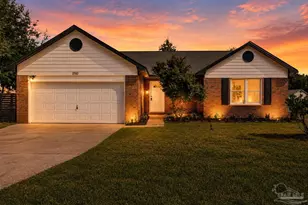
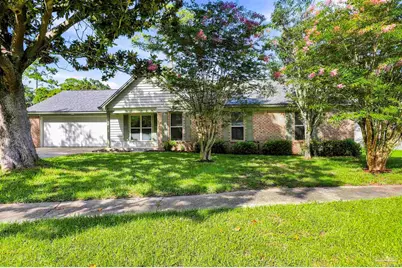
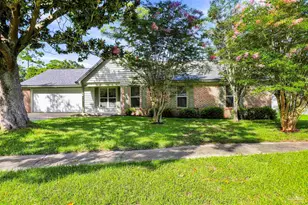
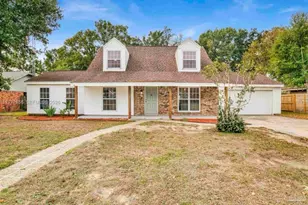
Welcome to this beautifully maintained 4-bedroom, 2-bath brick home offering comfort, functionality, and an unbeatable location just one block from the neighborhood waterfront park and fishing pier. Nestled in a desirable community with no HOA, you'll enjoy the freedom to park your boat, RV, or other recreational vehicles right at home. Inside, you'll be greeted by a spacious living room featuring soaring cathedral ceilings and a stunning floor-to-ceiling brick wood-burning fireplace, creating a warm and inviting focal point. The open flow continues into the dining area and kitchen, making entertaining effortless. The kitchen is equipped with a stainless steel cooktop, built-in microwave, oven, refrigerator, dishwasher, and abundant cabinetry. Just off the kitchen, you'll find a spacious laundry room with a combined walk-in pantry offering exceptional storage. The floor plan provides privacy for the primary suite, while three additional bedrooms share a full guest bath. A large hallway linen and coat closet adds even more storage. Throughout the home you'll appreciate durable flooring with no carpet, plus ceiling fans in every bedroom and the main living area for year-round comfort. Step outside to your private backyard featuring a beautiful wood deck perfect for grilling, outdoor dining, or relaxing. The lush St. Augustine lawn is maintained with a sprinkler system on a private well, helping keep landscaping costs low. Additional updates include a 2021 roof, 2018 HVAC system, 2024 water heater, and an attached two-car garage with plenty of room for storage. Conveniently located near boat launches, parks, schools, shopping, dining, and the beautiful waters of Pensacola Bay, this move-in-ready home offers the Florida lifestyle you've been looking for with space, updates, and no HOA restrictions.
Full Property Details
Full Property Details for 1464 Sanibel Ln
General
- Price: $325,000
- Status: Active
- Type: Single Family
- Source: Pensacola
- MLS ID: 685997
- Updated: 7/16/2026
- Added to Site: 2 day(s) ago
Interior
- Interior Features: Baseboards, Cathedral Ceiling(s), Ceiling Fan(s)
- Fireplace: Yes
- Appliances: Electric Water Heater, Built In Microwave, Dishwasher, Refrigerator
- Flooring: Tile
Rooms
Bathrooms
- Total Bathrooms: 2
- Full Bathrooms: 2
Bedrooms
- Total Bedrooms: 4
Other Rooms
- Living Room: 18 x 17, First Level, 306 Sq. Ft.
- Kitchen: Not Updated, Laminate Counters, Pantry, 8 x 8, First Level, 64 Sq. Ft.
- Dining Room: Kitchen/Dining Combo, 11 x 12, First Level, 132 Sq. Ft.
- Laundry: Inside, W/D Hookups, Laundry Room
Additional Information
- Shared Amenities: Beach, Dock, Fishing, Picnic Area, Pier, Sidewalks
- Security/Safety: Smoke Detector(s)
Exterior
- Deck/Patio: Covered, Patio
Parking
- Garage: Yes
- Garage Spaces: 2
- Total Spaces: 2
- Parking Features: 2 Car Garage, Garage Door Opener
Location
- County: Santa Rosa
- Subdivision: Sanibel
- Driving Directions: Hwy 98 to Sanibel Ln. Follow to dead end then take right then immediate left staying on Sanibel Ln. Home on right.
School Information
- Elementary School: Gulf Breeze
- Middle School: GULF BREEZE
- High School: Gulf Breeze
Heating & Cooling
- Cooling Type: Central Air, Ceiling Fan(s)
- Heating Type: Central, Fireplace(s)
Utilities
- Sewer: Public Sewer
- Water: Public
Structural Information
- Architectural Style: Traditional
- Construction: Frame
- Roof: Shingle
- Stories/Levels: 1
- Square Feet: 1,492
- Year Built: 1983
- Property Condition: Resale
Lot Features
- Lot Size (Acres): 0.24
- Lot Dimensions: 82 x 125
- Road Maintenance: County Maintained Road
- Lot Features: Central Access
- Zoning: Res Single
- Fencing (Description): Privacy
Financial Considerations
- Price Per Sq. Ft.: $217.83
Disclosures and Reports
- Property ID: 252S294576000002150
Listed by Keller Williams Realty Gulf Coast
Get Pre-Approved Today
Schools
Schools serving 1464 Sanibel Ln
School District:Santa Rosa County School District
| Name | Grades | Distance |
|---|---|---|
Gulf Breeze Elementary School 549 Gulf Breeze Parkway, Gulf Breeze, FL 32561 | PK-5 | 4 mi |
Gulf Breeze Middle School 649 Gulf Breeze Parkway, Gulf Breeze, FL 32561 | 6-8 | 4 mi |
Gulf Breeze High School 675 Gulf Breeze Parkway, Gulf Breeze, FL 32561 | 9-12 | 4 mi |
Disclaimer:
School attendance boundaries provided by ATTOM Data Solutions and are for reference only. Contact the school directly to verify enrollment eligibility.
Price & Sales History for 1464 Sanibel Ln
Date
Details
Price
Change
Source
7/16/2026
Listed
$325,000
162.1%
MLS
5/01/2002
Sold
$124,000
—
Public Record
Disclaimer: Historical sales information is derived from public records provided by the county offices. Information is not guaranteed and should be independently verified.
Tax History
Tax History for 1464 Sanibel Ln
Year
Property Taxes
Change
Tax Assessment
Change
2025
$3,378
7%
$263,374
5%
2024
$3,154
—
$250,085
3%
2023
$3,162
21%
$243,013
29%
2021
$2,623
-14%
$188,705
-24%
2022
$3,048
16%
$246,862
47%
2021
$2,623
24%
$167,879
17%
2019
$2,108
10%
$143,241
11%
2018
$1,915
7%
$128,752
8%
2017
$1,795
-1%
$119,707
—
2016
$1,819
4%
$120,187
5%
2015
$1,753
6%
$113,937
7%
2014
$1,660
4%
$106,070
7%
2013
$1,591
—
$99,532
—
Disclaimer: Historical tax information is derived from public records provided by the county offices. Information is not guaranteed and should be independently verified.
Estimate the Cost
Estimate the Cost for 1464 Sanibel Ln
1464 Sanibel Ln, Gulf Breeze, FL 32563 (MLS# 685997) is a Single Family property with 4 bedrooms and 2 full bathrooms. 1464 Sanibel Ln is currently listed for $325,000 and was received on July 16, 2026. Want to learn more about 1464 Sanibel Ln? Do you have questions about finding other Single Family real estate for sale in Gulf Breeze? You can browse all Gulf Breeze real estate or contact a Coldwell Banker agent to request more information.