This is a carousel with tiles that activate property listing cards. Use the previous and next buttons to navigate.
1/44
$824,000 Sale Pending
This is a carousel with tiles that activate property listing cards. Use the previous and next buttons to navigate.
1/44
Property Description
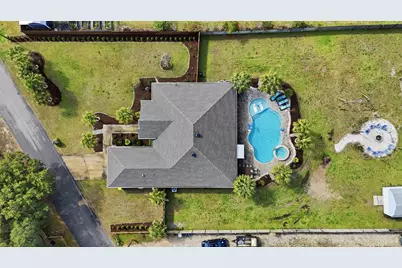
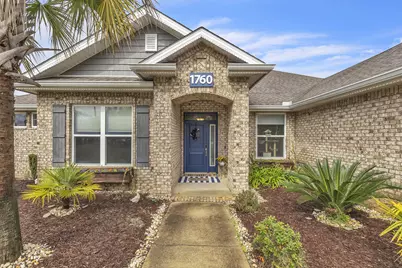
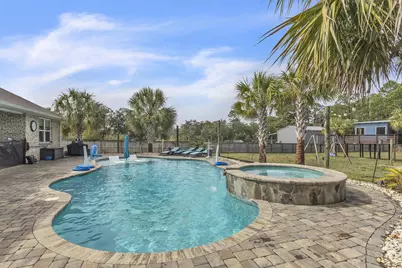
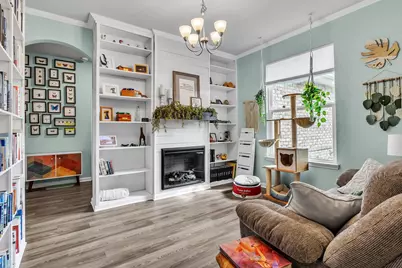
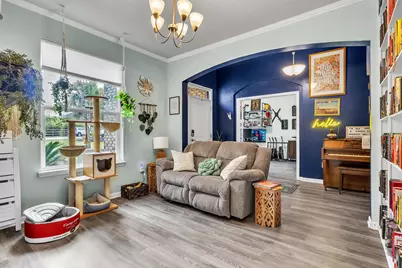
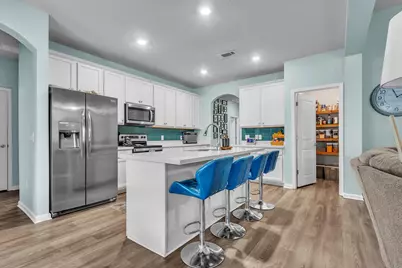
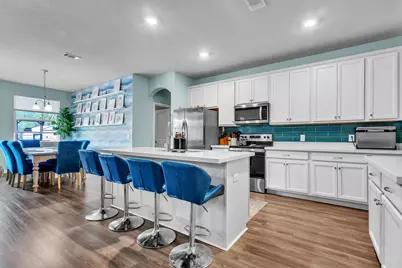
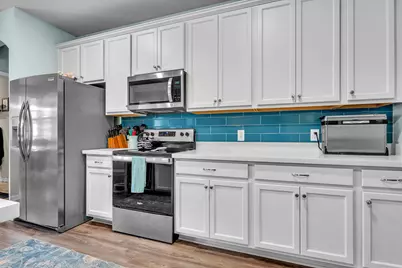
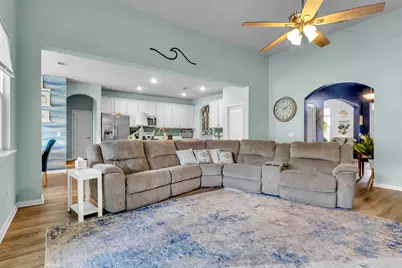
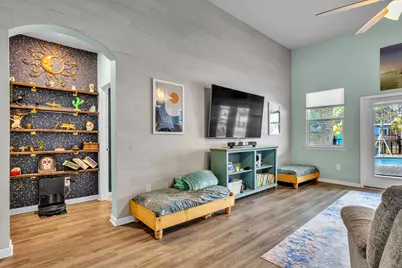
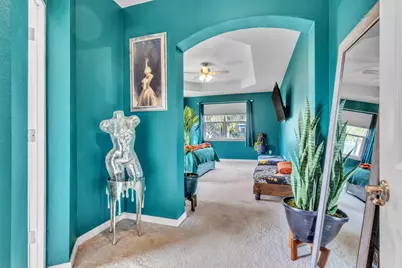
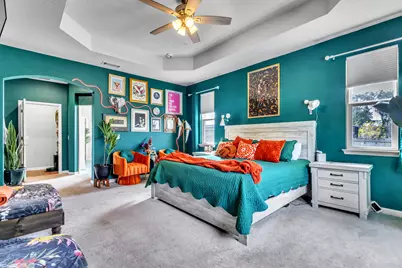
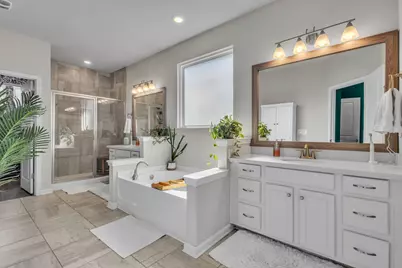
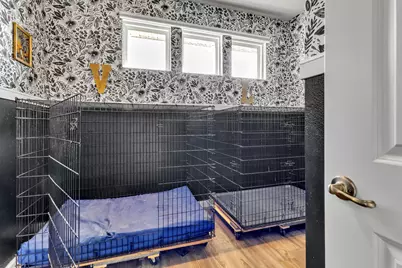
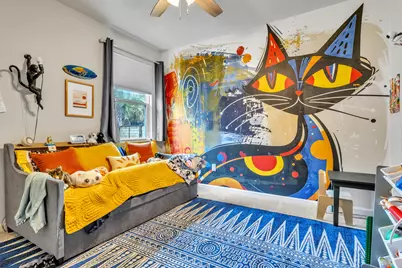
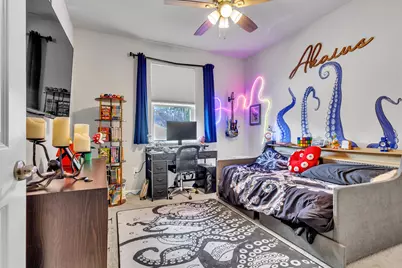
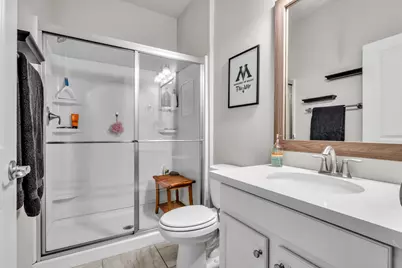
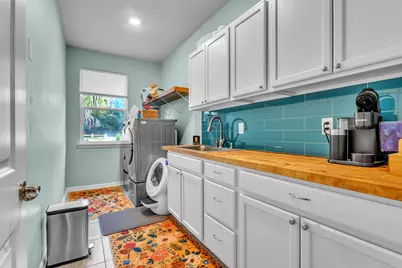
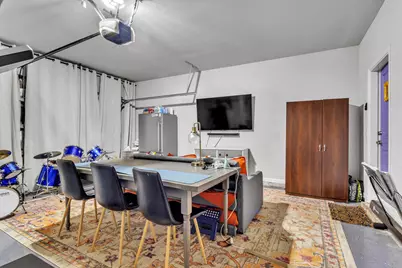
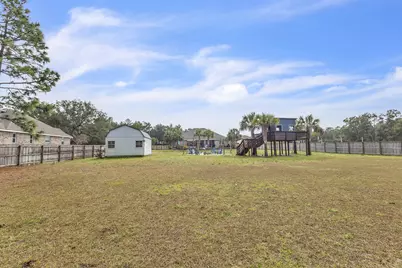
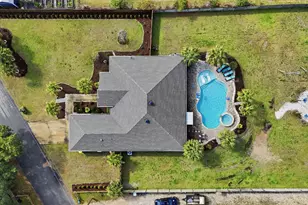
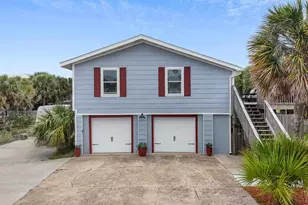
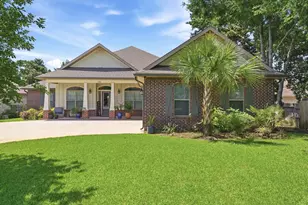
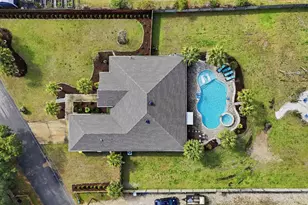
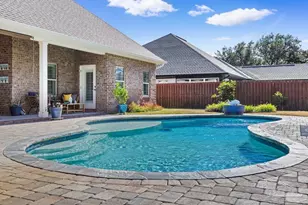
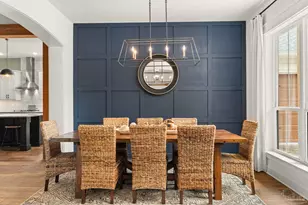
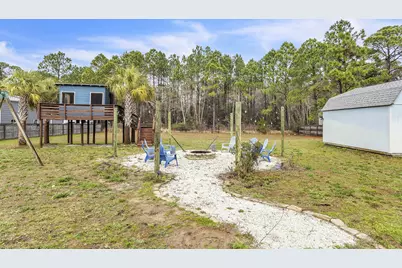
Beautiful 4BR/3BA Gulf Breeze pool home full of character and space, featuring a split floor plan and exceptional indoor-outdoor living. The kitchen offers an island with seating, Corian countertops, tiled backsplash, 42'' cabinets, stainless steel appliances, coffee bar, and large pantry. A bright breakfast nook overlooks the backyard oasis. The spacious primary suite includes two walk-in closets, double vanities, soaking tub, and tiled shower. Enjoy a private outdoor retreat with a gunite saltwater pool with tanning ledge and hot tub, gas heat and ozone system, paver decking, plus a covered patio, fire pit, playhouse, shed, and room to expand. Additional highlights include a large utility room with wood block counters and cabinetry, and a convenient mudroom off the garage.
Full Property Details
Full Property Details for 1760 Saroco Rd
General
- Price: $824,000
- Taxes: $4,966 (2025)
- Status: Pending
- Type: Single Family
- Source: Navarre_NABOR
- MLS ID: 996654
- Updated: 4/17/2026
- Added to Site: 88 day(s) ago
Interior
- Rooms/Areas: Bedroom, Breakfast Room, Covered Porch, Dining Room, Foyer, Garage, Kitchen, Living Room, Master Bedroom, Office
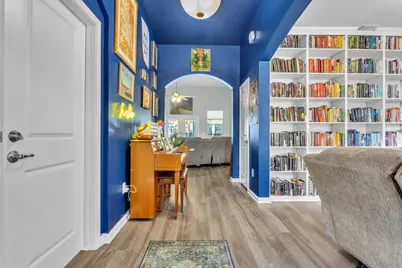
- Interior Features: Breakfast Bar, Built-In Bookcases, Ceiling Raised, Ceiling Tray/Cofferd, Fireplace, Floor Tile, Floor Vinyl, Floor WW Carpet, Kitchen Island, Pantry, Split Bedroom, Washer/Dryer Hookup, Window Bay, Window Treatment All
- Fireplace: Yes
- Appliances: Auto Garage Door Opn, Dishwasher, Disposal, Microwave, Refrigerator, Refrigerator W/IceMk, Smoke Detector, Stove/Oven Electric
Rooms
Bathrooms
- Total Bathrooms: 3
- Full Bathrooms: 3
Bedrooms
- Total Bedrooms: 4
Other Rooms
- Foyer/Entry: Foyer
- Living Room: Living Room
- Kitchen: Kitchen
- Dining Room: Dining Room
- Breakfast Room: Breakfast Room
- Office: Office
- Porch: Covered Porch
Additional Information
- Amenities: Pets Allowed
- Pool: Yes
- Private Pool: Yes
Exterior
- Exterior Features: BBQ Pit/Grill, Fenced Back Yard, Fenced Lot-All, Fenced Privacy, Hot Tub, Hurricane Shutters, Patio Covered, Pool - Gunite Concrt, Pool - Heated, Pool - In-Ground, Workshop, Yard Building
Parking
- Garage: Yes
- Garage Spaces: 2
- Parking: Boat, Garage, Garage Attached
Location
- Area: 11 - Navarre/Gulf Breeze
- County: Santa Rosa
- Subdivision: NO RECORDED SUBDIVISION
- Driving Directions: Gulf Breeze Parkway to North on Saroco Rd. Follow road to the right- home will be on the left.
School Information
- Elementary School: West Navarre
- Middle School: Woodlawn Beach
- High School: Gulf Breeze
Heating & Cooling
- Heating/Cooling: AC - Central Elect, Ceiling Fans, Heat Cntrl Electric, Ridge Vent, Water Heater - Elect
Utilities
- Utility Description: Electric, Gas - Natural, Phone, Public Water, Septic Tank, TV Cable
Structural Information
- Architectural Style: Traditional
- Construction: Brick, Frame, Roof Dimensional Shg
- Stories/Levels: 1
- Square Feet: 2,910
- Sq. Ft. Source: County PA Records
- Year Built: 2020
Lot Features
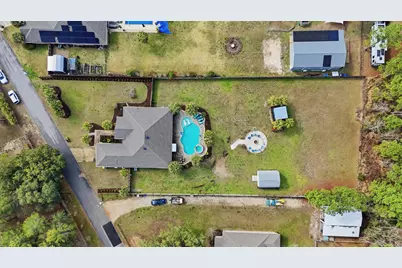
- Lot Size (Acres): 1.58
- Lot Dimensions: 148 x 466
- Street/Road Desc.: County Road, Paved Road
- Lot Features: Addl Land Available, Dead End, Interior, Level
- Zoning: Resid Single Family
Financial Considerations
- Price Per Sq. Ft.: $283
- Tax Amount: $4,966
- Tax Year: 2025
- Terms: Conventional, FHA, VA
Disclosures and Reports
- Legal Description: LOT 7 DESCRIBED AS FOLLOWS: COM AT SE CORNER OF LOT 27 OF 1ST ADD TO HICKORY SHORES #3 (PB A PG 64) BEING E LINE OF GOVERNMENT LOT 2 OF SECTION 24 TOWNSHP 2 SOUTH RANGE 28 WEST THN S0 38'39W ON E LN 63.53 FT TO S R/W OF HICKORY SHORES BLVD THN CONTINUE ON E LN 759. 30 FT THN S59 20'19W 147.90 FT TO POB & CONTINUE 147.92 FT THN N0 39'23E 572.46 FT THN S83 25'12E 63.45 FT THN S0 39 '23W 108.14 FT TH
- APN: 24-2S-28-0000-02009-0000
Listed by Levin Rinke Realty

Get Pre-Approved Today
Schools
Schools serving 1760 Saroco Rd
School District:Santa Rosa County School District
| Name | Grades | Distance |
|---|---|---|
West Navarre Intermediate School 1970 Cotton Bay Lane, Navarre, FL 32566 | 3-5 | 4.8 mi |
West Navarre Primary School 1955 Lowe Road, Navarre, FL 32566 | PK-2 | 5.5 mi |
Woodlawn Beach Middle School 1500 Woodlawn Way, Gulf Breeze, FL 32563 | 6-8 | 0.7 mi |
Gulf Breeze High School 675 Gulf Breeze Parkway, Gulf Breeze, FL 32561 | 9-12 | 9.8 mi |
Disclaimer:
School attendance boundaries provided by ATTOM Data Solutions and are for reference only. Contact the school directly to verify enrollment eligibility.
Price & Sales History for 1760 Saroco Rd
Date
Details
Price
Change
Source
3/19/2026
Price Reduced
$824,000
-2.94%
MLS
2/27/2026
Listed
$849,000
105.37%
MLS
11/05/2020
Sold
$413,400
—
Public Record
Disclaimer: Historical sales information is derived from public records provided by the county offices. Information is not guaranteed and should be independently verified.
Tax History
Tax History for 1760 Saroco Rd
Year
Property Taxes
Change
Tax Assessment
Change
2024
$4,830
—
$421,443
3%
2024
$4,830
-4%
$409,566
3%
2023
$5,019
10%
$397,637
12%
2021
$4,551
-7%
$355,587
-8%
2022
$4,899
8%
$386,055
905%
2021
$4,551
721%
$38,400
—
2019
$554
3593%
$38,400
3740%
2018
$15
—
$1,000
—
2017
$15
—
$1,000
—
2016
$15
—
$1,000
—
2015
$15
—
$1,000
—
2014
$15
—
$1,000
5%
2013
$15
—
$950
—
Disclaimer: Historical tax information is derived from public records provided by the county offices. Information is not guaranteed and should be independently verified.
Estimate the Cost
Estimate the Cost for 1760 Saroco Rd
1760 Saroco Road, Gulf Breeze, FL 32563 (MLS# 996654) is a Single Family property with 4 bedrooms and 3 full bathrooms. 1760 Saroco Road is currently listed for $824,000 and was received on February 27, 2026. Want to learn more about 1760 Saroco Road? Do you have questions about finding other Single Family real estate for sale in Gulf Breeze? You can browse all Gulf Breeze real estate or contact a Coldwell Banker agent to request more information.