This is a carousel with tiles that activate property listing cards. Use the previous and next buttons to navigate.
1/50
$3,500 Just Listed
This is a carousel with tiles that activate property listing cards. Use the previous and next buttons to navigate.
1/50
Property Description
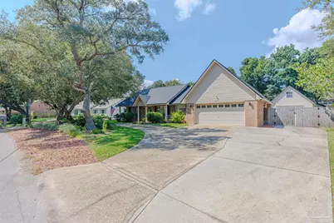
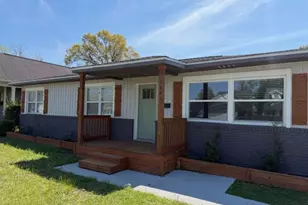
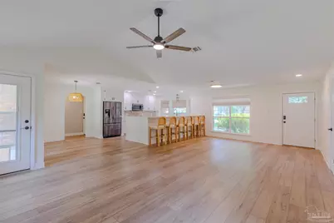
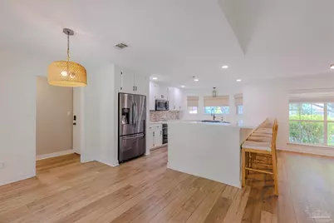
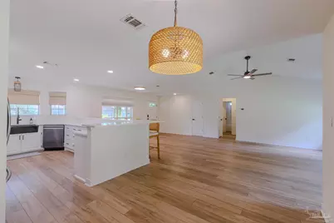
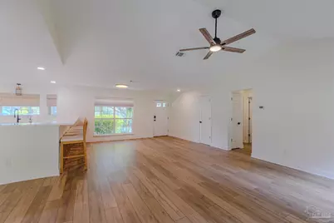
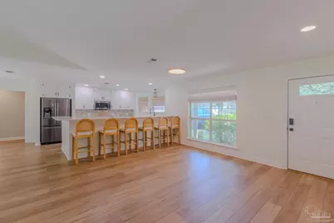
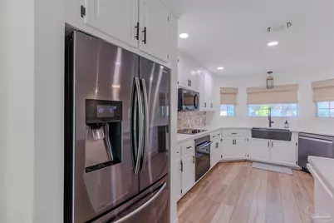
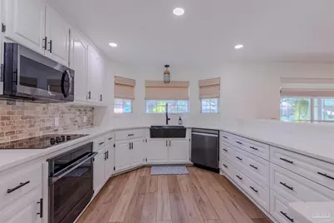
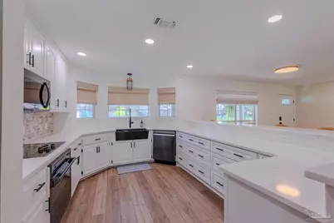
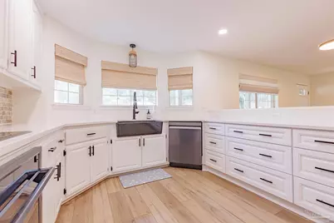
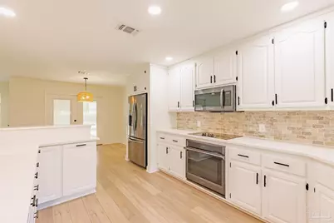
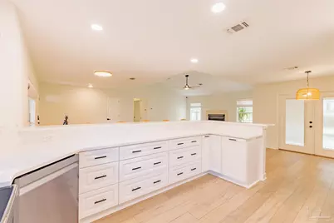
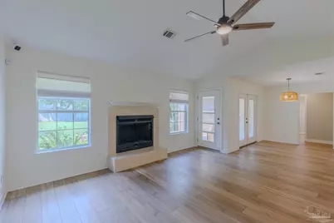
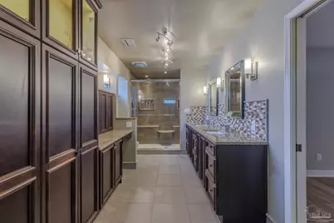
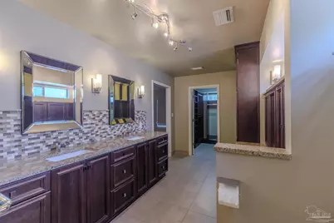
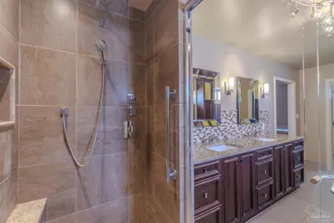
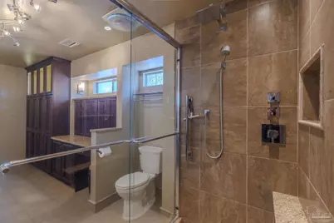
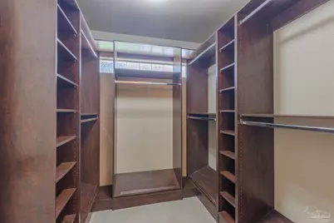
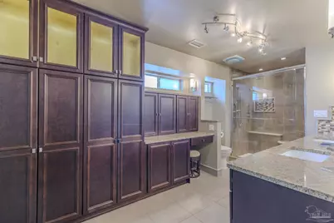
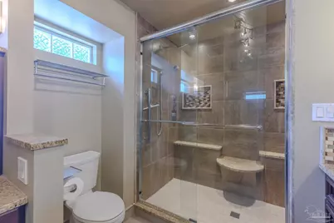
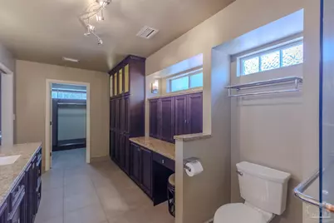
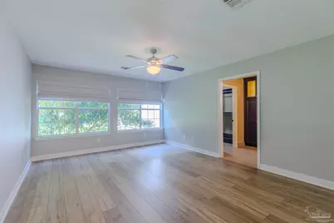
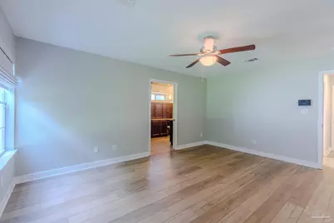
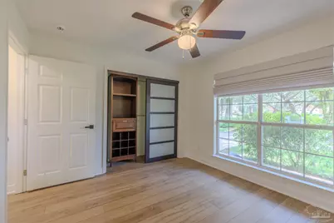
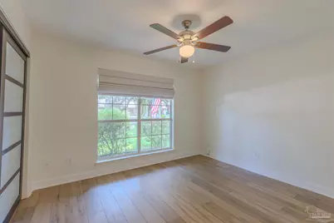
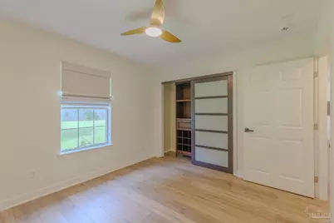
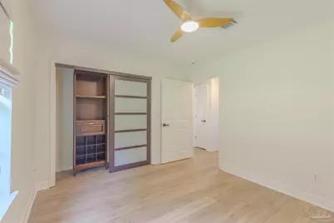
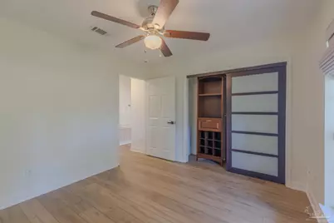
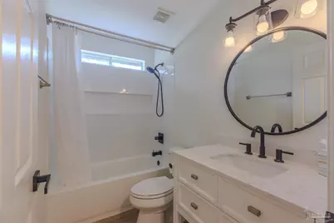
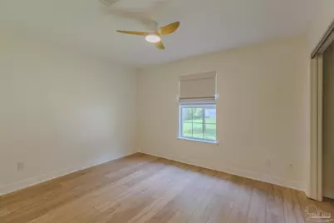
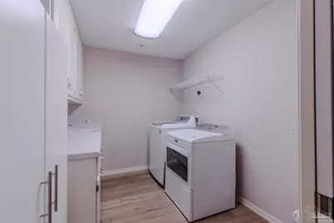
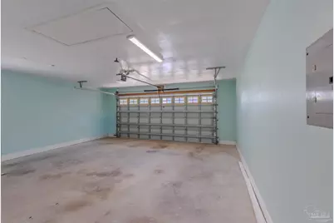
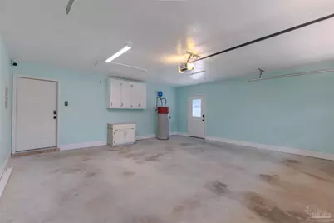
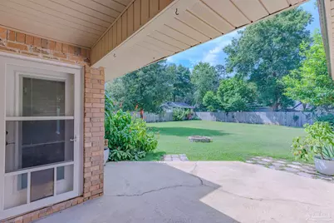
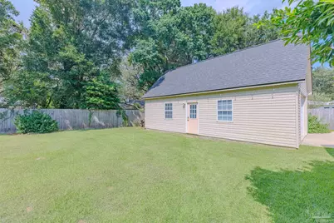
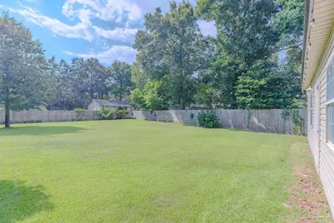
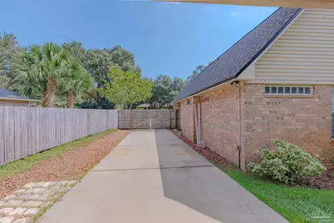
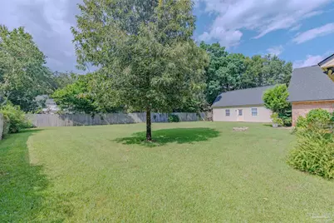
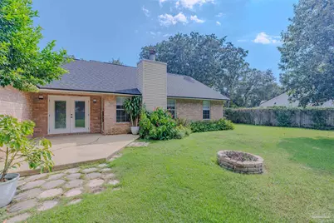
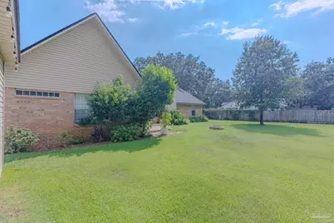
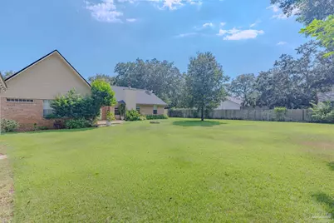
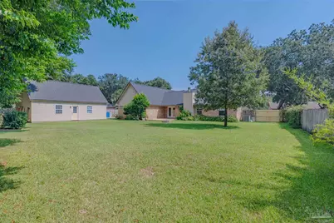
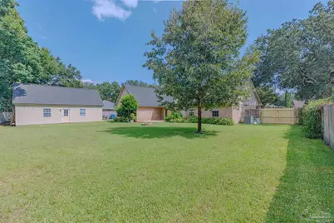
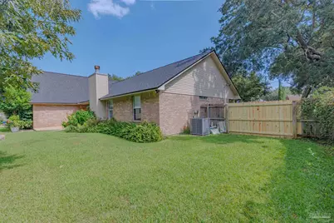
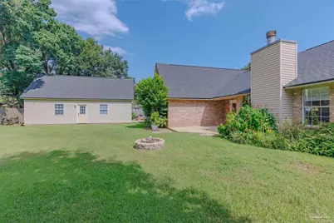
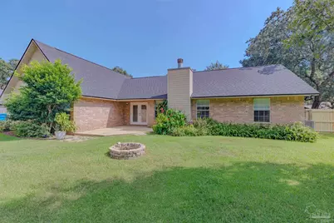
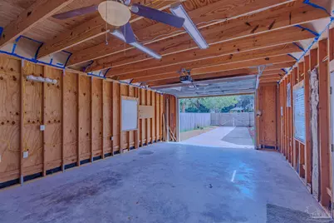
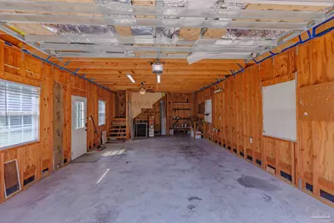
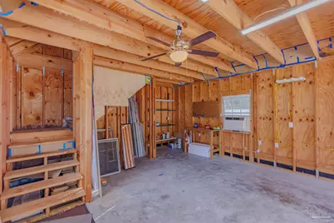
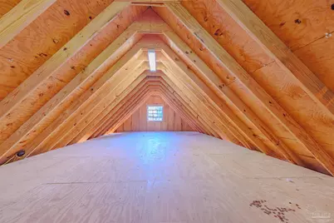
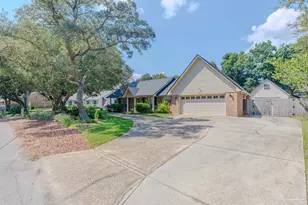
This three bedroom, two bathroom home located near the Naval Live Oaks on a third of an acre features 1,755 square feet of tastefully designed and renovated living space! The living room features a vaulted ceiling and wood-burning fireplace. The kitchen offers an extended breakfast bar with chairs, quartz countertops, and Samsung appliances (refrigerator/freezer, dishwasher, stove/oven). Fresh interior paint, window replacement, new baseboards, new blinds, ceiling and wall resurfacing, a repainted front door and shutters, and a pressure-washed porch are just some of the improvements made to this property. The split bedroom floorplan features a main bedroom separate from the additional bedrooms and renovated guest bathroom. The main bathroom has four showerheads and built-in shower bench along with built-in cabinetry, dual vanities, and plenty of closet storage! Washer and dryer are included in a dedicated laundry room located just off of the main bedroom. A utility sink, countertops, and built-in cabinets offer extra space for cleaning and organization. An attached two-car garage and a circular driveway makes for plenty of parking for tenants and guests alike. An additional 1000 square foot detached garage/workshop complete with a two storey storage space could make for a great home gym, home office, or recreation spot! The first floor of this detached garage/workshop features a 240-volt window AC unit and electricity. Enjoy the large, fenced backyard complete with fire pit and room to park an RV, boat, car or other recreational equipment! This home also features a security system with sensors on every door and window, two indoor cameras, three outdoor cameras, fire alarms, and the option for mobile access and professional monitoring through a Tenant-paid Vivint subscription! Lawn care, pest control, and all maintenance to be provided by Owner. AT&T Fiber available at Tenant's expense. All pets considered with refundable pet fee. One block away from Santa Rosa Park.
Full Property Details
Full Property Details for 2416 Reservation Rd
General
- Rent: $3,500
- Status: Active
- Type: Single Family
- Source: Pensacola
- MLS ID: 689243
- Updated: 9/19/2026
- Added to Site: 5 day(s) ago
Rental Information
- Lease/Rent Term: Any
- Credit Report Req.: Yes
Interior
- Interior Features: Baseboards, Ceiling Fan(s)
- Fireplace: Yes
- Appliances: Electric Water Heater, Dryer, Washer, Built In Microwave, Dishwasher, Disposal, Electric Cooktop, Freezer, Refrigerator, Self Cleaning Oven
Rooms
Bathrooms
- Total Bathrooms: 2
- Full Bathrooms: 2
Bedrooms
- Total Bedrooms: 3
- Primary Bedroom: 15 x 15, First Level, 225 Sq. Ft.
Other Rooms
- Living Room: 20 x 20, First Level, 400 Sq. Ft.
- Dining Room: Breakfast Bar, Living/Dining Combo, 15 x 15, First Level, 225 Sq. Ft.
- Laundry: Inside
Additional Information
- Security/Safety: Security System, Smoke Detector(s)
Exterior
- Exterior Features: Fire Pit, Irrigation Well, Sprinkler
- Deck/Patio: Patio, Porch
Parking
- Garage: Yes
- Garage Spaces: 2
- Total Spaces: 2
- Parking Features: 2 Car Garage, Circular Driveway, Garage Door Opener
Location
- County: Santa Rosa
- Subdivision: Santa Rosa Park
- Driving Directions: Proceed E 4.3 mi on Highway 98 after exiting south end (Gulf Breeze side) of Pensacola Bay Bridge. Take L on Bayshore Road. Proceed .6 mi. Take L on Reservation Road. Proceed .2 mi. Home will be on right.
School Information
- Elementary School: Gulf Breeze
- Middle School: GULF BREEZE
- High School: Gulf Breeze
Community
- Pets Allowed: Yes
- Pet Restrictions: None
Heating & Cooling
- Cooling Type: Ceiling Fan(s), Central Air
- Heating Type: Central, Fireplace(s)
Utilities
- Sewer: Septic Tank
- Water: Public
Structural Information
- Construction: Brick Veneer, Brick, Frame
- Stories/Levels: 1
- Square Feet: 2,755
- Year Built: 1998
Lot Features
- Lot Size (Acres): 0.357
- Lot Dimensions: 156 x 101 x 127 x 66
- Road Maintenance: County Maintained Road
- Lot Features: Interior Lot
- Fencing (Description): Back Yard
Water Features
- Water Front Desc.: No Water Features
Financial Considerations
- Price Per Sq. Ft.: $1.99
- Application Fee: $35
- Security Deposit: $3,500
- Pet Deposit: $500
Disclosures and Reports
- Background Check: Yes
- Property ID: 352S29471100E000090
Listed by Seville Square Realty, LLC
Schools
Schools serving 2416 Reservation Rd
School District:Santa Rosa County School District
| Name | Grades | Distance |
|---|---|---|
Gulf Breeze Elementary School 549 Gulf Breeze Parkway, Gulf Breeze, FL 32561 | PK-5 | 3.1 mi |
Gulf Breeze Middle School 649 Gulf Breeze Parkway, Gulf Breeze, FL 32561 | 6-8 | 3.1 mi |
Gulf Breeze High School 675 Gulf Breeze Parkway, Gulf Breeze, FL 32561 | 9-12 | 3.2 mi |
Disclaimer:
School attendance boundaries provided by ATTOM Data Solutions and are for reference only. Contact the school directly to verify enrollment eligibility.
Price History for 2416 Reservation Rd
Date
Details
Price
Change
Source
9/19/2026
Listed
$3,500
—
MLS
Disclaimer: Historical sales information is derived from public records provided by the county offices. Information is not guaranteed and should be independently verified.

2416 Reservation Rd, Gulf Breeze, FL 32563 (MLS# 689243) is a Single Family property with 3 bedrooms and 2 full bathrooms. 2416 Reservation Rd is currently listed for rent at $3,500 and was received on September 19, 2026. Want to learn more about 2416 Reservation Rd? Do you have questions about finding other real estate for sale or rent in Gulf Breeze? You can browse all Gulf Breeze rentals or contact a Coldwell Banker agent to request more information.