This is a carousel with tiles that activate property listing cards. Use the previous and next buttons to navigate.
1/72
$1,995,000
This is a carousel with tiles that activate property listing cards. Use the previous and next buttons to navigate.
1/72
Property Description
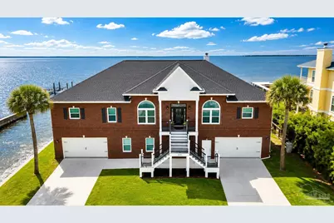
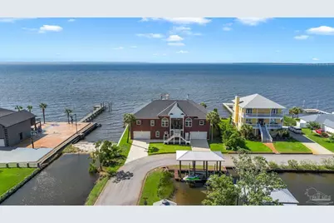
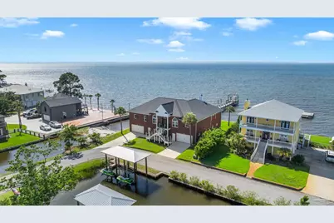
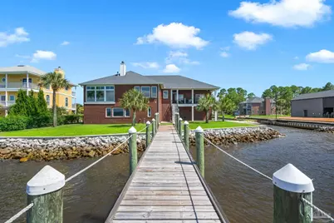
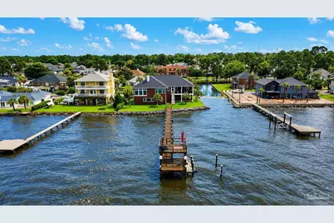
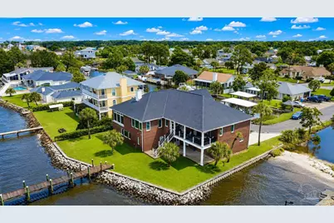
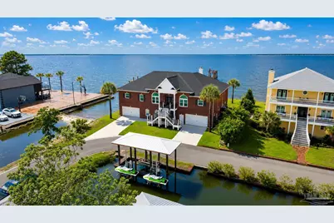
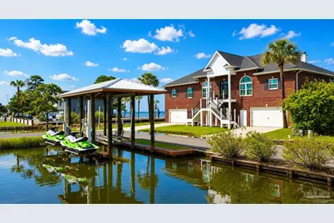
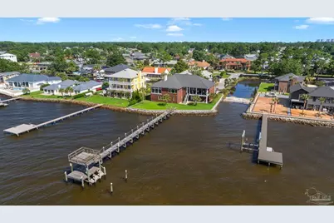
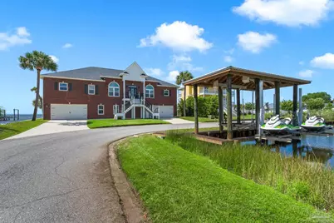
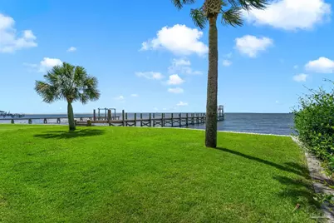
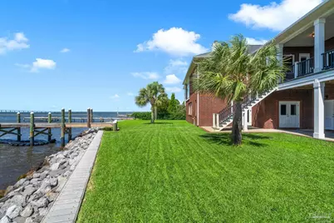
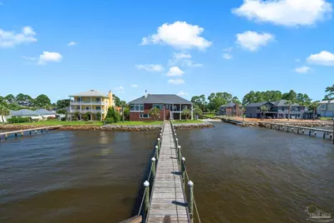
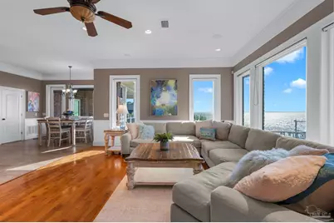
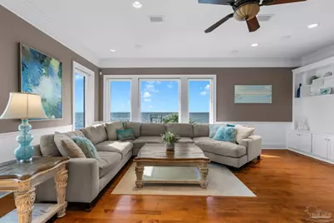
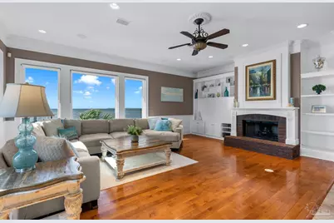
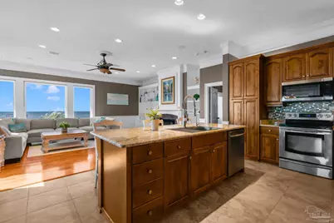
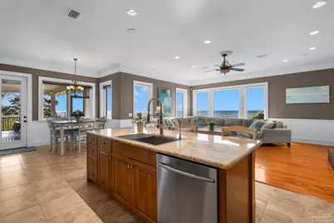
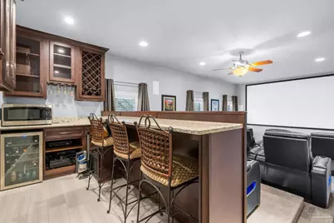
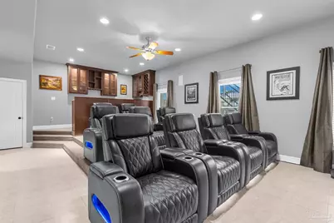
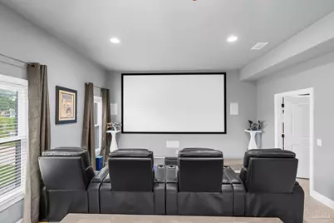
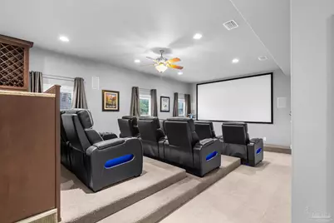
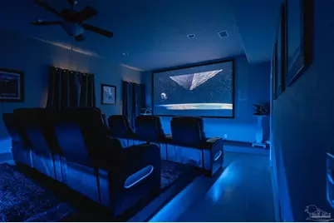
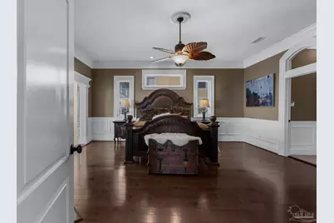
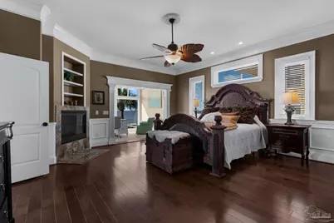
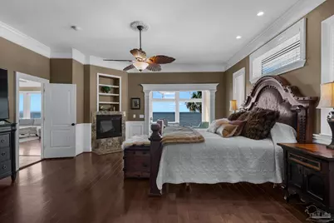
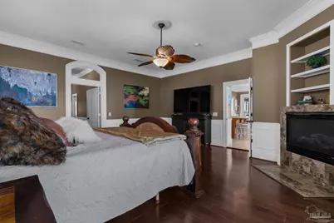
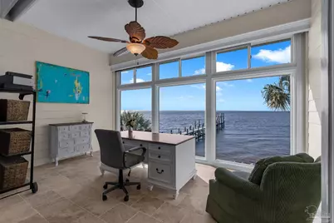
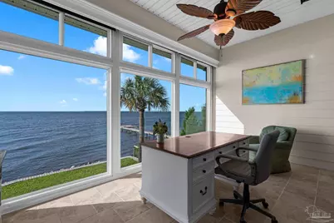
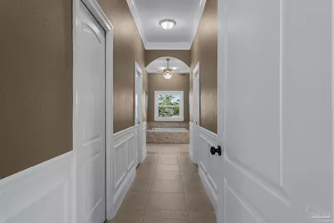
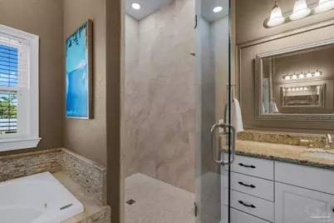
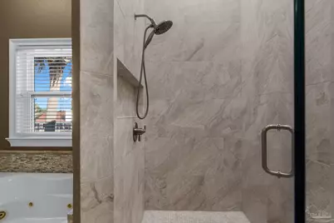
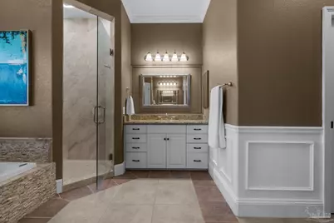
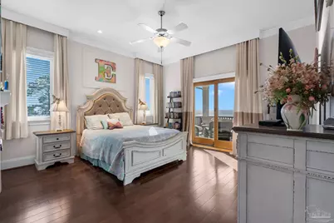
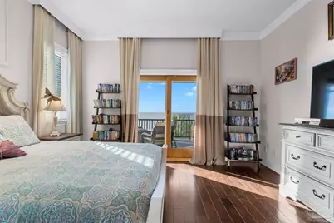
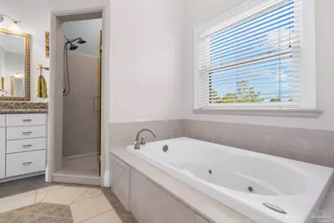
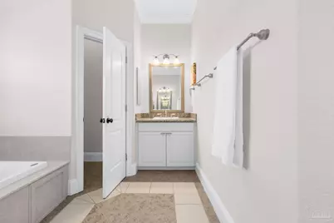
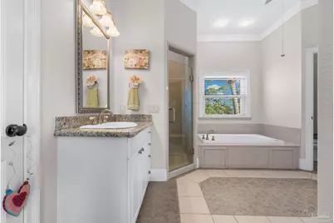
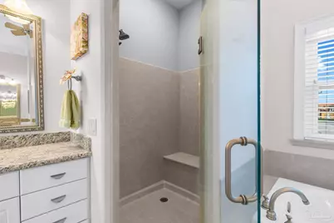
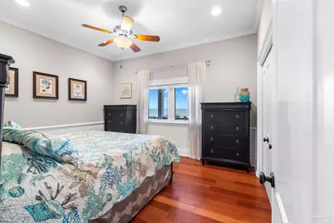
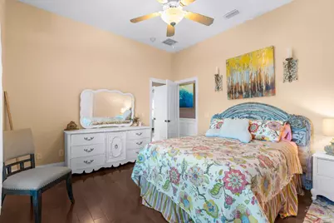
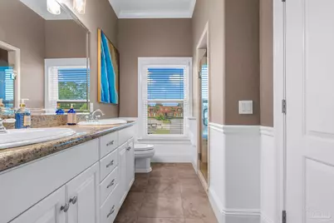
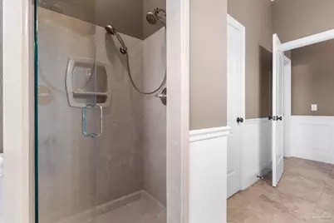
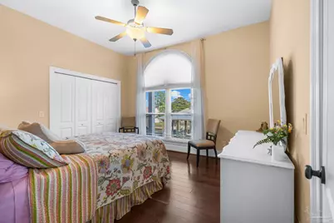
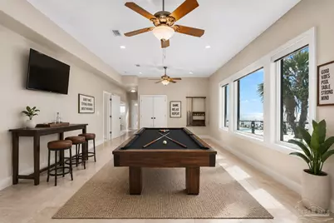
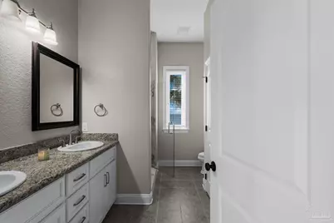
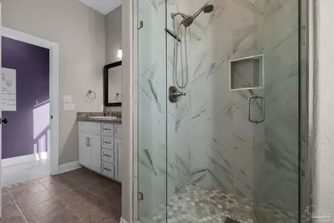
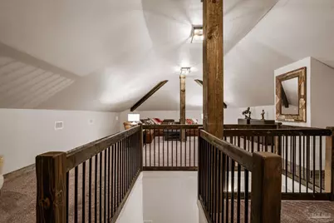
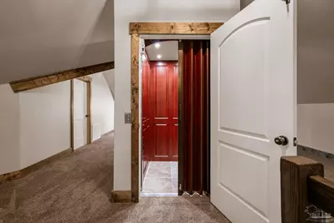
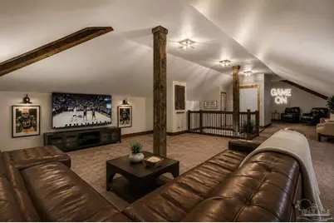
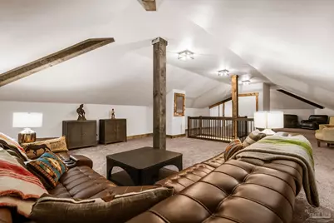
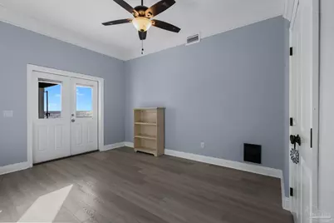
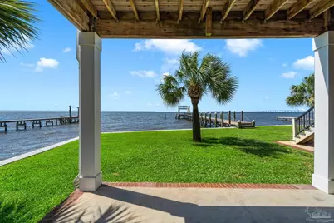
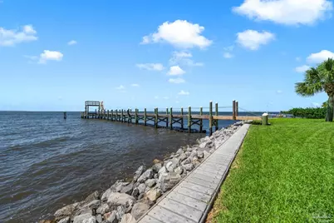
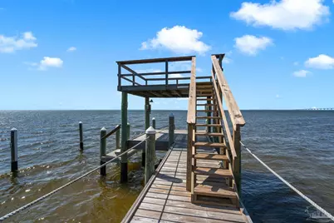
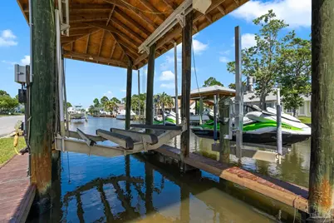
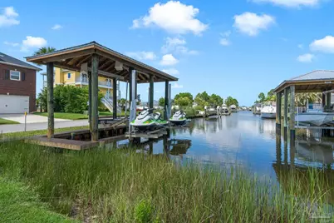
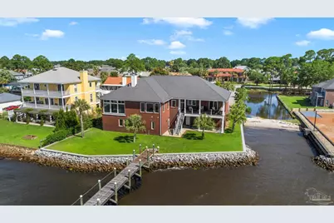
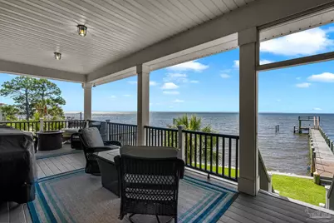
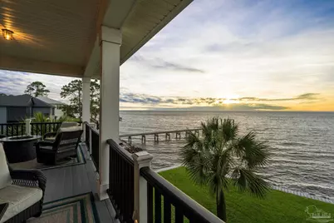
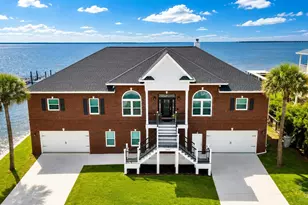

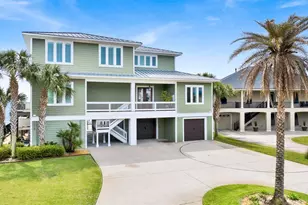
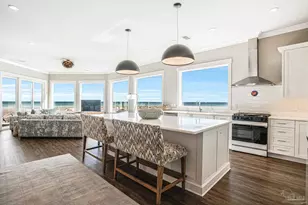
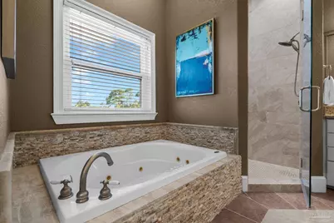
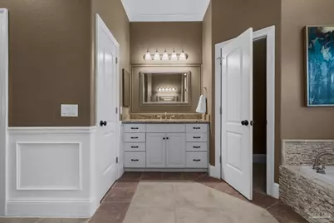
Experience exceptional waterfront living in this expansive custom home designed to capture breathtaking bay views while offering incredible flexibility for multi-generational living, entertaining, and everyday comfort. With elevator access to all three levels, this thoughtfully designed residence combines luxury, convenience, and an unparalleled waterfront lifestyle. The split-bedroom floor plan creates a private retreat in the luxurious primary suite, complete with a cozy fireplace, spacious sitting room, and stunning views of the bay. The spa-inspired primary bath offers four walk-in closets, separate vanities, a jetted garden tub, oversized walk-in shower, and private water closet. A junior primary suite serves as the perfect retreat for guests, complete with a large bedroom, access to the covered deck, and a luxurious bath featuring double vanities, a jetted tub, and separate walk-in shower. Two additional guest bedrooms complete the main living area, including one with a private ensuite bath. Tucked away on the third floor, you'll find a cozy hideaway perfect for entertaining, relaxing, or enjoying a quiet evening, offering the charm and ambiance of a private speakeasy retreat. Perfect for multi-generational living, the lower-level guest suite offers a generously sized bedroom with a fireplace, ensuite bath, and covered patio access for added comfort and privacy. Entertain with ease in the dedicated media room featuring theater seating, an Epson projector, bar area, and wine cooler. Two additional flex rooms provide endless possibilities for a home office, fitness studio, hobby space, or additional guest accommodations. The waterfront amenities feature a private 150-foot dock extending into the bay, offering direct water access, the perfect place to enjoy sunsets, fishing, or boating adventures. Boaters will appreciate the additional canal-front boathouse with boat lift, and dual Jet Ski lifts for quick and easy access to the bay.
Full Property Details
Full Property Details for 3112 Coquina Way
General
- Price: $1,995,000
- HOA FEE: $55
- Status: Active
- Type: Single Family
- Source: Pensacola
- MLS ID: 684324
- Updated: 8/2/2026
- Added to Site: 46 day(s) ago
Interior
- Interior Features: Storage, Baseboards, Bookcases, Ceiling Fan(s), Crown Molding, Elevator, High Ceilings, High Speed Internet, Recessed Lighting, Sound System, Wet Bar, Bonus Room, Game Room, Gym/Workout Room, Office/Study, Media Room
- Fireplace: Yes
- Fireplace(s): Two or More
- Appliances: Water Heater, Dryer, Washer, Wine Cooler, Built In Microwave, Dishwasher, Disposal, Refrigerator, Self Cleaning Oven, ENERGY STAR Qualified Dishwasher, ENERGY STAR Qualified Dryer, ENERGY STAR Qualified Refrigerator, ENERGY STAR Qualified Appliances, ENERGY STAR Qualified Washer, ENERGY STAR Qualified Water Heater
- Flooring: Hardwood, Tile, Carpet
Rooms
Bathrooms
- Total Bathrooms: 4
- Full Bathrooms: 4
Bedrooms
- Total Bedrooms: 5
- Primary Bedroom: 15.916666666 x 19, Second Level, 302.4167 Sq. Ft.
Other Rooms
- Living Room: 16.5 x 19.9166666, Second Level, 328.625 Sq. Ft.
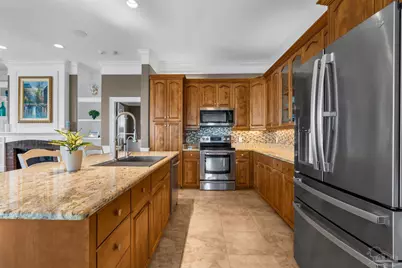
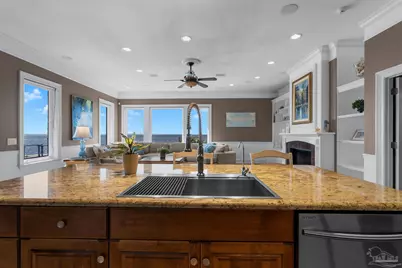
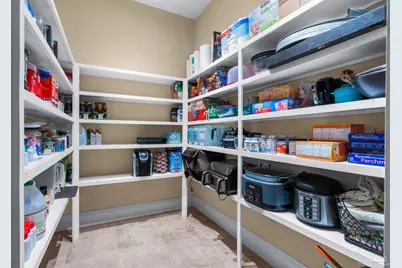
- Kitchen: Remodeled, Granite Counters, Kitchen Island, Pantry
- Eat-in kitchen: Yes
- Dining Room: Breakfast Bar, Eat-in Kitchen, Formal Dining Room, 12.166666666 x 13.25, Second Level, 161.2083 Sq. Ft.
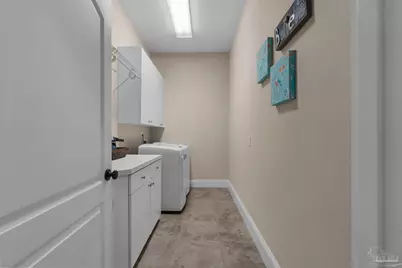
- Laundry: Inside, W/D Hookups
Additional Information
- Security/Safety: Security System, Smoke Detector(s)
Exterior
- Exterior Features: Balcony, Rain Gutters, Dock, Boat Slip
- Deck/Patio: Covered, Patio
Parking
- Garage: Yes
- Total Spaces: 4
- Parking Features: 4 or More Car Garage, Boat, Guest, Oversized, Garage Door Opener
Location
- County: Santa Rosa
- Subdivision: Whisper Bay
- Driving Directions: From E Hwy 98/ GB Parkway, Turn Left onto Whisper Bay Blvd, Turn Right onto Coral Strip Parkway, Turn Left on Coquina Way
School Information
- Elementary School: Gulf Breeze
- Middle School: GULF BREEZE
- High School: Gulf Breeze
Community
- Association: Yes
Heating & Cooling
- Cooling Type: Multi Units, Central Air, Ceiling Fan(s), ENERGY STAR Qualified Equipment
- Heating Type: Multi Units, Central
Utilities
- Sewer: Public Sewer
- Water: Public
Structural Information
- Architectural Style: Traditional
- Construction: Brick
- Basement Desc.: Finished
- Roof: Shingle
- Stories/Levels: 3
- Square Feet: 6,456
- Year Built: 2005
- Property Condition: Resale
Lot Features
- Property View: Bay, Canal, Water
- Lot Size (Acres): 0.31
- Street/Road Desc.: Paved
- Road Maintenance: County Maintained Road
- Zoning: Res Single
Water Features
- Water Front: Yes
- Water View: Yes
- Water Front Desc.: Bay, Canal Front, Waterfront, Block/Seawall, Boat Launch, Boat Lift, Pier
- Boat Dock Slip: Yes
Financial Considerations
- Price Per Sq. Ft.: $309.01
- Association Fee: $55
Disclosures and Reports
- Property ID: 302S28568800B000010
Listed by Levin Rinke Realty

Get Pre-Approved Today
Schools
Schools serving 3112 Coquina Way
School District:Santa Rosa County School District
| Name | Grades | Distance |
|---|---|---|
Gulf Breeze Elementary School 549 Gulf Breeze Parkway, Gulf Breeze, FL 32561 | PK-5 | 5.1 mi |
Gulf Breeze Middle School 649 Gulf Breeze Parkway, Gulf Breeze, FL 32561 | 6-8 | 5.1 mi |
Gulf Breeze High School 675 Gulf Breeze Parkway, Gulf Breeze, FL 32561 | 9-12 | 5.2 mi |
Disclaimer:
School attendance boundaries provided by ATTOM Data Solutions and are for reference only. Contact the school directly to verify enrollment eligibility.
Price & Sales History for 3112 Coquina Way
Date
Details
Price
Change
Source
7/16/2026
Price Reduced
$1,995,000
-5%
MLS
7/01/2026
Price Reduced
$2,100,000
-8.66%
MLS
6/24/2026
Listed
$2,299,000
67.2%
MLS
8/13/2021
Sold
$1,375,000
—
Public Record
Disclaimer: Historical sales information is derived from public records provided by the county offices. Information is not guaranteed and should be independently verified.
Tax History
Tax History for 3112 Coquina Way
Year
Property Taxes
Change
Tax Assessment
Change
2025
$15,600
2%
$1,295,838
2%
2024
$15,288
-11%
$1,269,674
1%
2023
$17,144
87%
$1,260,816
87%
2021
$9,154
-47%
$674,995
-45%
2022
$17,240
88%
$1,217,251
46%
2021
$9,154
-19%
$834,944
2%
2019
$11,358
-2%
$816,172
5%
2018
$11,535
7%
$777,694
8%
2017
$10,765
5%
$720,838
6%
2016
$10,247
4%
$680,619
4%
2015
$9,889
-4%
$655,526
2%
2014
$10,298
5%
$645,082
11%
2013
$9,792
—
$581,566
—
Disclaimer: Historical tax information is derived from public records provided by the county offices. Information is not guaranteed and should be independently verified.
Estimate the Cost
Estimate the Cost for 3112 Coquina Way
3112 Coquina Way, Gulf Breeze, FL 32563 (MLS# 684324) is a Single Family property with 5 bedrooms and 4 full bathrooms. 3112 Coquina Way is currently listed for $1,995,000 and was received on June 24, 2026. Want to learn more about 3112 Coquina Way? Do you have questions about finding other Single Family real estate for sale in Gulf Breeze? You can browse all Gulf Breeze real estate or contact a Coldwell Banker agent to request more information.