This is a carousel with tiles that activate property listing cards. Use the previous and next buttons to navigate.
1/5
$1,399,000 Just Listed
This is a carousel with tiles that activate property listing cards. Use the previous and next buttons to navigate.
1/5
Property Description
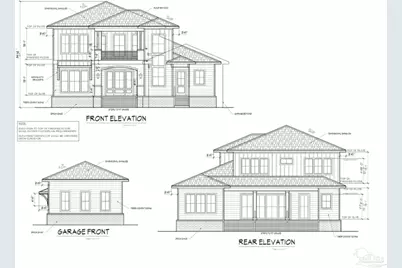
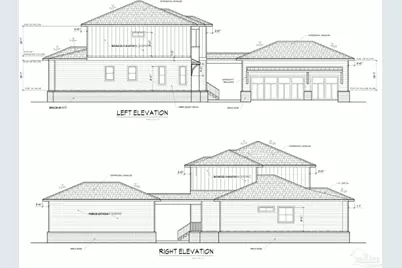
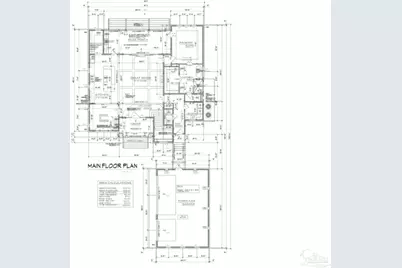
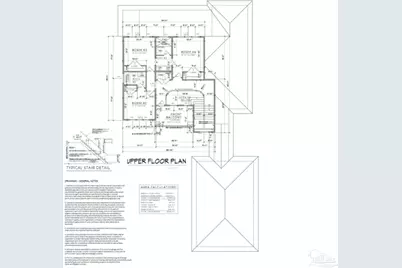
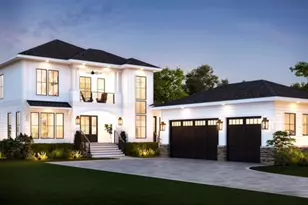
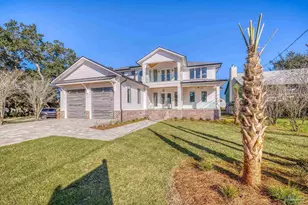
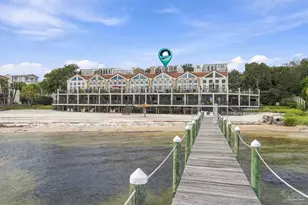
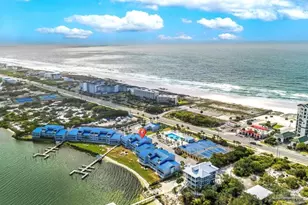
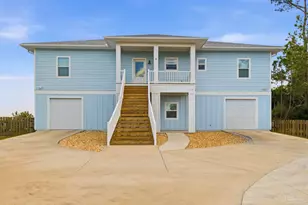
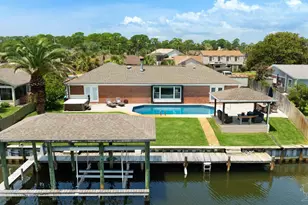
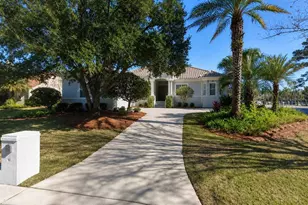
OPEN HOUSE Sunday 7/19-11-1. (3202 Bay ST) Come Build Your Dream Home! Luxury Coastal Living with Sound Views - Experience the perfect blend of luxury, comfort, and coastal charm in this stunning to-be-built custom home, ideally situated just moments from the boat ramp with beautiful Sound views. Offering 3,098 square feet, this thoughtfully designed residence features 4 bedrooms, 3.5 bathrooms, Butler's pantry, dining room, and a spacious side-entry 3-car garage, providing both elegance and everyday functionality. The open-concept floor plan is designed for modern living, with expansive living spaces, abundant natural light, and seamless indoor-outdoor flow. The gourmet kitchen overlooks the great room and dining area, creating the perfect setting for entertaining family and friends. The luxurious primary suite offers a private retreat, while three additional bedrooms and well-appointed baths provide plenty of space for guests or a growing family. Enjoy the opportunity to personalize every detail-the home has not yet been built, allowing the buyer to select finishes, colors, flooring, cabinetry, countertops, lighting, and more to create a home that reflects their unique style. Whether you're spending the day on the water, relaxing while taking in the Sound views, or enjoying the peaceful coastal surroundings, this exceptional property offers the lifestyle you've been dreaming of. Don't miss this rare opportunity to build your custom dream home in one of the area's most sought-after waterfront communities. (Pool and Hardscapes are an option in the backyard too.)
Full Property Details
Full Property Details for 3168 Bay St
General
- Price: $1,399,000
- Status: Active
- Type: Single Family
- Source: Pensacola
- MLS ID: 685915
- Updated: Today (7/15/2026)
- Added to Site: Today
Interior
- Interior Features: Baseboards, Ceiling Fan(s), Wet Bar
- Appliances: Tankless Water Heater/Gas, Wine Cooler, Built In Microwave, Dishwasher, Disposal, Refrigerator
- Flooring: Tile, Laminate, Simulated Wood
Rooms
Bathrooms
- Total Bathrooms: 4
- Full Bathrooms: 3
- Half Bathrooms: 1
Bedrooms
- Total Bedrooms: 4
- Primary Bedroom: 17.5 x 15, First Level, 262.5 Sq. Ft.
- Bedroom 1: 13.5 x 12.1666666, Second Level, 164.25 Sq. Ft.
- Bedroom 2: 13.5 x 12.1666666, Second Level, 164.25 Sq. Ft.
- Bedroom 3: 13.5 x 14.8333333, Second Level, 200.25 Sq. Ft.
Other Rooms
- Kitchen: Not Updated, Kitchen Island
- Eat-in kitchen: Yes
- Dining Room: Eat-in Kitchen, Formal Dining Room, 14 x 12.8333333, First Level, 179.6667 Sq. Ft.
Additional Information
- Security/Safety: Smoke Detector(s)
Exterior
- Exterior Features: Irrigation Well, Lawn Pump, Outdoor Kitchen
- Deck/Patio: Covered, Lanai
Parking
- Garage: Yes
- Garage Spaces: 3
- Total Spaces: 3
- Parking Features: 3 Car Garage, Boat, Oversized, RV Access/Parking, Side Entrance, Garage Door Opener
Location
- County: Santa Rosa
- Subdivision: Oriole Beach
- Driving Directions: Hwy 98 to Oriole Beach Rd. At the stop sign, take a left. The house will be on the left just past the boat ramp.
School Information
- Elementary School: Oriole Beach
- Middle School: GULF BREEZE
- High School: Gulf Breeze
Heating & Cooling
- Cooling Type: Multi Units, Ceiling Fan(s)
- Heating Type: Multi Units, Heat Pump
Utilities
- Sewer: Grinder Pump, Public Sewer
- Water: Public
Structural Information
- Architectural Style: Traditional
- Construction: Frame
- Roof: Shingle
- Stories/Levels: 2
- Square Feet: 3,098
- Year Built: 2027
- Property Condition: To Be Built
Lot Features
- Property View: Sound, Water
- Lot Size (Acres): 0.34
- Lot Dimensions: 70 x 210
- Street/Road Desc.: Paved
- Road Maintenance: County Maintained Road
- Lot Features: Central Access
- Zoning: Res Single
- Fencing (Description): Privacy
Water Features
- Water View: Yes
Financial Considerations
- Price Per Sq. Ft.: $451.58
Disclosures and Reports
- Property ID: 312S282980004000200
Listed by Alberson Realty

Get Pre-Approved Today
Schools
Schools serving 3168 Bay St
School District:Santa Rosa County School District
| Name | Grades | Distance |
|---|---|---|
Oriole Beach Elementary School 1260 Oriole Beach Road, Gulf Breeze, FL 32563 | K-5 | 0.6 mi |
Gulf Breeze Middle School 649 Gulf Breeze Parkway, Gulf Breeze, FL 32561 | 6-8 | 4.8 mi |
Gulf Breeze High School 675 Gulf Breeze Parkway, Gulf Breeze, FL 32561 | 9-12 | 4.7 mi |
Disclaimer:
School attendance boundaries provided by ATTOM Data Solutions and are for reference only. Contact the school directly to verify enrollment eligibility.
Price & Sales History for 3168 Bay St
Date
Details
Price
Change
Source
7/15/2026
Listed
$1,399,000
—
MLS
Disclaimer: Historical sales information is derived from public records provided by the county offices. Information is not guaranteed and should be independently verified.
Tax History
Tax History for 3168 Bay St
Year
Property Taxes
Change
Tax Assessment
Change
2024
$1,000
-3%
$111,500
10%
2023
$1,033
48%
$101,500
97%
2021
$696
-30%
$51,500
-49%
2022
$1,001
44%
$101,500
118%
2021
$696
30%
$46,500
34%
2018
$537
16%
$34,650
10%
2017
$463
-20%
$31,500
-17%
2019
$582
11%
$38,115
7%
2016
$526
-2%
$35,500
—
2015
$536
-1%
$35,500
—
2014
$544
3%
$35,500
5%
2013
$527
—
$33,725
—
Disclaimer: Historical tax information is derived from public records provided by the county offices. Information is not guaranteed and should be independently verified.
Estimate the Cost
Estimate the Cost for 3168 Bay St
3168 Bay St, Gulf Breeze, FL 32563 (MLS# 685915) is a Single Family property with 4 bedrooms, 3 full bathrooms and 1 partial bathroom. 3168 Bay St is currently listed for $1,399,000 and was received on July 15, 2026. Want to learn more about 3168 Bay St? Do you have questions about finding other Single Family real estate for sale in Gulf Breeze? You can browse all Gulf Breeze real estate or contact a Coldwell Banker agent to request more information.