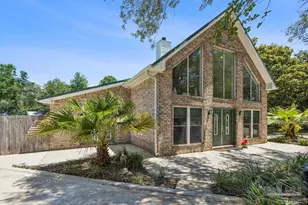
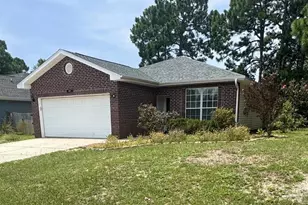
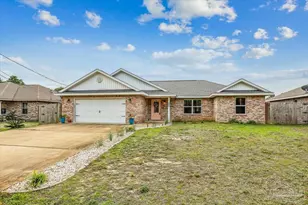
This is a carousel with tiles that activate property listing cards. Use the previous and next buttons to navigate.
1/1
$312,000
This is a carousel with tiles that activate property listing cards. Use the previous and next buttons to navigate.
1/1
Property Description
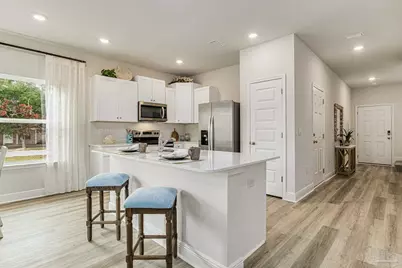
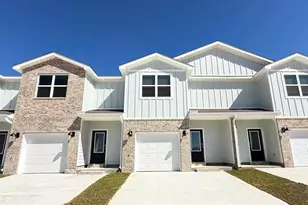
This New Townhome community will feature a gorgeous playground, dog park, and have streetlights. The Palm Exterior floor plan is a 2-story townhome end-unit that boasts 3 bedrooms, 2.5 baths, and a single car garage with an open design that is perfect for entertaining. The kitchen is presented with quartz countertops, a large island bar, pantry and all stainless-steel appliances offering style and functionality. Bedroom 1 is located on the second floor as a private retreat with a spacious walk-in closet and a beautiful adjoining bath. Interior features also include EVP flooring with frieze carpet in the bedrooms. This home comes standard with a 'Smart Home Connect 'System with a variety of convenient Smart Home devices you will love. With comfortable proximity to everything you need and equipped with a 1 car garage and a back patio. Relaxed, easy living in one of our most desirable townhomes.
Full Property Details
Full Property Details for 4799 Spruce Point Dr
General
- Sold For: $312,000
- HOA FEE: $610
- Status: Closed
- Type: Single Family
- Source: Pensacola
- MLS ID: 680460
- Added to Site: 148 day(s) ago
Interior
- Appliances: Electric Water Heater, Dishwasher, Microwave
- Flooring: Carpet
Rooms
Bathrooms
- Total Bathrooms: 3
- Full Bathrooms: 2
- Half Bathrooms: 1
Bedrooms
- Total Bedrooms: 3
- Primary Bedroom: 15.5 x 15.5, Second Level, 240.25 Sq. Ft.
Other Rooms
- Living Room: 9.083333333 x 4.91666666, First Level, 44.6597 Sq. Ft.
- Kitchen: Not Updated, Kitchen Island, Pantry, 10.75 x 9.91666666, First Level, 106.6042 Sq. Ft.
- Dining Room: Breakfast Bar, Living/Dining Combo
Exterior
- Deck/Patio: Patio
Parking
- Garage: Yes
- Garage Spaces: 1
- Total Spaces: 1
- Parking Features: Garage, Front Entrance
Location
- County: Santa Rosa
- Subdivision: Bryntleigh Terrace
- Driving Directions: Heading towards Gulf Breeze from Navarre: Bryntleigh Terrace will be located to the left about a mile after the Gulf Breeze Zoo on Gulf Breeze Pkwy. In-between Animal Emergency Care and Daves Oyster.
School Information
- Elementary School: West Navarre
- Middle School: WOODLAWN BEACH
- High School: Gulf Breeze
Community
- Association: Yes
Heating & Cooling
- Cooling Type: Multi Units, Central Air
- Heating Type: Central
Utilities
- Sewer: Public Sewer
- Water: Public
Structural Information
- Architectural Style: Craftsman
- Construction: Frame
- Roof: Shingle
- Stories/Levels: 2
- Square Feet: 1,449
- Year Built: 2026
- Property Condition: New Construction
Lot Features
- Lot Size (Acres): 0.055
- Street/Road Desc.: Paved
- Road Maintenance: Public Maintained Road
- Lot Features: Central Access
- Zoning: Deed Restrictions
Financial Considerations
- Price Per Sq. Ft.: $215.32
- Association Fee: $610
Disclosures and Reports
- Property ID: 262S28043100B000060
Listed by D R Horton Realty of NW Florida, LLC
Sold by Keller Williams Realty Gulf Coast

Get Pre-Approved Today
Price & Sales History for 4799 Spruce Point Dr
Date
Details
Price
Change
Source
8/28/2026
Sold
$312,000
-5.43%
MLS
4/06/2026
Listed
$329,900
—
MLS
Disclaimer: Historical sales information is derived from public records provided by the county offices. Information is not guaranteed and should be independently verified.
4799 Spruce Point Dr, Gulf Breeze, FL 32563 (MLS# 680460) is a Single Family property that was sold at $312,000 on August 28, 2026. Want to learn more about 4799 Spruce Point Dr? Do you have questions about finding other Single Family real estate for sale in Gulf Breeze? You can browse all Gulf Breeze real estate or contact a Coldwell Banker agent to request more information.