This is a carousel with tiles that activate property listing cards. Use the previous and next buttons to navigate.
1/36
$470,000 Just Listed
This is a carousel with tiles that activate property listing cards. Use the previous and next buttons to navigate.
1/36
Property Description
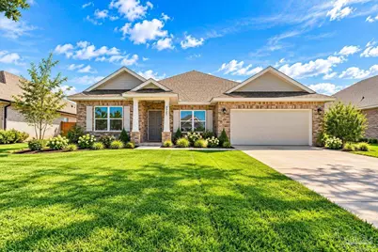
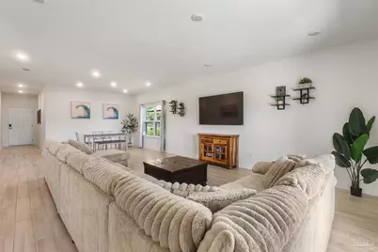
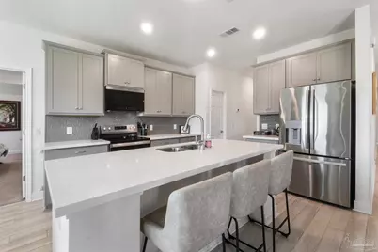
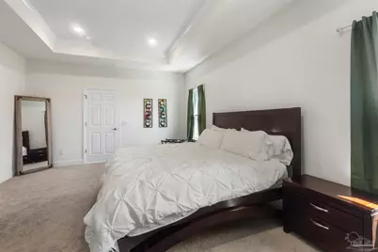
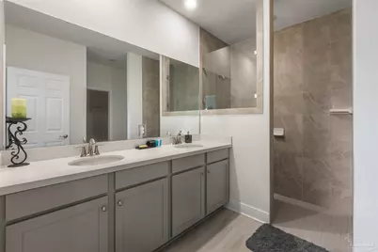
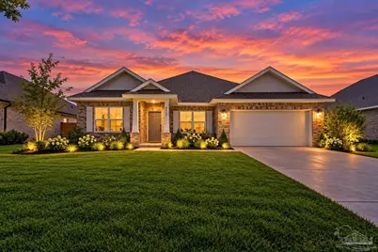
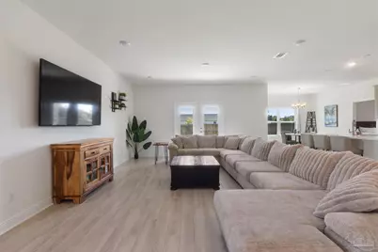
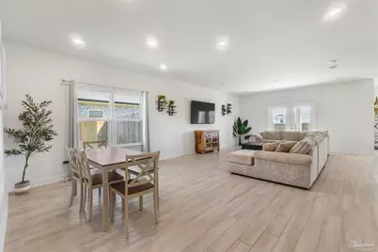
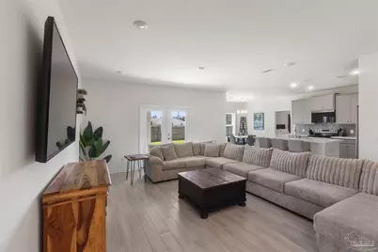
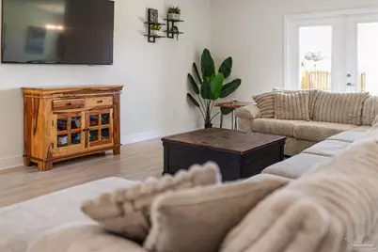
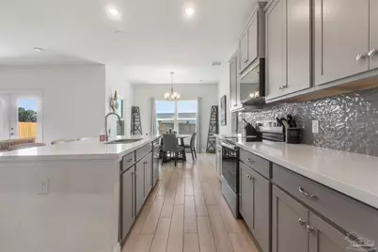
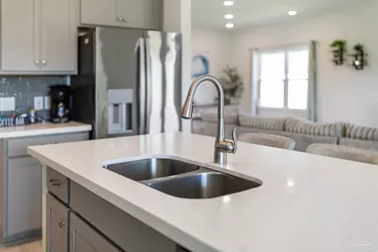
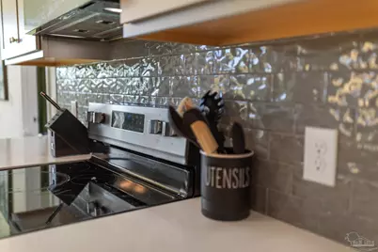
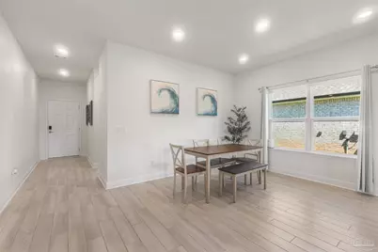
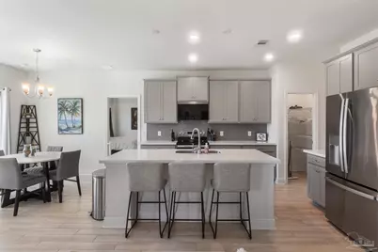
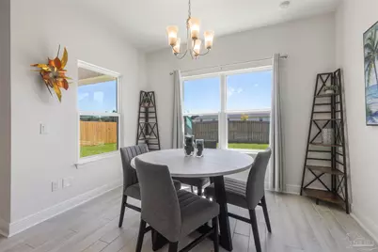
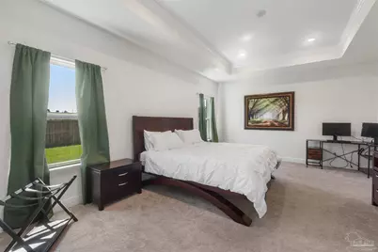
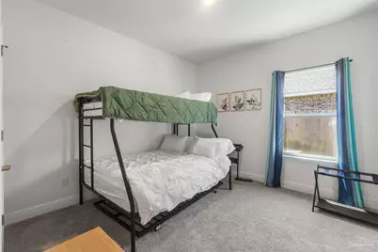
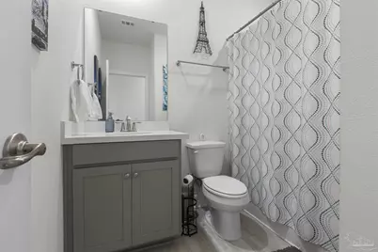
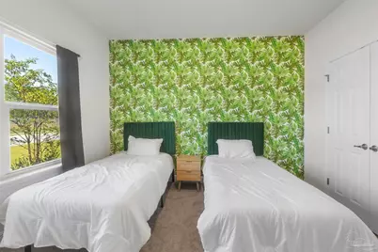
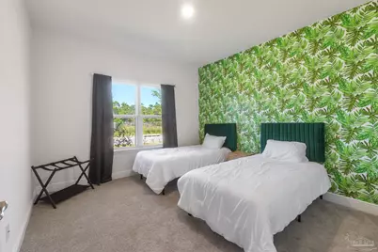
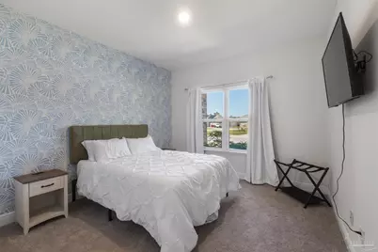
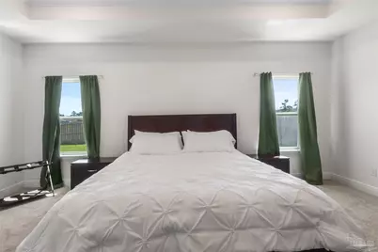
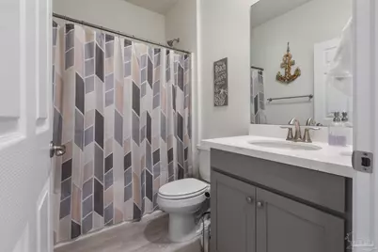
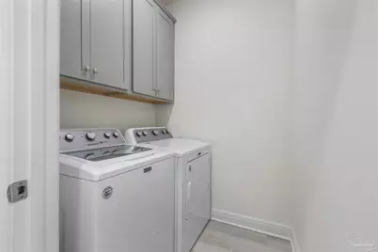
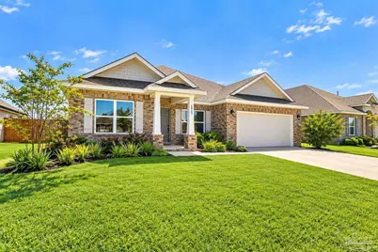
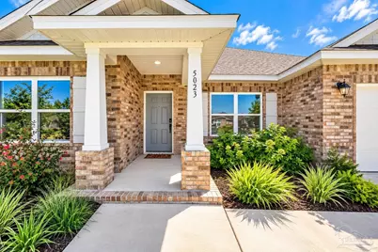
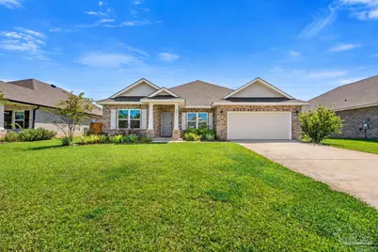
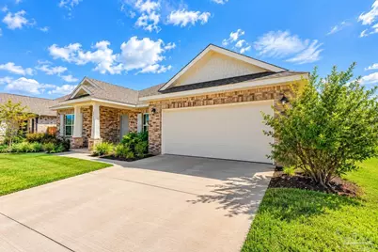
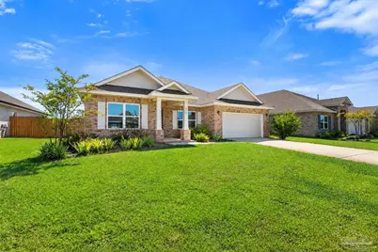
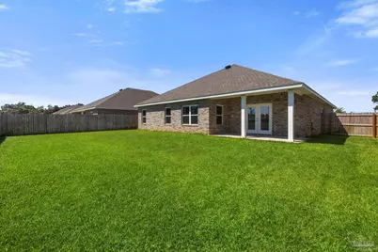
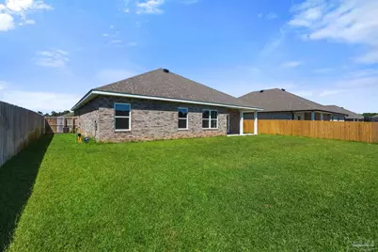
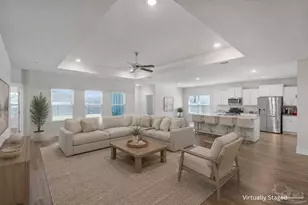
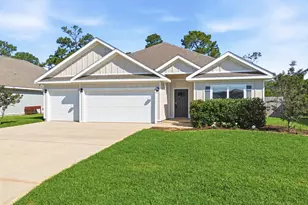
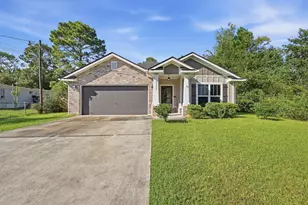
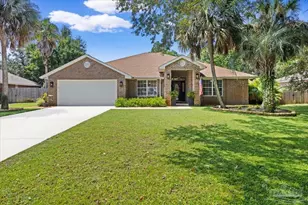
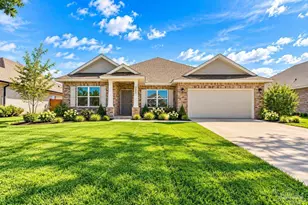
Carlton floor plan - 4 bedrooms, 3 bathrooms, only 2 years old Step into this nearly new Carlton floor plan, where the layout is built around private retreats so everyone has a place of their own. The foyer opens to a guest wing with a spare bedroom, its own full bath, and a dedicated linen closet - a natural fit for guests, an office, or a quiet escape. The main living area feels larger than the footprint suggests. Formal dining flows into the great room, and the kitchen stays open to both, so cooking, conversation, and the evening show all share the same space. A kitchen alcove holds the pantry and a laundry room placed between the living areas, with a second guest hall just beyond. That hall leads to another bedroom and full bath, a second linen closet, and the entrance to the spacious garage. The owner's suite sits privately off the breakfast nook at the back corner of the home. The ensuite bath includes its own linen closet and a walk-in closet large enough that you'll be looking for reasons to fill it. Built just two years ago, the home offers modern construction without the updates an older property usually needs. Seller concessions toward closing costs are available with an acceptable offer.
Full Property Details
Full Property Details for 5023 Vanerka Dr
General
- Price: $470,000
- HOA FEE: $600
- Status: Active
- Type: Single Family
- Source: Pensacola
- MLS ID: 689765
- Updated: 10/1/2026
- Added to Site: 2 day(s) ago
Interior
- Interior Features: Baseboards, Ceiling Fan(s), High Speed Internet
- Appliances: Electric Water Heater, Dishwasher, Disposal, Microwave, Refrigerator
- Flooring: Tile
Rooms
Bathrooms
- Total Bathrooms: 3
- Full Bathrooms: 3
Bedrooms
- Total Bedrooms: 4
- Primary Bedroom: 19.11 x 14.2, First Level, 271.362 Sq. Ft.
- Bedroom 1: 11.9 x 12.2, First Level, 145.18 Sq. Ft.
Other Rooms
- Living Room: 11.5 x 14.5, First Level, 166.75 Sq. Ft.
- Kitchen: Not Updated, Pantry
- Eat-in kitchen: Yes
- Dining Room: Breakfast Room/Nook, Eat-in Kitchen, Living/Dining Combo
Additional Information
- Shared Amenities: Sidewalks
Exterior
- Exterior Features: Sprinkler
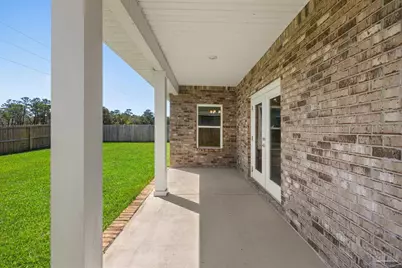
- Deck/Patio: Lanai
Parking
- Garage: Yes
- Garage Spaces: 2
- Total Spaces: 2
- Parking Features: 2 Car Garage
Location
- County: Santa Rosa
- Subdivision: Christopher Landing
- Driving Directions: From HWY 98 Turn north onto Saroco Rd Turn left onto Vanerka Dr
School Information
- Elementary School: West Navarre
- Middle School: WOODLAWN BEACH
- High School: Gulf Breeze
Community
- Association: Yes
Heating & Cooling
- Cooling Type: Central Air, Ceiling Fan(s), ENERGY STAR Qualified Equipment
- Heating Type: Central
Utilities
- Sewer: Public Sewer
- Water: Public
Structural Information
- Architectural Style: Traditional
- Construction: Brick
- Roof: Shingle
- Stories/Levels: 1
- Square Feet: 2,188
- Year Built: 2024
- Property Condition: Resale
Lot Features
- Lot Size (Acres): 0.2
- Street/Road Desc.: Paved
- Road Maintenance: Public Maintained Road
- Lot Features: Central Access
- Zoning: County
- Fencing (Description): Back Yard
Financial Considerations
- Price Per Sq. Ft.: $214.81
- Association Fee: $600
Disclosures and Reports
- Property ID: 242S28061100A000050
Listed by Dalton Wade, Inc.

Get Pre-Approved Today
Schools
Schools serving 5023 Vanerka Dr
School District:Santa Rosa County School District
| Name | Grades | Distance |
|---|---|---|
West Navarre Intermediate School 1970 Cotton Bay Lane, Navarre, FL 32566 | 3-5 | 4.9 mi |
West Navarre Primary School 1955 Lowe Road, Navarre, FL 32566 | PK-2 | 5.6 mi |
Woodlawn Beach Middle School 1500 Woodlawn Way, Gulf Breeze, FL 32563 | 6-8 | 0.6 mi |
Gulf Breeze High School 675 Gulf Breeze Parkway, Gulf Breeze, FL 32561 | 9-12 | 9.7 mi |
Disclaimer:
School attendance boundaries provided by ATTOM Data Solutions and are for reference only. Contact the school directly to verify enrollment eligibility.
Price & Sales History for 5023 Vanerka Dr
Date
Details
Price
Change
Source
10/01/2026
Listed
$470,000
10.59%
MLS
8/25/2025
Sold
$425,000
—
Public Record
Disclaimer: Historical sales information is derived from public records provided by the county offices. Information is not guaranteed and should be independently verified.
Tax History
Tax History for 5023 Vanerka Dr
Year
Property Taxes
Change
Tax Assessment
Change
2025
$4,545
490%
$356,012
448%
2024
$770
-9%
$65,000
8%
2023
$843
222%
$60,000
224%
2022
$262
—
$18,500
—
Disclaimer: Historical tax information is derived from public records provided by the county offices. Information is not guaranteed and should be independently verified.
Estimate the Cost
Estimate the Cost for 5023 Vanerka Dr
5023 Vanerka Dr, Gulf Breeze, FL 32563 (MLS# 689765) is a Single Family property with 4 bedrooms and 3 full bathrooms. 5023 Vanerka Dr is currently listed for $470,000 and was received on October 01, 2026. Want to learn more about 5023 Vanerka Dr? Do you have questions about finding other Single Family real estate for sale in Gulf Breeze? You can browse all Gulf Breeze real estate or contact a Coldwell Banker agent to request more information.