This is a carousel with tiles that activate property listing cards. Use the previous and next buttons to navigate.
1/52
$849,000 Just Listed
This is a carousel with tiles that activate property listing cards. Use the previous and next buttons to navigate.
1/52
Property Description
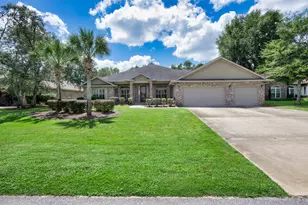
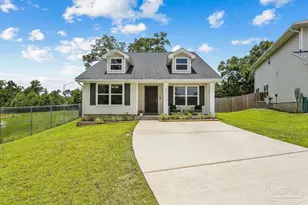
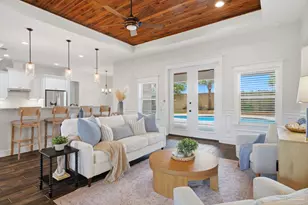
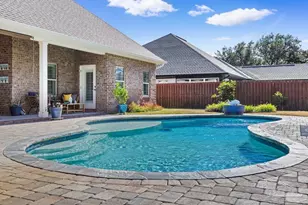
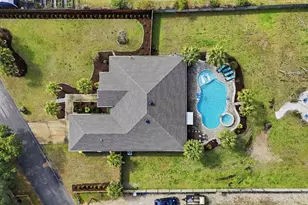
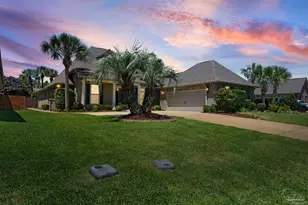
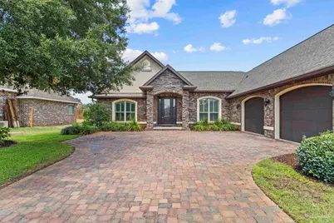
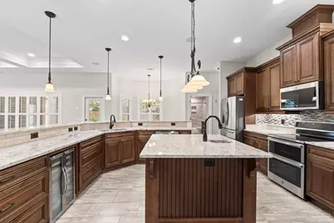
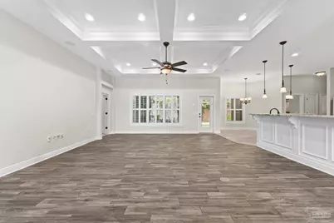
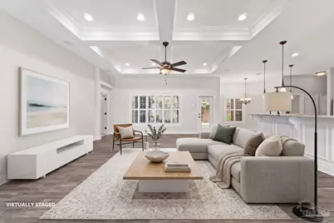
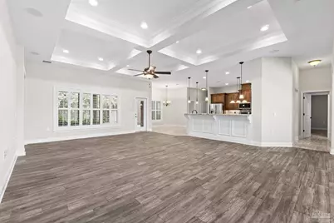
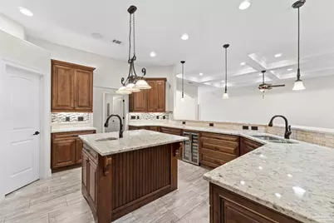
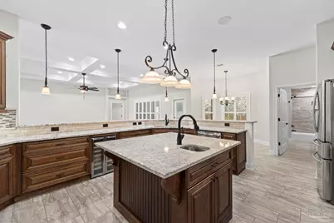
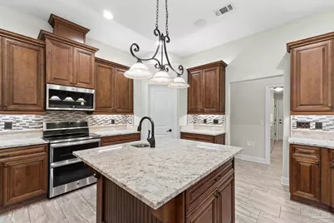
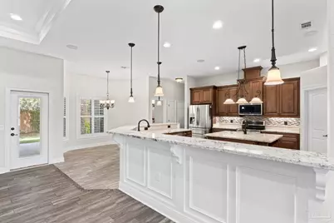
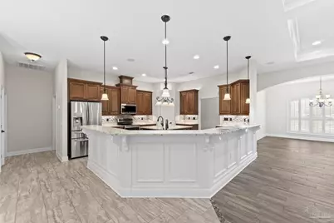
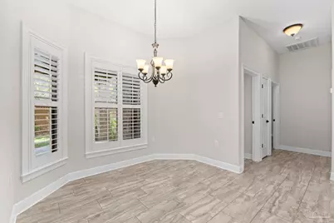
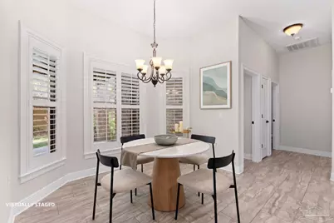
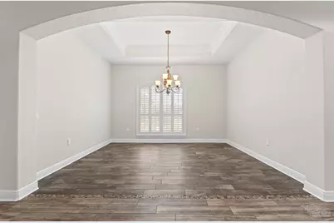
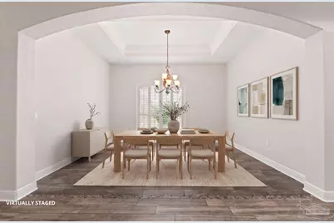
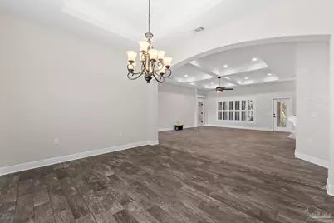
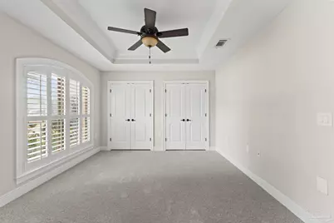
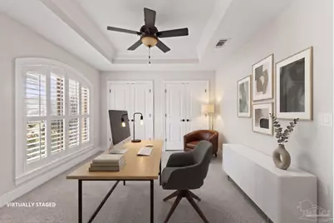
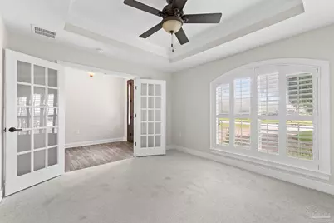
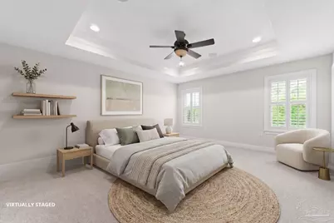
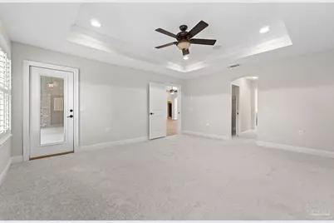
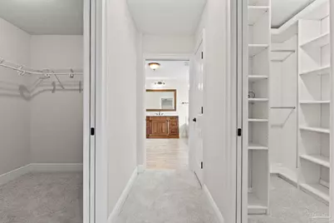
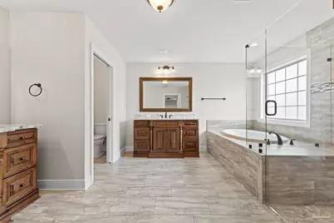
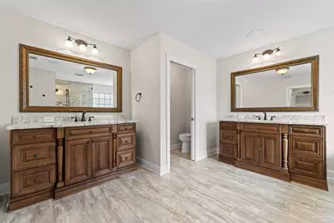
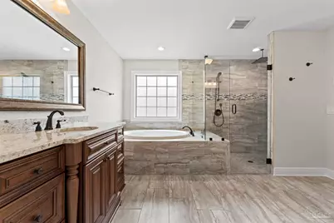
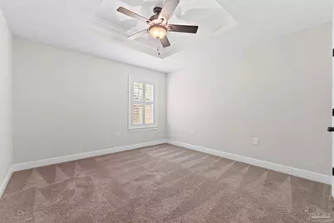
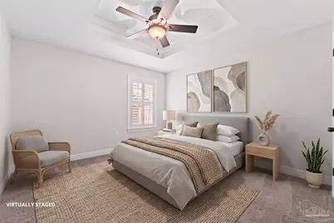
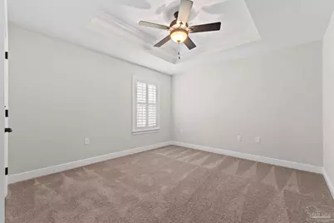
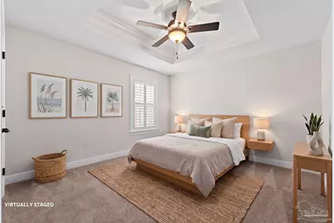
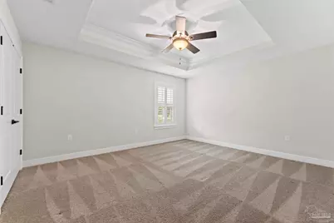
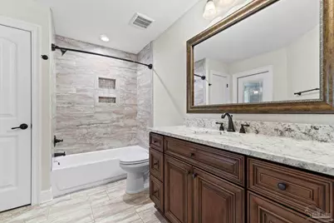
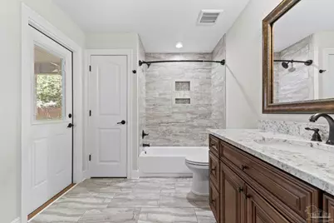
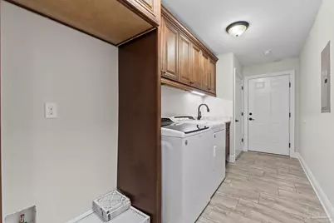
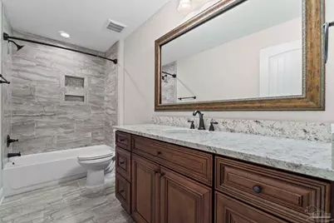
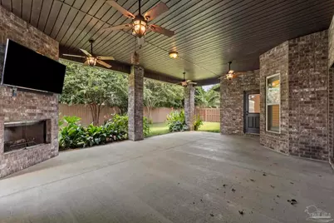
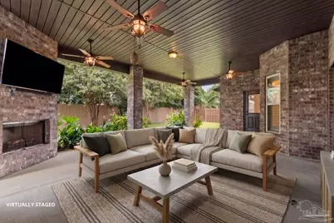
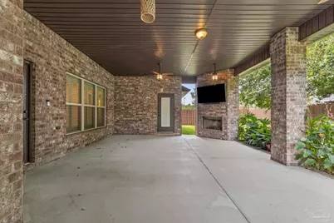
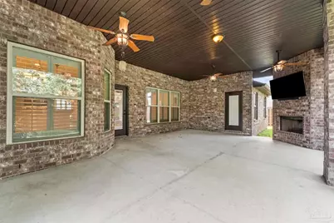
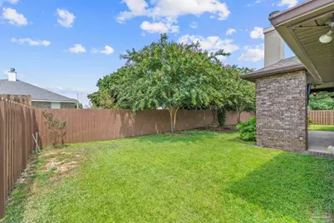
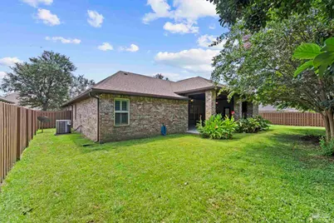
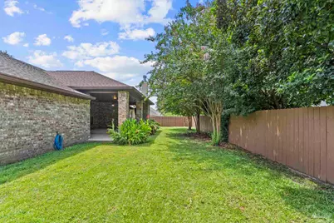
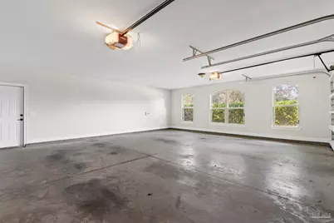
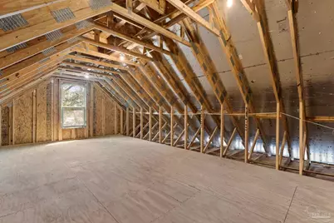
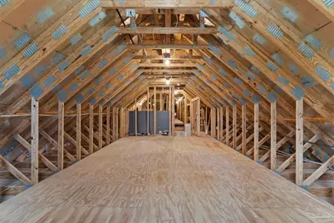
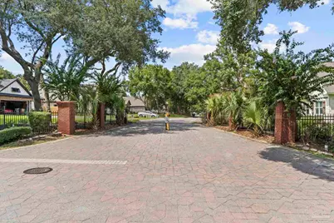
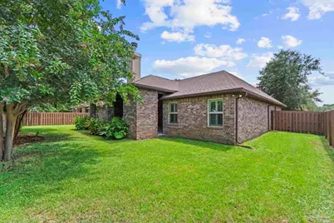
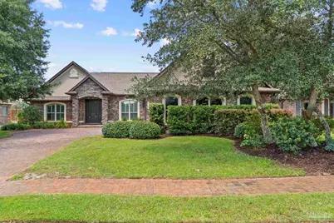
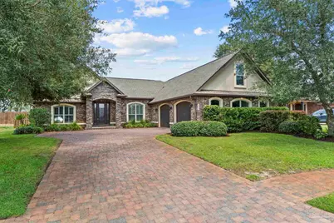
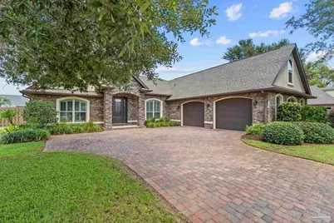
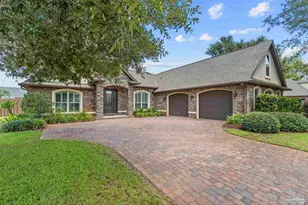
This move-in-ready, all-brick home has curb appeal from the driveway, with brick detailing, stucco accents, and exterior lighting giving it a polished look. Inside you'll find ten-foot ceilings, bull nose corners, crown molding, fully cased windows and doors, and tile floors in the main living areas. The floor plan has five bedrooms and three bathrooms, with room to spread out day to day or host a crowd. The living room is large and open, with plenty of space to gather. The kitchen has custom soft-close cabinetry and stainless steel appliances centered on a large island with its own utility sink, plus a breakfast nook off to the side for casual meals - granite countertops carry through to the bathrooms and laundry room as well. A formal dining room sits off the living room for larger get-togethers. Just inside the home's entry, a private room to the left works well as a fifth bedroom or a home office. The primary suite is generously sized, with space for a sitting area, its own access to the covered patio, and two spacious walk-in closets. The primary bathroom has two separate vanities, a garden tub, and a separate zero-entry shower with three shower heads. Three more bedrooms sit on the other side of the house, each with a tray ceiling and plenty of natural light. One bedroom functions as a second master suite, with its own private bath; the other two share a second full bathroom. The laundry room has a utility sink and leads to a sizable attic above the garage, with enough space to finish out into a bonus room down the line. Outside, a covered patio built around a fireplace and TV is set up for entertaining. Out front, the pavered driveway leads to an oversized, well-lit two-car garage. The home also comes prewired for security, audio, and a central vac system. Soundside Shores is a quiet, gated community in Gulf Breeze with sidewalks throughout, and this home is a must-see!
Full Property Details
Full Property Details for 5180 Sandy Shores Dr
General
- Price: $849,000
- HOA FEE: $450
- Status: Active
- Type: Single Family
- Source: Pensacola
- MLS ID: 687922
- Updated: 8/23/2026
- Added to Site: 1 day(s) ago
Interior
- Interior Features: Storage, Baseboards, Ceiling Fan(s), Crown Molding, High Ceilings, High Speed Internet, Recessed Lighting, Bonus Room
- Fireplace: Yes
- Appliances: Electric Water Heater, Wine Cooler, Dishwasher, Disposal, Microwave, Refrigerator, Self Cleaning Oven
- Flooring: Tile, Carpet, Simulated Wood
Rooms
Bathrooms
- Total Bathrooms: 3
- Full Bathrooms: 3
Bedrooms
- Total Bedrooms: 5
- Primary Bedroom: 15 x 26, First Level, 390 Sq. Ft.
- Bedroom 1: 12 x 12, First Level, 144 Sq. Ft.
- Bedroom 2: 11 x 12, First Level, 132 Sq. Ft.
- Bedroom 3: 12 x 14, First Level, 168 Sq. Ft.
Other Rooms
- Living Room: 20 x 25, First Level, 500 Sq. Ft.
- Kitchen: Not Updated, Granite Counters, Kitchen Island, Pantry
- Dining Room: Breakfast Bar, Breakfast Room/Nook, Formal Dining Room, 12 x 15, First Level, 180 Sq. Ft.
- Office: 12 x 11, First Level, 132 Sq. Ft.
- Laundry: Inside, W/D Hookups
Additional Information
- Shared Amenities: Gated, Sidewalks
Exterior
- Exterior Features: Sprinkler
- Deck/Patio: Covered, Porch, Covered Porch
Parking
- Garage: Yes
- Garage Spaces: 2
- Total Spaces: 2
- Parking Features: 2 Car Garage, Oversized, Side Entrance, Garage Door Opener
Location
- County: Santa Rosa
- Subdivision: Soundside Shores
- Driving Directions: On Hwy 98 East take right turn on Nantahala Beach Rd. Take a left on Soundside Dr. Left on East Shores Blvd. Right on Sandy Shores. Home is on the left
School Information
- Elementary School: West Navarre
- Middle School: WOODLAWN BEACH
- High School: Soundside High School
Community
- Gated community: Yes
- Association: Yes
- Pets Allowed: Yes
Heating & Cooling
- Cooling Type: Heat Pump, Central Air, Ceiling Fan(s)
- Heating Type: Heat Pump
Utilities
- Sewer: Public Sewer
- Water: Public
Structural Information
- Architectural Style: Traditional
- Construction: Frame
- Roof: Shingle
- Stories/Levels: 1
- Square Feet: 3,036
- Year Built: 2018
- Property Condition: Resale
Lot Features
- Lot Size (Acres): 0.271
- Lot Dimensions: 85 x 139
- Street/Road Desc.: Paved
- Road Maintenance: Private Maintained Road
- Zoning: Res Single
- Fencing (Description): Back Yard, Privacy
Financial Considerations
- Price Per Sq. Ft.: $279.64
- Association Fee: $450
Disclosures and Reports
- Restrictions: Yes
- Property ID: 252S28518100D000060
Listed by Levin Rinke Realty
Get Pre-Approved Today
Schools
Schools serving 5180 Sandy Shores Dr
School District:Santa Rosa County School District
| Name | Grades | Distance |
|---|---|---|
West Navarre Intermediate School 1970 Cotton Bay Lane, Navarre, FL 32566 | 3-5 | 4.7 mi |
West Navarre Primary School 1955 Lowe Road, Navarre, FL 32566 | PK-2 | 5.4 mi |
Woodlawn Beach Middle School 1500 Woodlawn Way, Gulf Breeze, FL 32563 | 6-8 | 0.1 mi |
Gulf Breeze High School 675 Gulf Breeze Parkway, Gulf Breeze, FL 32561 | 9-12 | 9.8 mi |
Disclaimer:
School attendance boundaries provided by ATTOM Data Solutions and are for reference only. Contact the school directly to verify enrollment eligibility.
Price & Sales History for 5180 Sandy Shores Dr
Date
Details
Price
Change
Source
8/23/2026
Listed
$849,000
69.8%
MLS
5/25/2018
Sold
$500,000
—
Public Record
Disclaimer: Historical sales information is derived from public records provided by the county offices. Information is not guaranteed and should be independently verified.
Tax History
Tax History for 5180 Sandy Shores Dr
Year
Property Taxes
Change
Tax Assessment
Change
2024
$5,904
-3%
$485,693
3%
2023
$6,057
4%
$471,547
6%
2021
$5,832
-1%
$444,479
-3%
2022
$5,915
1%
$457,813
4%
2021
$5,832
4%
$438,342
2%
2019
$5,610
504%
$428,487
575%
2018
$929
80%
$63,500
81%
2017
$515
—
$35,000
—
Disclaimer: Historical tax information is derived from public records provided by the county offices. Information is not guaranteed and should be independently verified.
Estimate the Cost
Estimate the Cost for 5180 Sandy Shores Dr
5180 Sandy Shores Dr, Gulf Breeze, FL 32563 (MLS# 687922) is a Single Family property with 5 bedrooms and 3 full bathrooms. 5180 Sandy Shores Dr is currently listed for $849,000 and was received on August 23, 2026. Want to learn more about 5180 Sandy Shores Dr? Do you have questions about finding other Single Family real estate for sale in Gulf Breeze? You can browse all Gulf Breeze real estate or contact a Coldwell Banker agent to request more information.