This is a carousel with tiles that activate property listing cards. Use the previous and next buttons to navigate.
1/46
$310,000 Just Listed
This is a carousel with tiles that activate property listing cards. Use the previous and next buttons to navigate.
1/46
Property Description
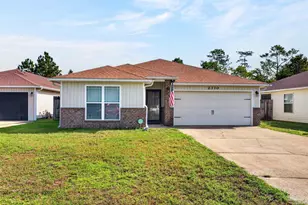
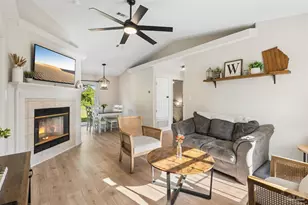
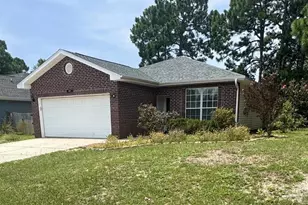
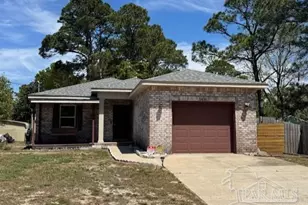
Welcome to this thoughtfully updated Pensacola home offering a bright, comfortable interior, flexible living spaces, and an impressive amount of outdoor space. The refreshed exterior features painted brick, contrasting dark trim, updated landscaping, and clean, modern curb appeal that continues throughout the home. The kitchen brings personality and function with blue cabinetry, stainless steel appliances, a subway tile backsplash, generous counter space, and a separate pantry. The adjoining dining and living areas provide a welcoming setting for everyday living and entertaining, while the enclosed sunroom adds valuable additional space for a home office, playroom, sitting area, fitness room, or hobby space. Major improvements include updated windows, a new roof, and a recently updated circuit breaker box, offering added peace of mind for the next homeowner. Furnishings may also convey with an acceptable offer, providing added convenience for buyers seeking a more seamless transition. Outside, the property truly stands out. A long side driveway provides additional parking and convenient access to the rear of the home, while the expansive fenced yard offers plenty of room for pets, gardening, recreation, outdoor entertaining, or future projects. Mature trees add shade and character, and the large homesite provides a sense of openness that is increasingly difficult to find. Located in the highly regarded A+ Gulf Breeze school district, this home also offers convenient access to shopping, dining, recreation, and everyday amenities. When it is time to enjoy the coast, the white sandy beaches and emerald waters of Pensacola Beach are just a short drive away. With updated finishes, important recent improvements, flexible living spaces, generous parking, a spacious fenced yard, and an ideal location near top-rated schools and the beach, this home offers the comfortable coastal lifestyle you have been searching for. Schedule your private tour today.
Full Property Details
Full Property Details for 5365 Harmony Ln
General
- Price: $310,000
- Status: Active
- Type: Single Family
- Source: Pensacola
- MLS ID: 687348
- Updated: 8/12/2026
- Added to Site: 1 day(s) ago
Interior
- Interior Features: Recessed Lighting, Sun Room
- Appliances: Electric Water Heater, Dishwasher, Refrigerator, ENERGY STAR Qualified Water Heater
Rooms
Bathrooms
- Total Bathrooms: 2
- Full Bathrooms: 2
- Bathroom: 8 x 8, First Level
- Bathroom 1: 8 x 8, First Level, 64 Sq. Ft.
Bedrooms
- Total Bedrooms: 3
- Primary Bedroom: 10 x 12, First Level, 120 Sq. Ft.
- Bedroom 1: 10 x 10, First Level, 100 Sq. Ft.
- Bedroom 2: 10 x 10, First Level, 100 Sq. Ft.
Other Rooms
- Living Room: 12 x 10, First Level, 120 Sq. Ft.
- Kitchen: Updated
- Dining Room: Kitchen/Dining Combo
- Laundry: Inside
Parking
- Total Spaces: 6
- Parking Features: Driveway, RV Access/Parking, Side Entrance
Location
- County: Santa Rosa
- Driving Directions: From Hwy 98 in Gulf Breeze, turn north onto East Bay Blvd. Turn onto Harmony Ln and continue to 5365 Harmony Ln. Home will be on the right.
School Information
- Elementary School: West Navarre
- Middle School: WOODLAWN BEACH
- High School: Gulf Breeze
Heating & Cooling
- Cooling Type: Central Air, Ceiling Fan(s)
- Heating Type: Central
Utilities
- Sewer: Public Sewer
- Water: Public
Structural Information
- Architectural Style: Ranch
- Construction: Brick
- Roof: Composition
- Stories/Levels: 1
- Square Feet: 1,426
- Year Built: 1977
- Property Condition: Resale
Lot Features
- Lot Size (Acres): 0.275
- Lot Dimensions: 75 x 100
- Road Maintenance: County Maintained Road
- Lot Features: Corner Lot
- Zoning: Res Single
- Fencing (Description): Back Yard, Privacy
Financial Considerations
- Price Per Sq. Ft.: $217.39
Disclosures and Reports
- Property ID: 192S270000001160000
Listed by Keller Williams Realty Gulf Coast
Get Pre-Approved Today
Schools
Schools serving 5365 Harmony Ln
School District:Santa Rosa County School District
| Name | Grades | Distance |
|---|---|---|
West Navarre Intermediate School 1970 Cotton Bay Lane, Navarre, FL 32566 | 3-5 | 4.2 mi |
West Navarre Primary School 1955 Lowe Road, Navarre, FL 32566 | PK-2 | 4.9 mi |
Woodlawn Beach Middle School 1500 Woodlawn Way, Gulf Breeze, FL 32563 | 6-8 | 0.6 mi |
Gulf Breeze High School 675 Gulf Breeze Parkway, Gulf Breeze, FL 32561 | 9-12 | 10.3 mi |
Disclaimer:
School attendance boundaries provided by ATTOM Data Solutions and are for reference only. Contact the school directly to verify enrollment eligibility.
Price & Sales History for 5365 Harmony Ln
Date
Details
Price
Change
Source
8/12/2026
Listed
$310,000
5.08%
MLS
10/22/2025
Sold
$295,000
—
Public Record
Disclaimer: Historical sales information is derived from public records provided by the county offices. Information is not guaranteed and should be independently verified.
Tax History
Tax History for 5365 Harmony Ln
Year
Property Taxes
Change
Tax Assessment
Change
2024
$2,261
-6%
$172,420
1%
2023
$2,409
782%
$171,489
181%
2021
$273
—
$61,067
-3%
2022
$273
—
$62,899
4%
2021
$273
4%
$60,224
2%
2019
$262
—
$58,870
2%
2018
$262
1%
$57,771
2%
2017
$259
2%
$56,583
2%
2016
$255
-2%
$55,419
1%
2015
$261
-2%
$55,034
1%
2014
$265
-1%
$54,597
2%
2013
$268
—
$53,790
—
Disclaimer: Historical tax information is derived from public records provided by the county offices. Information is not guaranteed and should be independently verified.
Estimate the Cost
Estimate the Cost for 5365 Harmony Ln
5365 Harmony Ln, Gulf Breeze, FL 32563 (MLS# 687348) is a Single Family property with 3 bedrooms and 2 full bathrooms. 5365 Harmony Ln is currently listed for $310,000 and was received on August 12, 2026. Want to learn more about 5365 Harmony Ln? Do you have questions about finding other Single Family real estate for sale in Gulf Breeze? You can browse all Gulf Breeze real estate or contact a Coldwell Banker agent to request more information.