This is a carousel with tiles that activate property listing cards. Use the previous and next buttons to navigate.
1/48
$509,000
This is a carousel with tiles that activate property listing cards. Use the previous and next buttons to navigate.
1/48
Property Description
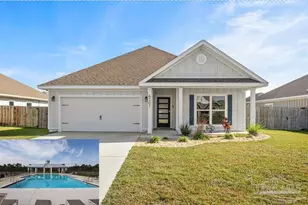
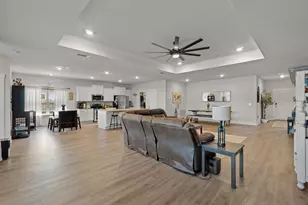
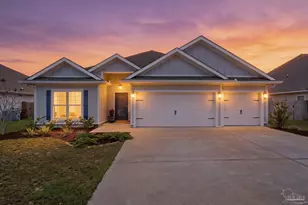
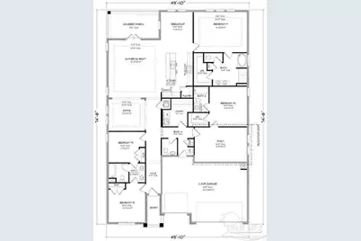
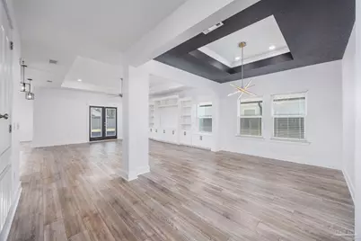
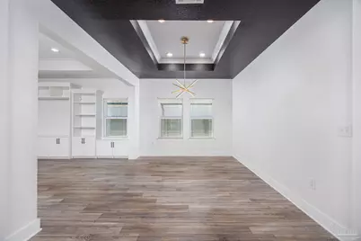
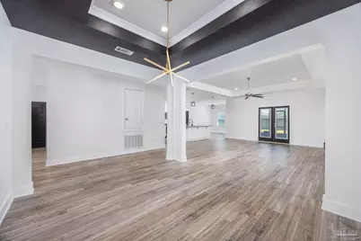
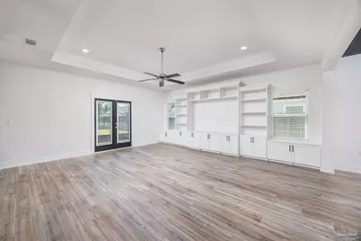
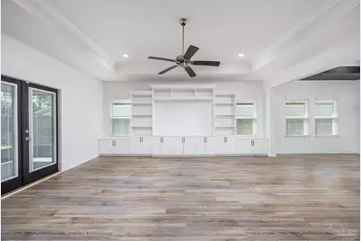
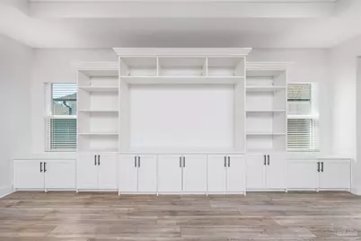
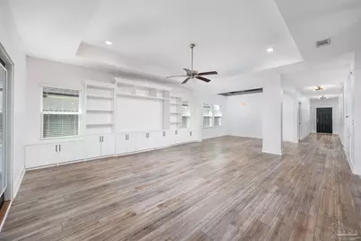
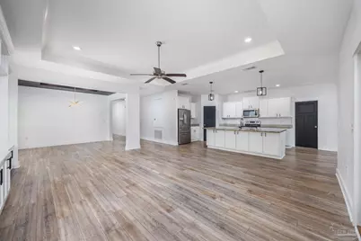
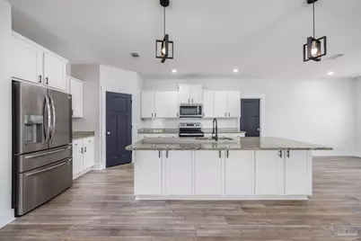
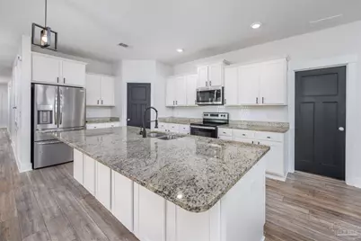
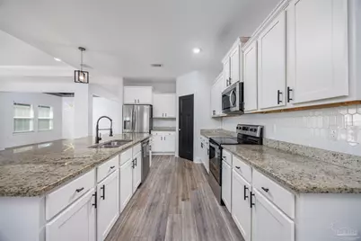
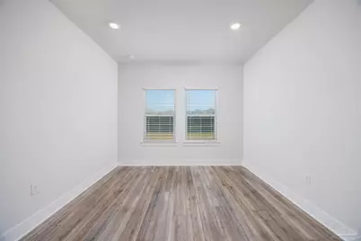
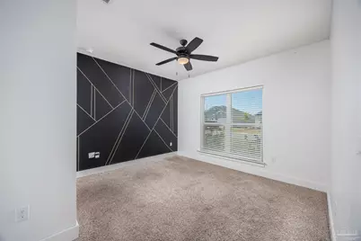
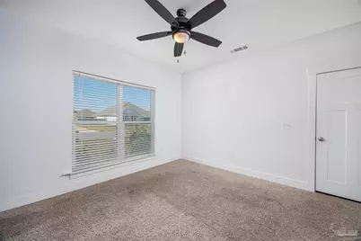

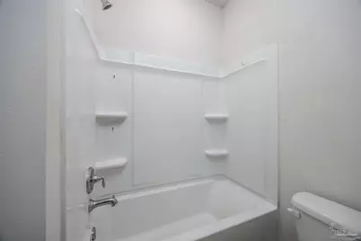
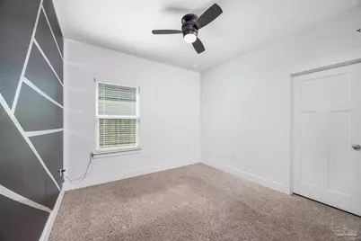
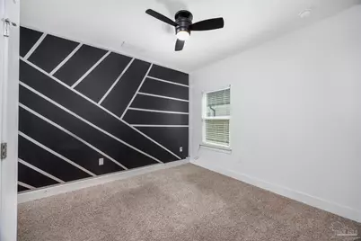
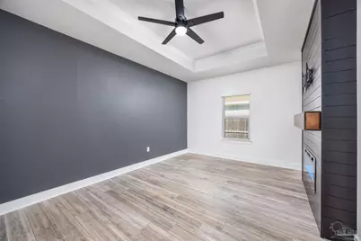

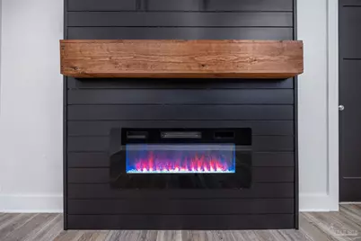
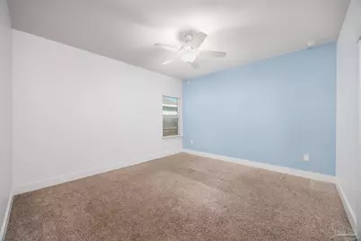
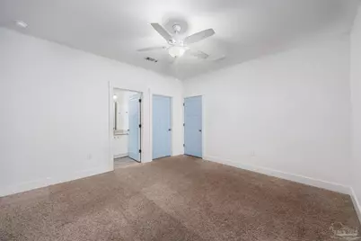
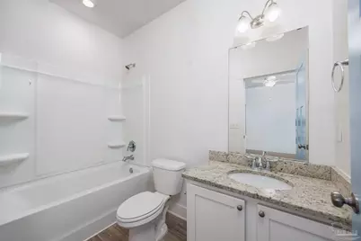
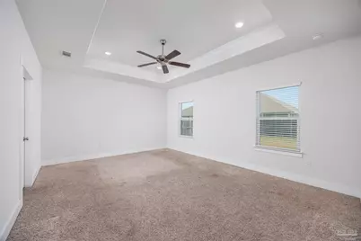

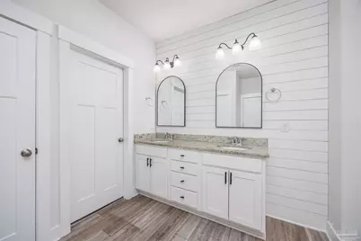
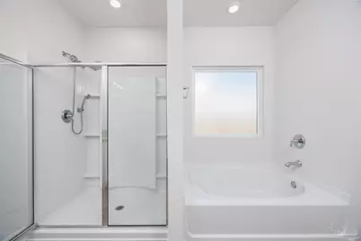
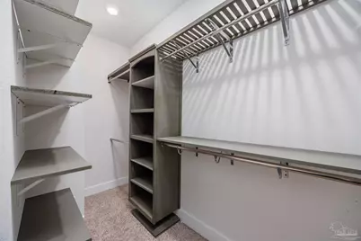
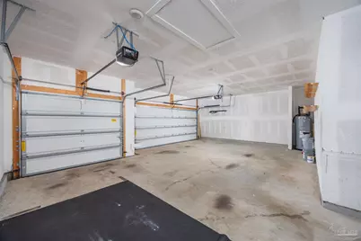
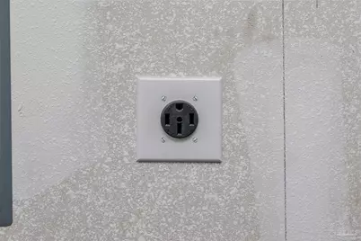
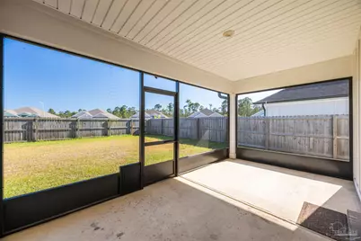

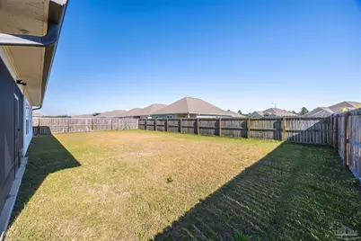
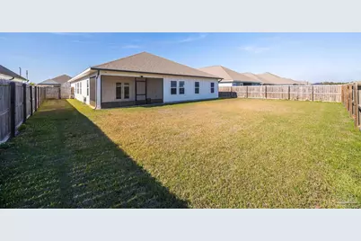
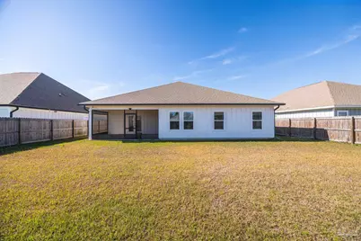
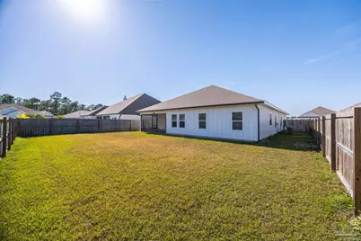
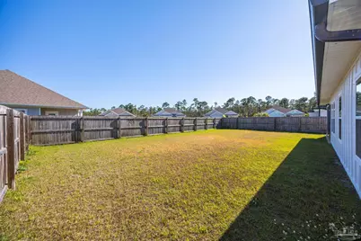
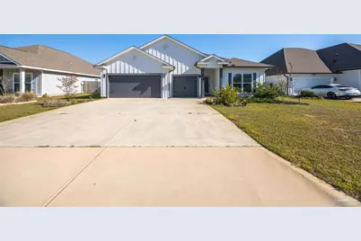
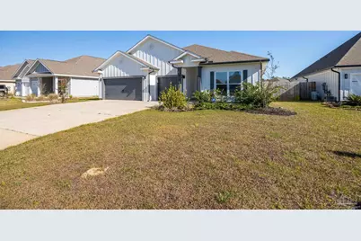
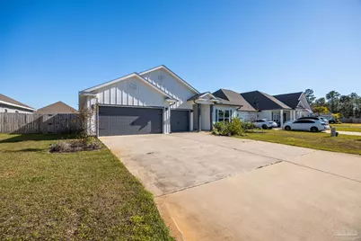

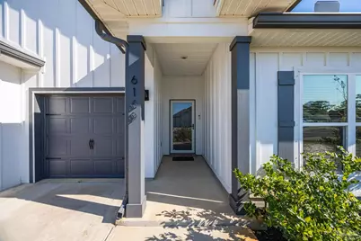
A flexible 4-bedroom layout with a dedicated bonus office, thoughtful upgrades, and a spacious backyard--designed for how you live today. Located in Gulf Breeze, this like-new home in Forest Bay Estates offers a versatile 4-bedroom, 3.5-bath layout with a 3-car garage and an additional bonus office or flex space. The Camden floor plan is designed with flexibility in mind, featuring two front bedrooms connected by a Jack-and-Jill bathroom, while a separate fourth bedroom includes access to a nearby full bath and an adjoining bonus room--ideal for a home office, study, fitness space, or additional living area. The main living area is enhanced by 10-foot tray ceilings, crown molding, and a custom built-in entertainment center that creates a natural focal point. The kitchen combines function and style with a large center island with storage, granite countertops, stainless steel appliances, upgraded backsplash, updated hardware, and custom shelving in the pantry. The primary suite continues the thoughtful design with tray ceilings and a spacious ensuite featuring a soaking tub, separate shower, dual vanities with granite countertops, updated mirrors and fixtures, and a walk-in closet with custom built-in organization. The bonus office/study adds a unique design element with a decorative electric fireplace and accent wall, creating a distinct and functional space that can be used for work, creative use, or additional living needs. Accent walls throughout the home introduce texture and visual interest, while natural light enhances the open flow of the layout. Additional features include a dedicated electric vehicle outlet in the garage, irrigation system with well, gutters, and updated landscaping. The fully fenced backyard offers space and flexibility for outdoor use, whether you choose to add a future pool, garden, or open lawn. A covered and screened lanai extends the living area, providing a comfortable setting for outdoor living.
Full Property Details
Full Property Details for 6169 Jenks Dr
General
- Price: $509,000
- HOA FEE: $680
- Status: Active
- Type: Single Family
- Source: Pensacola
- MLS ID: 679913
- Updated: 5/24/2026
- Added to Site: 60 day(s) ago
Interior
- Interior Features: Ceiling Fan(s), Office/Study
- Appliances: Electric Water Heater, Dishwasher, Microwave, Refrigerator
- Flooring: Carpet
Rooms
Bathrooms
- Total Bathrooms: 4
- Full Bathrooms: 3
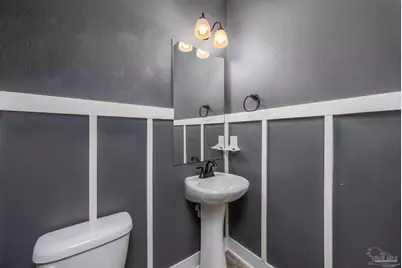
- Half Bathrooms: 1
Bedrooms
- Total Bedrooms: 4
- Primary Bedroom: 18 x 14, First Level, 252 Sq. Ft.
- Bedroom 1: 13 x 13, First Level, 169 Sq. Ft.
- Bedroom 2: 12 x 13, First Level, 156 Sq. Ft.
- Bedroom 3: 10 x 12, First Level, 120 Sq. Ft.
Other Rooms
- Living Room: 18 x 20, First Level, 360 Sq. Ft.
- Kitchen: Not Updated, Kitchen Island, Pantry, 11 x 15, First Level, 165 Sq. Ft.
- Dining Room: Breakfast Room/Nook, Formal Dining Room, 11 x 12, First Level, 132 Sq. Ft.
- Office: 12 x 18, First Level, 216 Sq. Ft.
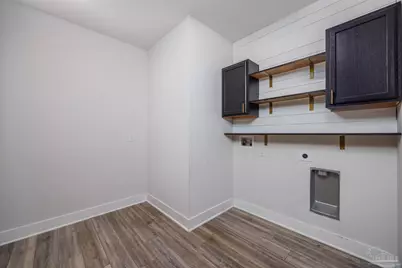
- Laundry: Inside
Additional Information
- Shared Amenities: Pool, Sidewalks
- Shared Pool: Yes
- Pool: Yes
- Security/Safety: Security System
Exterior
- Exterior Features: Lawn Pump, Sprinkler, Rain Gutters
- Deck/Patio: Covered, Covered Porch
Parking
- Garage: Yes
- Garage Spaces: 3
- Total Spaces: 3
- Parking Features: 3 Car Garage, Garage Door Opener
Location
- County: Santa Rosa
- Subdivision: Forest Bay Estates
- Driving Directions: From Hwy 98/Gulf Breeze Pkwy, turn north onto Bergren Road. Turn northeast onto River Birch Road. Turn east onto Redberry Drive. Turn southeast onto Cloudberry Drive. Turn south onto Forest Bay Avenue. Turn east onto Jenks Drive.
School Information
- Elementary School: West Navarre
- Middle School: WOODLAWN BEACH
- High School: Navarre
Community
- Association: Yes
Heating & Cooling
- Cooling Type: Central Air, Ceiling Fan(s)
- Heating Type: Central
Utilities
- Sewer: Public Sewer, Sewer Lift Station
Structural Information
- Architectural Style: Craftsman
- Construction: Frame
- Roof: Shingle
- Stories/Levels: 1
- Square Feet: 2,762
- Year Built: 2021
- Property Condition: Resale
Lot Features
- Lot Size (Acres): 0.224
- Road Maintenance: See Remarks
- Lot Features: Interior Lot
- Zoning: Res Single
- Fencing (Description): Back Yard
Financial Considerations
- Price Per Sq. Ft.: $184.29
- Association Fee: $680
Disclosures and Reports
- Property ID: 162S27125800F000300
Listed by Watersound Real Estate
Get Pre-Approved Today
Schools
Schools serving 6169 Jenks Dr
School District:Santa Rosa County School District
| Name | Grades | Distance |
|---|---|---|
West Navarre Intermediate School 1970 Cotton Bay Lane, Navarre, FL 32566 | 3-5 | 2.1 mi |
West Navarre Primary School 1955 Lowe Road, Navarre, FL 32566 | PK-2 | 2.8 mi |
Woodlawn Beach Middle School 1500 Woodlawn Way, Gulf Breeze, FL 32563 | 6-8 | 3 mi |
Navarre High School 8600 High School Boulevard, Navarre, FL 32566 | 9-12 | 6.4 mi |
Disclaimer:
School attendance boundaries provided by ATTOM Data Solutions and are for reference only. Contact the school directly to verify enrollment eligibility.
Price & Sales History for 6169 Jenks Dr
Date
Details
Price
Change
Source
3/27/2026
Listed
$509,000
-0.18%
MLS
12/01/2022
Sold
$509,900
—
Public Record
Disclaimer: Historical sales information is derived from public records provided by the county offices. Information is not guaranteed and should be independently verified.
Tax History
Tax History for 6169 Jenks Dr
Year
Property Taxes
Change
Tax Assessment
Change
2024
$4,793
—
$422,824
3%
2024
$4,793
-4%
$410,908
2%
2023
$5,014
770%
$402,246
906%
2021
$576
-86%
$40,000
-88%
2022
$4,197
629%
$336,551
4935%
2021
$576
—
$6,684
—
Disclaimer: Historical tax information is derived from public records provided by the county offices. Information is not guaranteed and should be independently verified.
Estimate the Cost
Estimate the Cost for 6169 Jenks Dr
6169 Jenks Dr, Gulf Breeze, FL 32563 (MLS# 679913) is a Single Family property with 4 bedrooms, 3 full bathrooms and 1 partial bathroom. 6169 Jenks Dr is currently listed for $509,000 and was received on March 27, 2026. Want to learn more about 6169 Jenks Dr? Do you have questions about finding other Single Family real estate for sale in Gulf Breeze? You can browse all Gulf Breeze real estate or contact a Coldwell Banker agent to request more information.