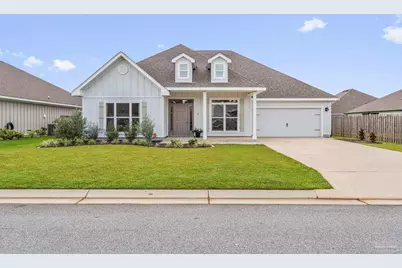
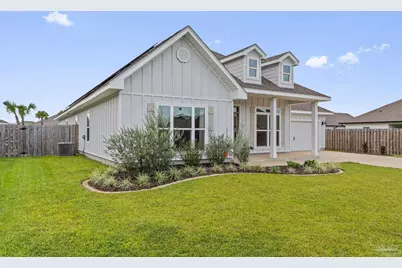
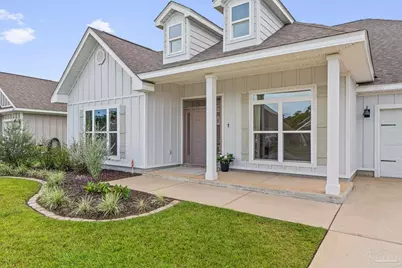
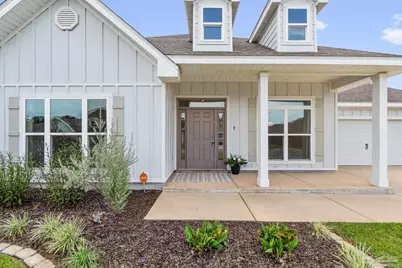
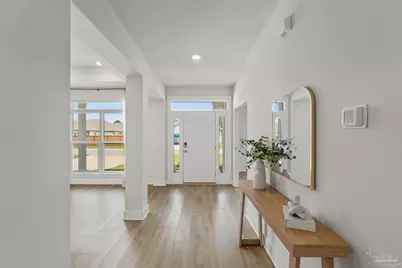
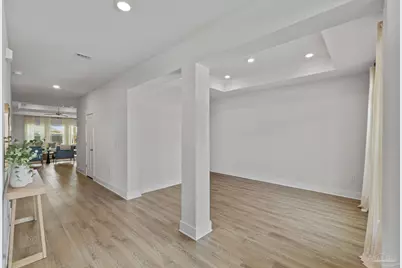
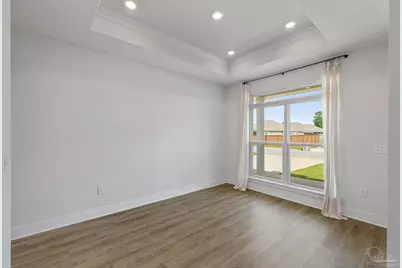
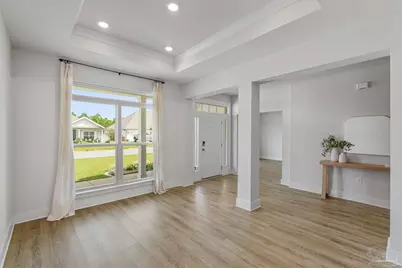
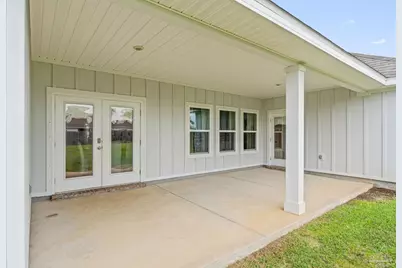
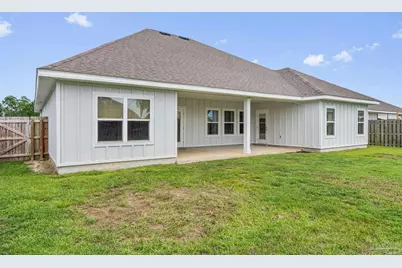
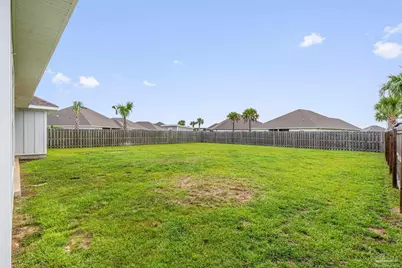
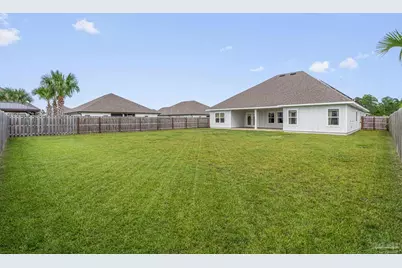
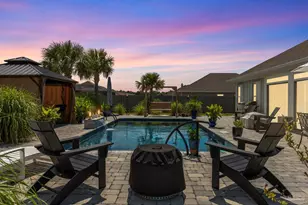
Full Property Details for 6320 Jenks Dr
General
- Price: $590,000
- HOA FEE: $800
- Status: Active
- Type: Single Family
- Source: Pensacola
- MLS ID: 688582
- Updated: 9/4/2026
- Added to Site: 2 day(s) ago
Interior
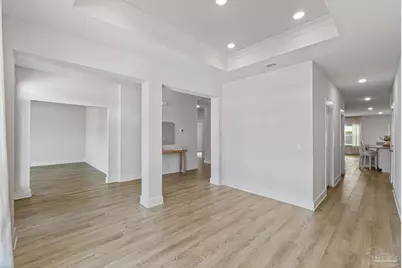
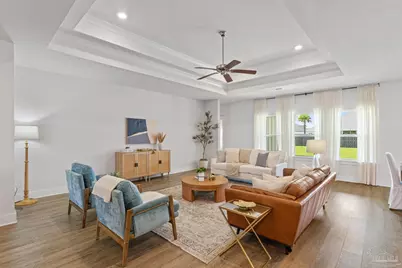
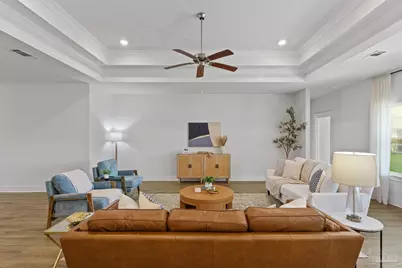
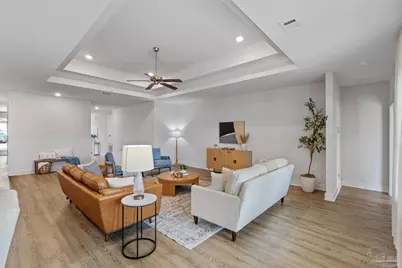
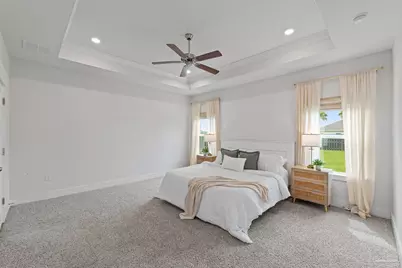
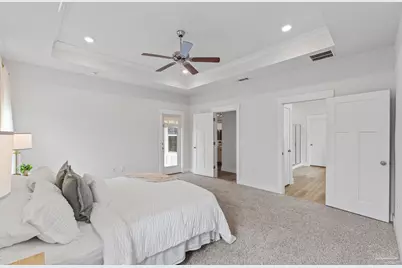
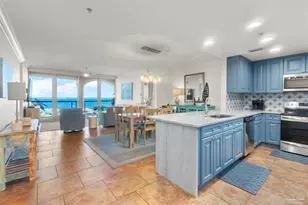
- Interior Features: Baseboards, Ceiling Fan(s), High Ceilings, Recessed Lighting, Bonus Room
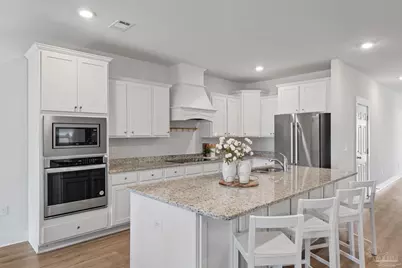
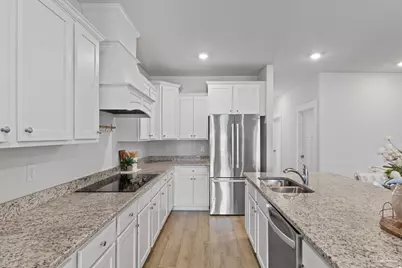
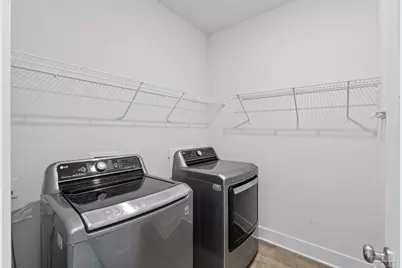
- Appliances: Electric Water Heater, Dryer, Washer, Built In Microwave, Dishwasher, Disposal, Refrigerator, Self Cleaning Oven, ENERGY STAR Qualified Dishwasher, ENERGY STAR Qualified Dryer, ENERGY STAR Qualified Refrigerator, ENERGY STAR Qualified Washer, ENERGY STAR Qualified Water Heater
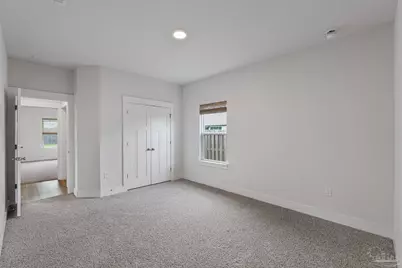
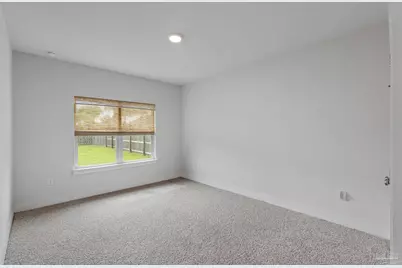
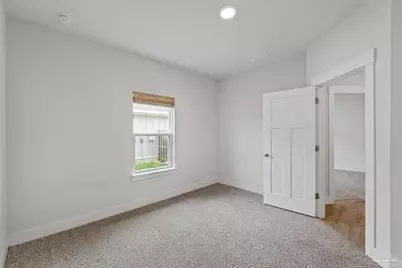
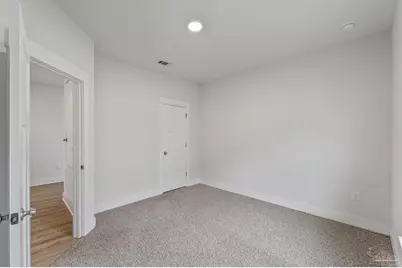
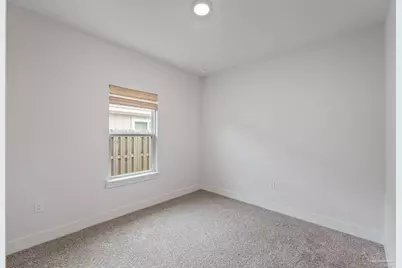
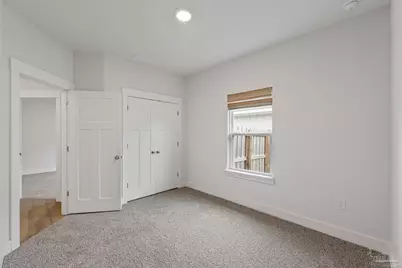
- Flooring: Carpet
Rooms
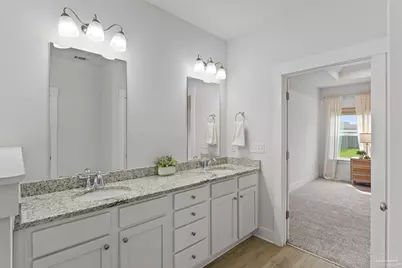
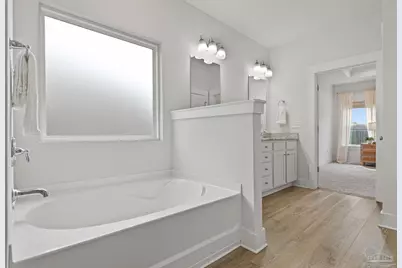
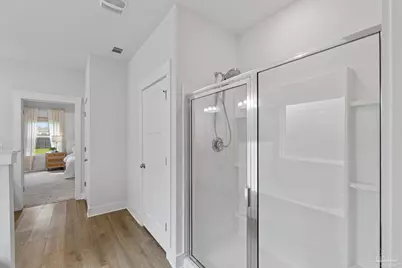
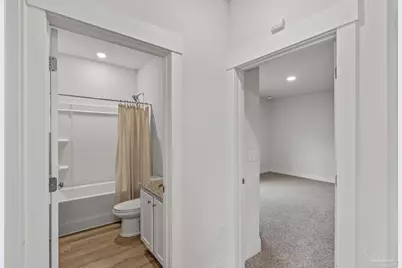
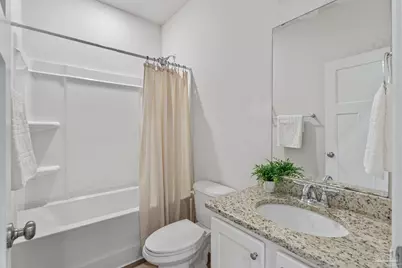
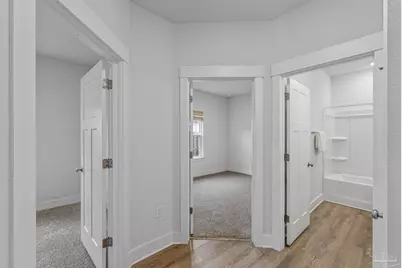
- Total Bathrooms: 3
- Full Bathrooms: 3
- Total Bedrooms: 5
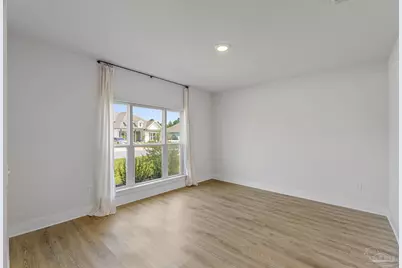
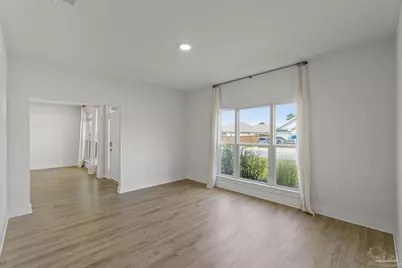
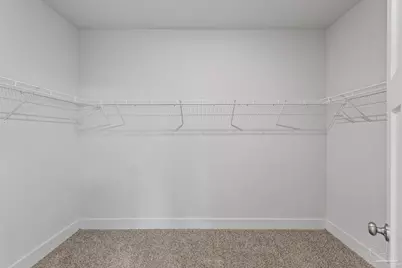
- Primary Bedroom: 14.1 x 16.3, First Level, 229.83 Sq. Ft.
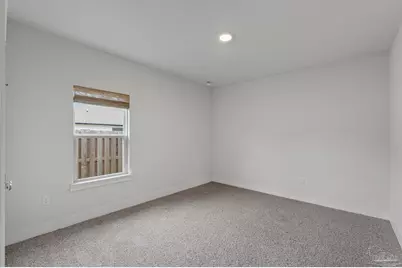
- Bedroom 1: 14.8 x 11.9, First Level, 176.12 Sq. Ft.
- Bedroom 2: 13.1 x 11.9, First Level, 155.89 Sq. Ft.
- Bedroom 3: 12.8 x 11.1, First Level, 142.08 Sq. Ft.
- Bedroom 4: 11.6 x 10, First Level, 116 Sq. Ft.
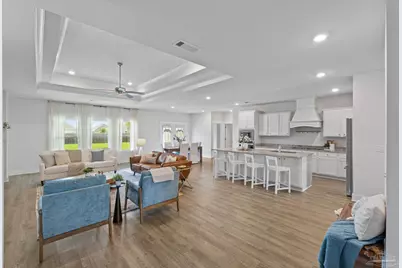
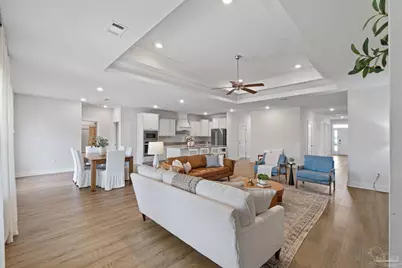
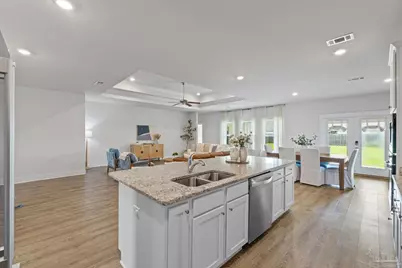
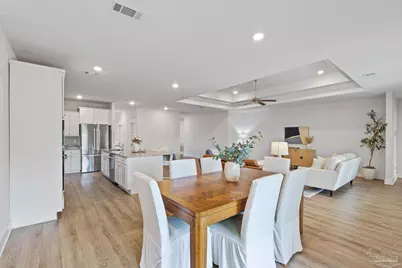
- Living Room: 22.6 x 17.8, First Level, 402.28 Sq. Ft.
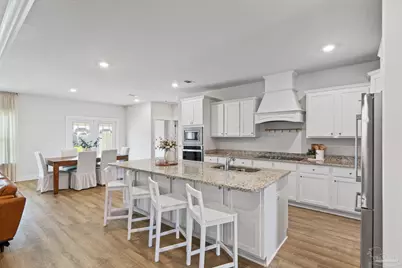
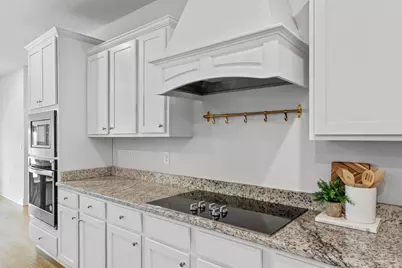
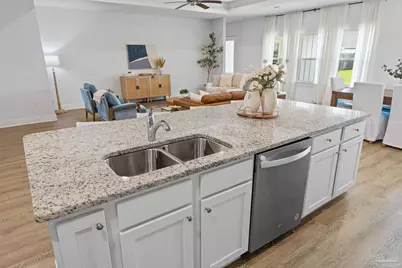
- Kitchen: Not Updated, Granite Counters, Kitchen Island, Pantry, 13.1 x 12, First Level, 157.2 Sq. Ft.
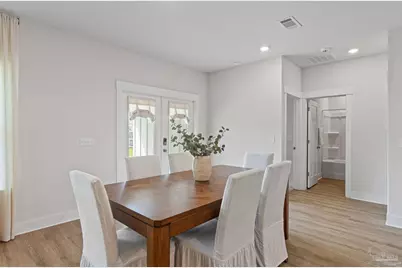
- Dining Room: Breakfast Bar, Breakfast Room/Nook, Formal Dining Room, 13.6 x 10.9, First Level, 148.24 Sq. Ft.
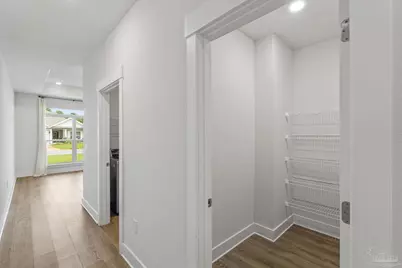
- Laundry: Inside, W/D Hookups
Additional Information
- Shared Amenities: Pool, Pavilion/Gazebo, Picnic Area
- Shared Pool: Yes
- Pool: Yes
Exterior
Parking
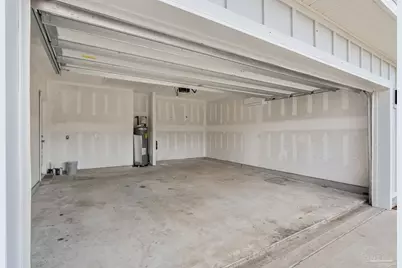
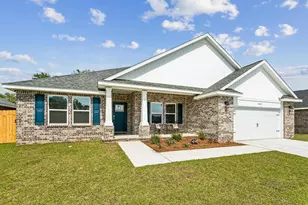
- Garage: Yes
- Garage Spaces: 2
- Total Spaces: 2
- Parking Features: 2 Car Garage
Location
- County: Santa Rosa
- Subdivision: Forest Bay Estates
- Driving Directions: From HYW 98 turn north on Bergen Road. Right on River Birch Road into Heather Place community on Redberry Road to Forest Bay community. Follow down Cloudberry Drive. Turn right on Forest Bay and then right on Jenks Drive. Home will be on your right.
School Information
- Elementary School: West Navarre
- Middle School: WOODLAWN BEACH
- High School: Soundside High School
Community
Heating & Cooling
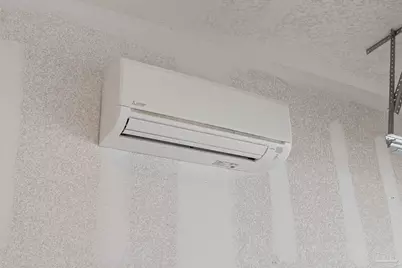
- Cooling Type: Central Air, Ceiling Fan(s), ENERGY STAR Qualified Equipment
- Heating Type: Central, Solar
Utilities
- Sewer: Grinder Pump, Public Sewer
- Water: Public
Structural Information
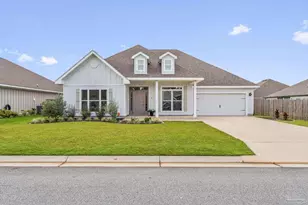
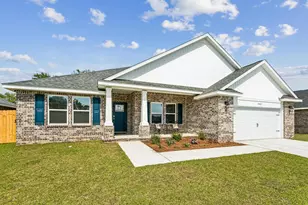
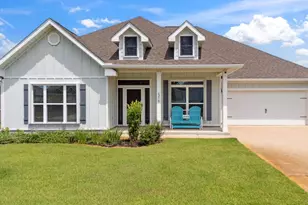
- Architectural Style: Craftsman
- Construction: Frame
- Roof: Shingle
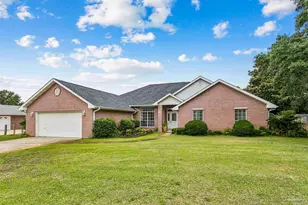
- Stories/Levels: 1
- Square Feet: 3,062
- Year Built: 2021
- Property Condition: Resale
Lot Features
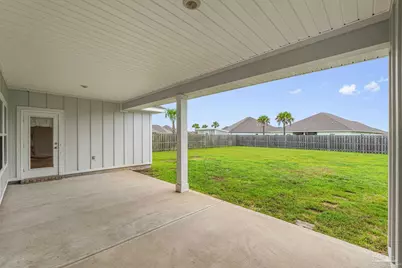
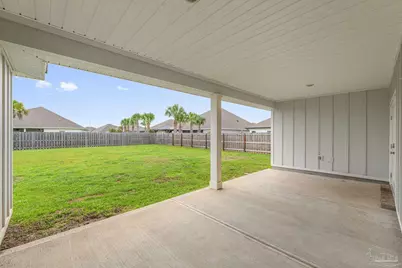
- Lot Size (Acres): 0.22
- Street/Road Desc.: Paved
- Road Maintenance: County Maintained Road
- Zoning: Res Single
- Fencing (Description): Back Yard, Privacy
Financial Considerations
- Price Per Sq. Ft.: $192.68
- Association Fee: $800
Disclosures and Reports
- Restrictions: Yes
- Property ID: 162S27125800E000160
Listed by Keller Williams Realty Emerald Coast West Branch