This is a carousel with tiles that activate property listing cards. Use the previous and next buttons to navigate.
1/35
$439,000 Just Listed
This is a carousel with tiles that activate property listing cards. Use the previous and next buttons to navigate.
1/35
Property Description
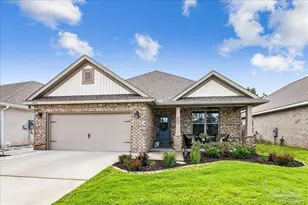
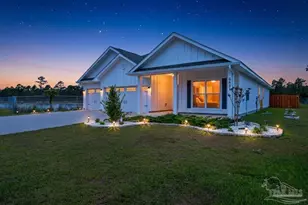
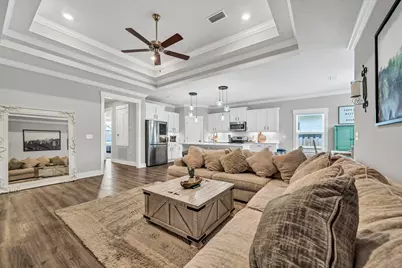
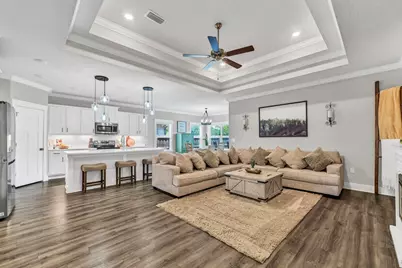
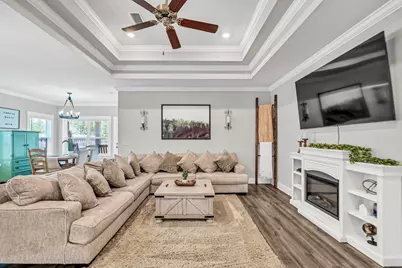
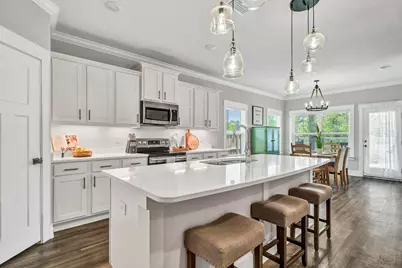
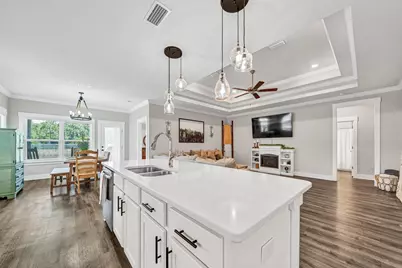
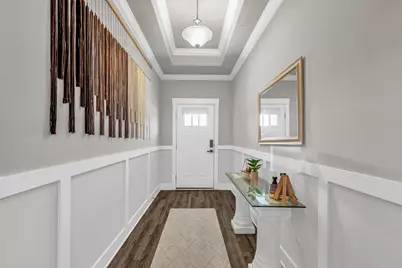
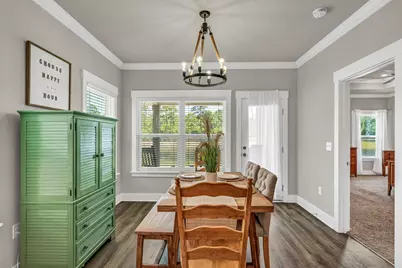
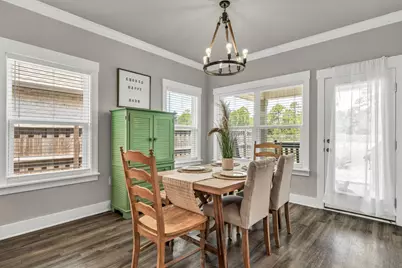
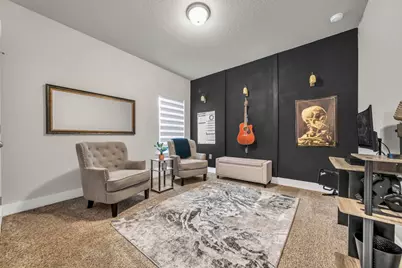
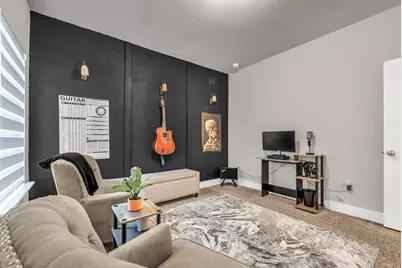
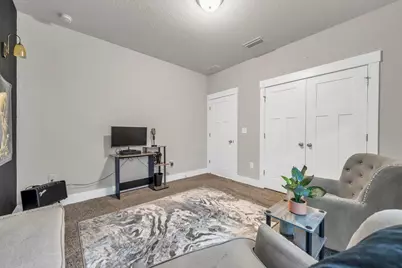
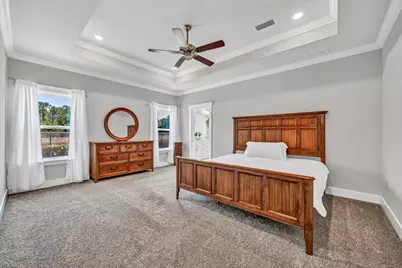
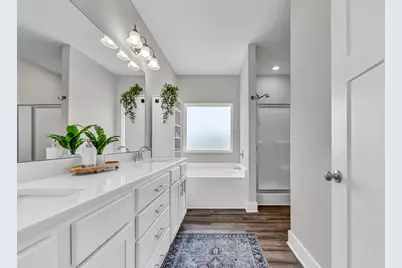
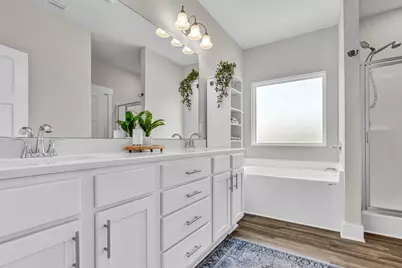
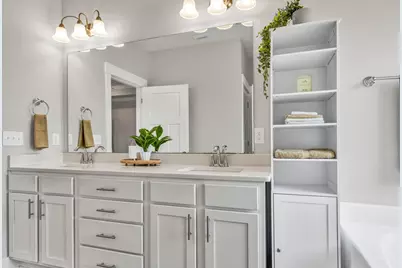
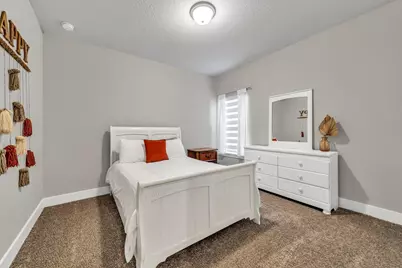
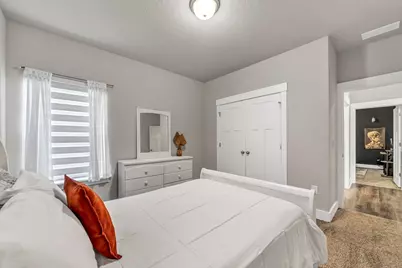
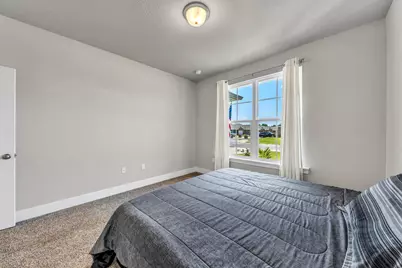
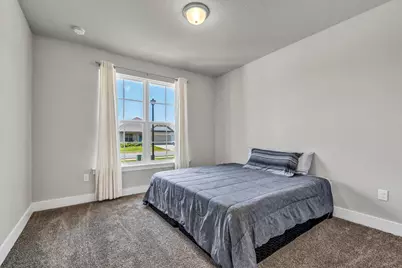
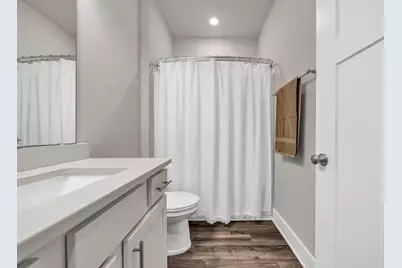
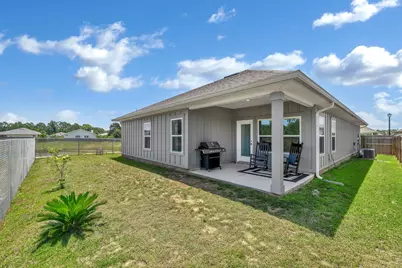
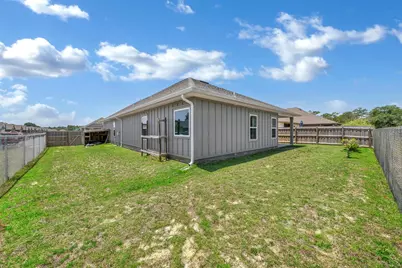
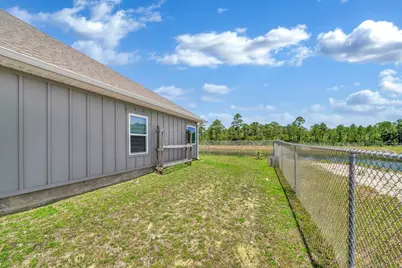
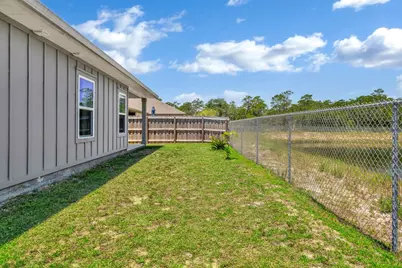
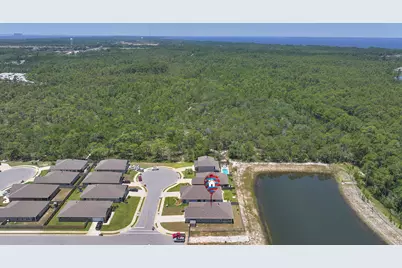
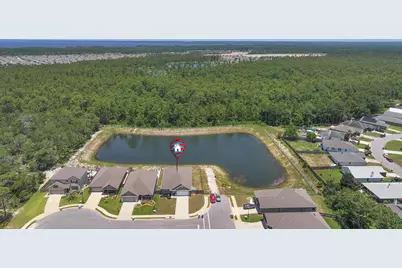
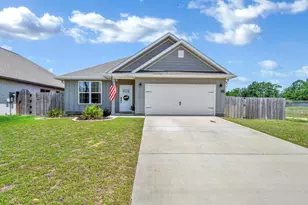
Welcome to this beautifully maintained Craftsman-style home in Cambridge Park, perfectly positioned on a corner lot at the end of a cul-de-sac. With 4 bedrooms and 3 baths, this move-in-ready home offers an inviting open-concept layout designed for effortless everyday living and entertaining. From the moment you step through the foyer, soaring ceilings, crown molding, and thoughtfully selected finishes create a polished yet welcoming atmosphere. The spacious kitchen serves as the centerpiece of the home, featuring a large island with crisp white quartz countertops, white cabinetry, and contrasting black hardware. Under-cabinet lighting, soft-close doors and drawers, upgraded lighting, stainless steel appliances, and a generous pantry add both style and functionality. Beyond the beautiful interior, the home's location adds to its appeal. Enjoy convenient access to the beach, nearby military installations, shopping, dining, and the Gulf Breeze Zoo, while the community setting and pond provide an inviting backdrop for enjoying the outdoors. The retention pond is also home to an abundance of ducks, adding a unique touch of nature to the surroundings. Meticulously maintained and thoughtfully designed, this home offers the space, finishes, and location to enjoy everything the Emerald Coast lifestyle has to offer. The foyer, living room & master bedroom have 9-11' trey ceilings. The master bedroom has a 5 piece ensuite bathroom. The 2nd bedroom has a private bathroom and bedrooms 3 & 4 have a shared bathroom in the joining hallway. The covered back patio is perfect for BBQs and relaxing with a coffee while taking in the views of the retention pond and wild ducks! This beautiful home is ready for new owners!
Full Property Details
Full Property Details for 6326 Bedford Ct.
General
- Price: $439,000
- Taxes: $4,045 (2025)
- Status: Active
- Type: Single Family
- Source: Emerald_Coast
- MLS ID: 1011207
- Updated: 9/3/2026
- Added to Site: 1 day(s) ago
Interior
- Number of Rooms: 6
- Interior Features: Ceiling Crwn Molding, Ceiling Tray/Cofferd, Kitchen Island, Lighting Recessed, Pantry, Split Bedroom
- Appliances: Auto Garage Door Opn, Dishwasher, Disposal, Oven Self Cleaning, Smoke Detector, Smooth Stovetop Rnge, Stove/Oven Electric, Water Heater - Elect
- Flooring: Floor Vinyl, Floor WW Carpet
Rooms
Bathrooms
- Total Bathrooms: 3
- Full Bathrooms: 3
Bedrooms
- Total Bedrooms: 4
Exterior
- Porch/Patio/Deck: Patio Covered
Parking
- Garage: Yes
- Attached garage: Yes
- Garage Spaces: 2
Location
- Area: 11 - Navarre/Gulf Breeze
- County: Santa Rosa
- Subdivision: Cambridge Park
- Driving Directions: From Gulf Breeze Pkwy, head North on Cambridge Park Dr. Turn left onto Bedford Ct. Home is on the right.
School Information
- Elementary School: West Navarre Primary-Intermed
- Middle School: Woodlawn Beach
- High School: Navarre
Heating & Cooling
- Central air: Yes
- Air Conditioning: Yes
- Cooling Type: Ceiling Fans, Central Air
- Heating Type: Central
- Heating/Cooling: Central, Ceiling Fans, Central Air
Utilities
- Utility Description: Electric, Phone, Public Water, TV Cable
Structural Information
- Architectural Style: Craftsman Style
- Construction: Siding CmntFbrHrdBrd
- Exterior Const.: Siding CmntFbrHrdBrd
- Stories/Levels: 1
- Square Feet: 2,125
- Sq. Ft. Source: County PA Records
- Year Built: 2020
Lot Features
- Lot Size (Acres): 0.1
- Lot Size (Sq. Ft.): 4,356
- Lot Dimensions: 60 x 120
- Frontage: County Road, Easement
- Street/Road Desc.: Paved
- Lot Features: Corner, Covenants, Cul-De-Sac, Curb & Gutter, Easements, Sidewalk, Storm Sewer
- Zoning: Resid Single Family
- Fencing (Description): Fenced Privacy
Financial Considerations
- Assessment Amount: $350
- Tax Amount: $4,045.89
- Tax Year: 2025
Disclosures and Reports
- Legal Description: Cambridge Park Lot 36 (Pb 13 Pgs 12-14) As Des In Or 4291 Pg 86
- APN: 21-2S-27-0461-00000-0360
- Property ID: 21-2S-27-0461-00000-0360
Listed by Real Broker LLC
Get Pre-Approved Today
Schools
Schools serving 6326 Bedford Ct.
School District:Santa Rosa County School District
| Name | Grades | Distance |
|---|---|---|
West Navarre Intermediate School 1970 Cotton Bay Lane, Navarre, FL 32566 | 3-5 | 1.6 mi |
West Navarre Primary School 1955 Lowe Road, Navarre, FL 32566 | PK-2 | 2.4 mi |
Woodlawn Beach Middle School 1500 Woodlawn Way, Gulf Breeze, FL 32563 | 6-8 | 3.2 mi |
Navarre High School 8600 High School Boulevard, Navarre, FL 32566 | 9-12 | 6.1 mi |
Disclaimer:
School attendance boundaries provided by ATTOM Data Solutions and are for reference only. Contact the school directly to verify enrollment eligibility.
Price & Sales History for 6326 Bedford Ct.
Date
Details
Price
Change
Source
9/03/2026
Listed
$439,000
2.57%
MLS
5/31/2022
Sold
$428,000
—
Public Record
Disclaimer: Historical sales information is derived from public records provided by the county offices. Information is not guaranteed and should be independently verified.
Tax History
Tax History for 6326 Bedford Ct.
Year
Property Taxes
Change
Tax Assessment
Change
2024
$3,923
-4%
$329,811
2%
2023
$4,085
724%
$322,630
749%
2021
$496
-87%
$38,000
-88%
2022
$3,942
695%
$310,104
1808%
2021
$496
—
$16,250
—
Disclaimer: Historical tax information is derived from public records provided by the county offices. Information is not guaranteed and should be independently verified.
Estimate the Cost
Estimate the Cost for 6326 Bedford Ct.
6326 Bedford Court, Gulf Breeze, FL 32563 (MLS# 1011207) is a Single Family property with 4 bedrooms and 3 full bathrooms. 6326 Bedford Court is currently listed for $439,000 and was received on September 03, 2026. Want to learn more about 6326 Bedford Court? Do you have questions about finding other Single Family real estate for sale in Gulf Breeze? You can browse all Gulf Breeze real estate or contact a Coldwell Banker agent to request more information.