This is a carousel with tiles that activate property listing cards. Use the previous and next buttons to navigate.
1/49
$784,840 Just Listed
This is a carousel with tiles that activate property listing cards. Use the previous and next buttons to navigate.
1/49
Property Description
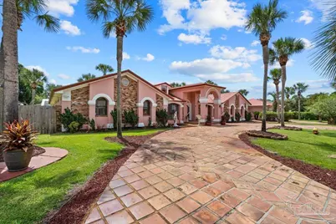
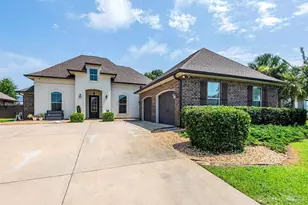
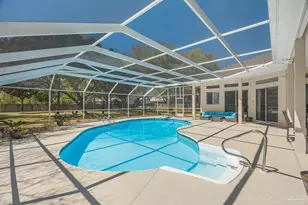
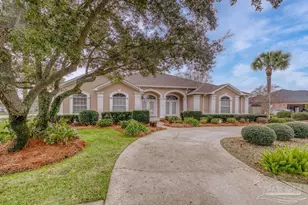
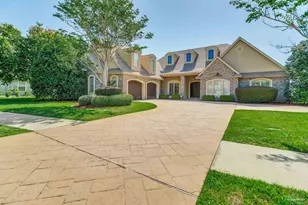
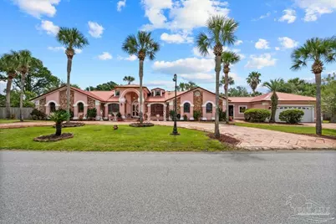
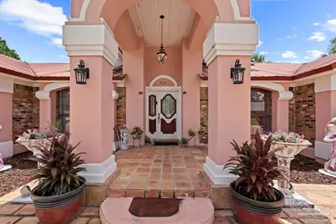
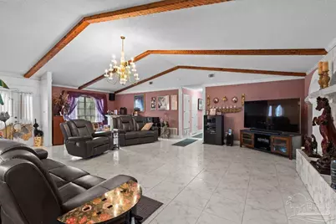
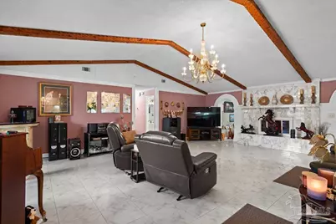
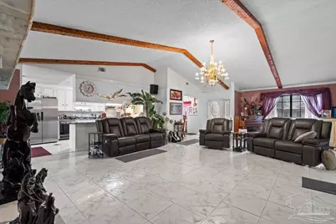
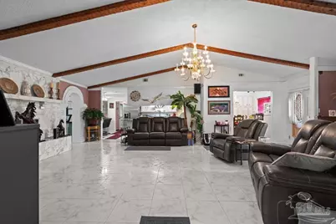
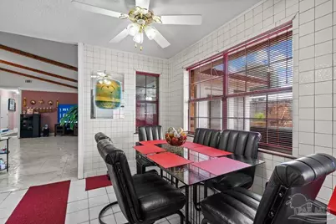
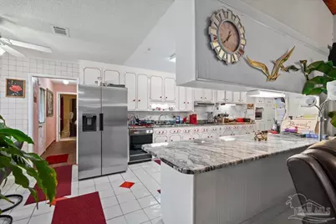
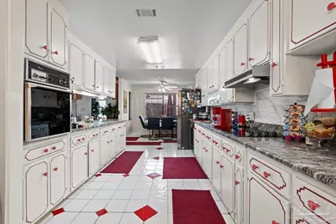
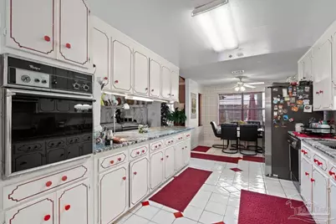
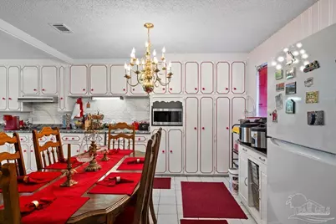
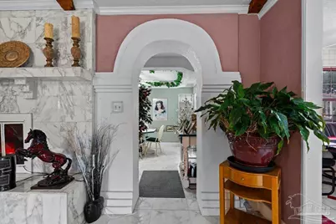
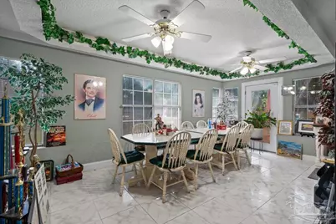
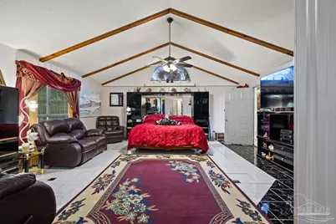
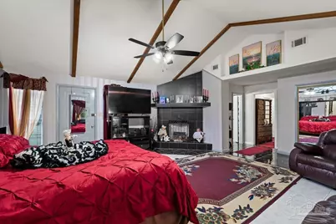
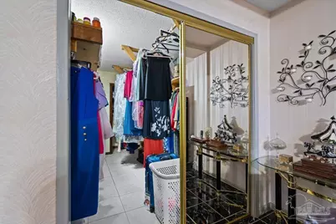
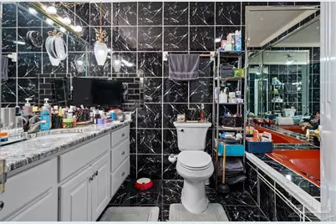
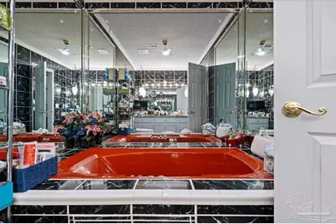
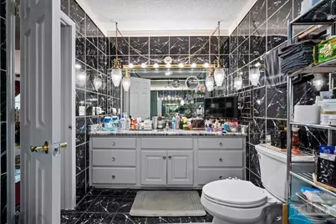
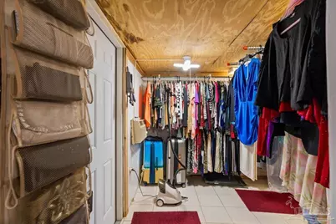
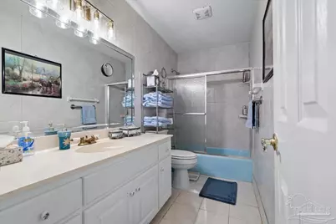
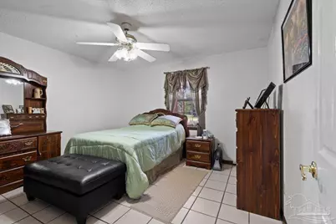
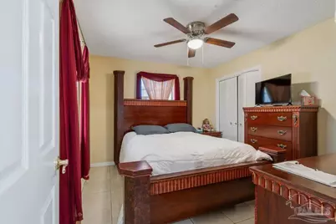
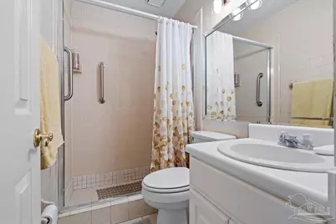
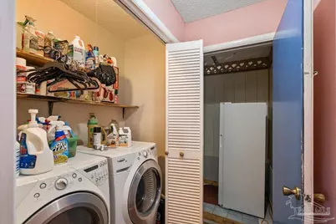
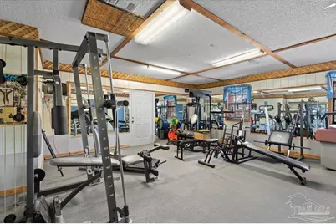
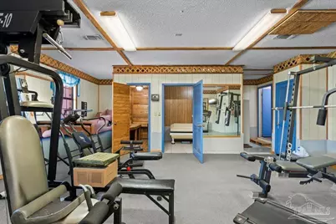
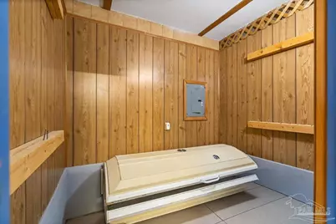
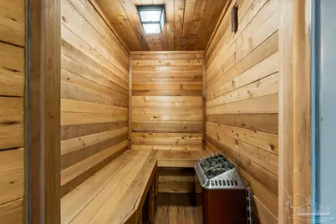
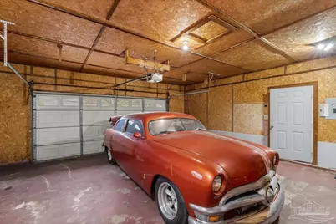
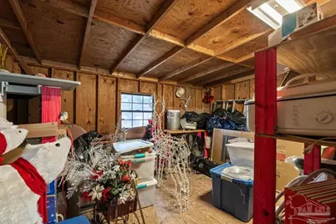
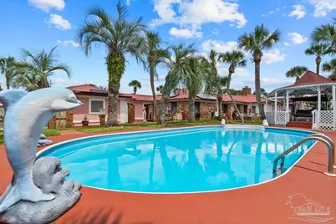
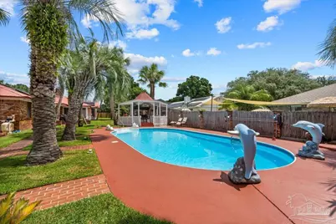
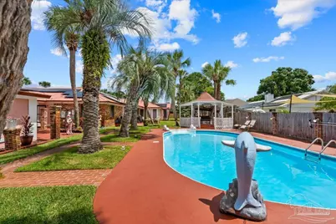

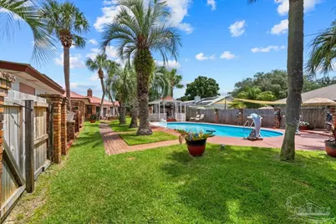
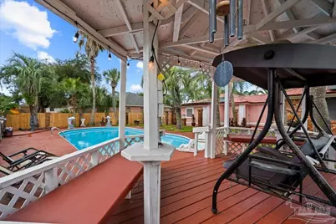
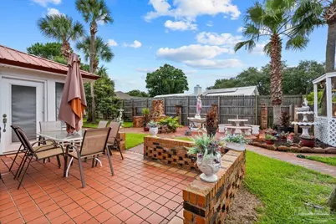
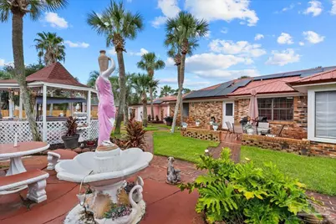
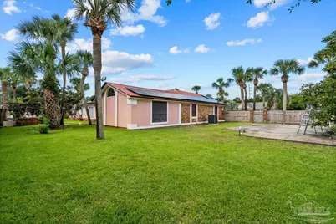
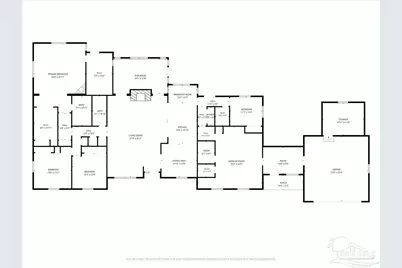
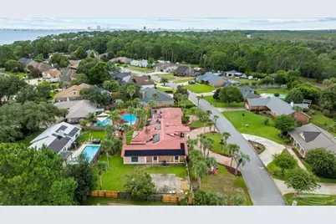
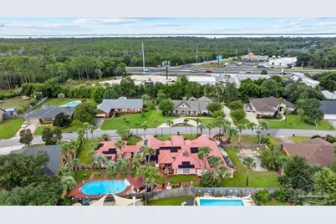
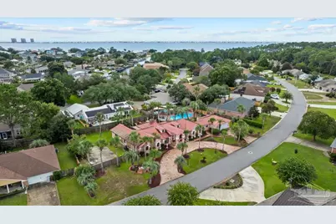
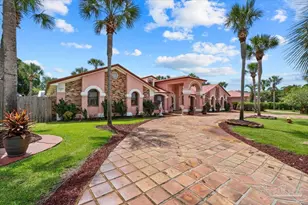
The Villa of Villa Venyce...Tucked within the waterfront community of Blue Heron Cove,the Mediterranean inspired estate rises across two expansive lots,offering nearly a half of acre of privacy and presence. This is a quiet sunlite retreat shaped over decades with care,craftmanship,and love.-Constructed in 1982 by one of Pensacola's premier builders,the home has been thoughtfully expanded by owners who adored it.Inside there is a sweeping great room which centers around a marble fireplace,with tile flooring throughout the entire home. The kitchen itself has grown into a full culinary wing with a expansive amount of granite countertops. One end features a breakfast knook the other a dinning area. Cabinets Galore!. There is a Florida room (currently styled as a 1950's retro lounge)-perfect as a media room,craft studio or even a larger dinning room. Then there is the extra large main bedroom with 2 hugh walk-in closets and a bathroom with a jaccuzi tub. --The right wing of the home features a private bedroom and a full bath---ideal as a Mother-in Law suite,teen suite, dedicated quest quarters. -- Because the owners wanted a home that supported every part of life,they added a full gymnasium extension complete with:workout room, tanning bed and a sauna. The breezeway leads to the 2 car garage and the large storage room. --The fenced in backyard with it's sparkling blue pool is designed for gathering, relaxing and entertaining also includes an awesome Gazebo. -Modern solar panels keeps the electric bill around $32/month,making this large estate remarkably efficient and cost-effective .Prime Gulf Breeze location 10 minutes to beautiful Pensacola Beach and 5 minutes to shopping,dining and banks. This is a 4 bedroom/3 bath home with everything you could ever want.
Full Property Details
Full Property Details for 964 Vestavia Way
General
- Price: $784,840
- HOA FEE: $50
- Status: Active
- Type: Single Family
- Source: Pensacola
- MLS ID: 687443
- Updated: 8/13/2026
- Added to Site: 2 day(s) ago
Interior
- Interior Features: Bonus Room
- Appliances: Electric Water Heater, Dishwasher, Disposal, Refrigerator, Oven
- Flooring: Marble, Tile
Rooms
Bathrooms
- Total Bathrooms: 3
- Full Bathrooms: 3
Bedrooms
- Total Bedrooms: 4
- Primary Bedroom: 19 x 25, First Level, 475 Sq. Ft.
- Bedroom 1: 13 x 14, First Level, 182 Sq. Ft.
- Bedroom 2: 12 x 13, First Level, 156 Sq. Ft.
- Bedroom 3: 12 x 12, First Level, 144 Sq. Ft.
Other Rooms
- Kitchen: Updated, Granite Counters, Pantry, 11 x 14, First Level, 154 Sq. Ft.
- Eat-in kitchen: Yes
- Dining Room: Breakfast Room/Nook, Eat-in Kitchen, Formal Dining Room, Kitchen/Dining Combo, 13 x 12, First Level, 156 Sq. Ft.
Additional Information
- Pool Description: In Ground, Vinyl
- Security/Safety: Security System, Smoke Detector(s)
Parking
- Garage: Yes
- Garage Spaces: 2
- Total Spaces: 6
- Parking Features: 2 Car Garage, Circular Driveway, Garage Door Opener
Location
- County: Santa Rosa
- Subdivision: Blue Heron Cove
- Driving Directions: 98 to Villa Venyce Subdivision to right onto Blue Heron Let to Vestavia Way . Home is on the left
School Information
- Elementary School: Gulf Breeze
- Middle School: GULF BREEZE
- High School: Gulf Breeze
Community
- Association: Yes
Heating & Cooling
- Cooling Type: Central Air, Ceiling Fan(s)
- Heating Type: Central
Utilities
- Sewer: Public Sewer
- Water: Public
Structural Information
- Architectural Style: Mediterranean
- Construction: Brick, Frame
- Roof: Metal
- Stories/Levels: 1
- Square Feet: 3,658
- Year Built: 1982
- Property Condition: Resale
Lot Features
- Lot Size (Acres): 0.489
- Street/Road Desc.: Paved
- Road Maintenance: County Maintained Road
- Lot Features: Interior Lot
- Zoning: Res Single
Financial Considerations
- Price Per Sq. Ft.: $214.55
- Association Fee: $50
Disclosures and Reports
- Property ID: 362S290395000000450
Listed by World Impact Real Estate
Get Pre-Approved Today
Schools
Schools serving 964 Vestavia Way
School District:Santa Rosa County School District
| Name | Grades | Distance |
|---|---|---|
Gulf Breeze Elementary School 549 Gulf Breeze Parkway, Gulf Breeze, FL 32561 | PK-5 | 3.2 mi |
Gulf Breeze Middle School 649 Gulf Breeze Parkway, Gulf Breeze, FL 32561 | 6-8 | 3.2 mi |
Gulf Breeze High School 675 Gulf Breeze Parkway, Gulf Breeze, FL 32561 | 9-12 | 3.2 mi |
Disclaimer:
School attendance boundaries provided by ATTOM Data Solutions and are for reference only. Contact the school directly to verify enrollment eligibility.
Price & Sales History for 964 Vestavia Way
Date
Details
Price
Change
Source
8/13/2026
Listed
$784,840
—
MLS
Disclaimer: Historical sales information is derived from public records provided by the county offices. Information is not guaranteed and should be independently verified.

Tax History
Tax History for 964 Vestavia Way
Year
Property Taxes
Change
Tax Assessment
Change
2024
$3,830
—
$311,236
3%
2024
$3,830
7%
$302,465
3%
2023
$3,596
4%
$293,655
6%
2021
$3,454
-1%
$276,797
-3%
2022
$3,506
2%
$285,101
4%
2021
$3,454
5%
$272,975
3%
2019
$3,301
1%
$266,111
2%
2018
$3,279
11%
$261,149
11%
2017
$2,943
1%
$236,047
2%
2016
$2,902
-1%
$231,192
1%
2015
$2,927
-1%
$229,585
1%
2014
$2,948
—
$227,763
2%
2013
$2,958
—
$224,397
—
Disclaimer: Historical tax information is derived from public records provided by the county offices. Information is not guaranteed and should be independently verified.
Estimate the Cost
Estimate the Cost for 964 Vestavia Way
964 Vestavia Way, Gulf Breeze, FL 32563 (MLS# 687443) is a Single Family property with 4 bedrooms and 3 full bathrooms. 964 Vestavia Way is currently listed for $784,840 and was received on August 13, 2026. Want to learn more about 964 Vestavia Way? Do you have questions about finding other Single Family real estate for sale in Gulf Breeze? You can browse all Gulf Breeze real estate or contact a Coldwell Banker agent to request more information.