This is a carousel with tiles that activate property listing cards. Use the previous and next buttons to navigate.
1/80
$669,000 Just Listed
This is a carousel with tiles that activate property listing cards. Use the previous and next buttons to navigate.
1/80
Property Description
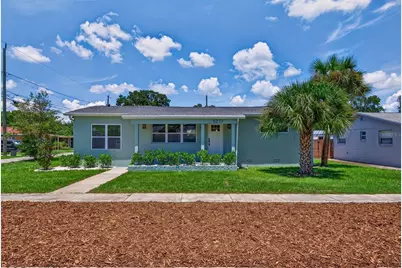
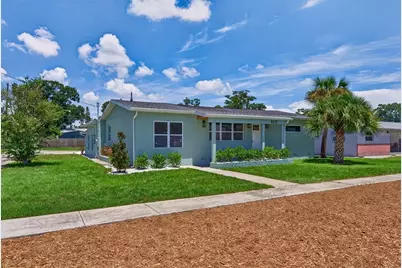
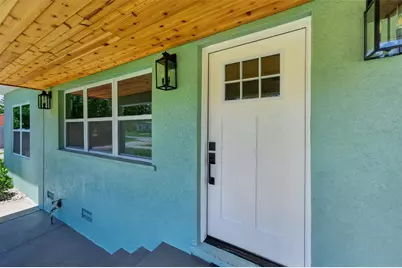
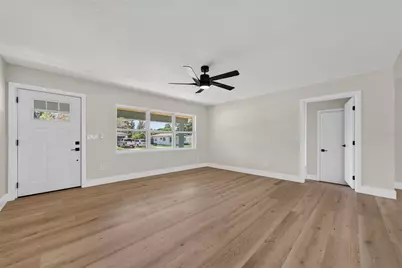
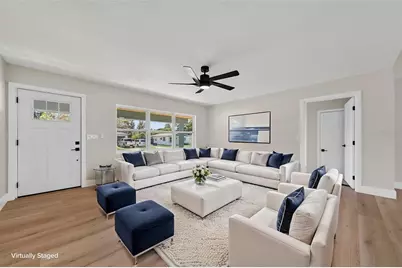
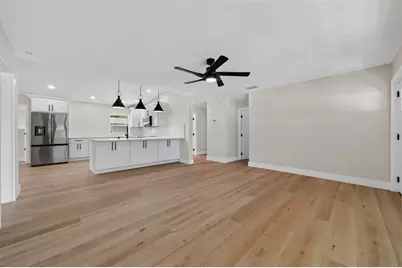
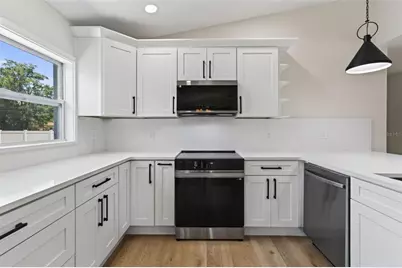
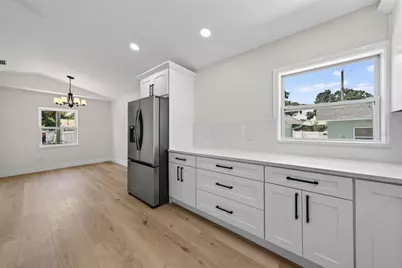
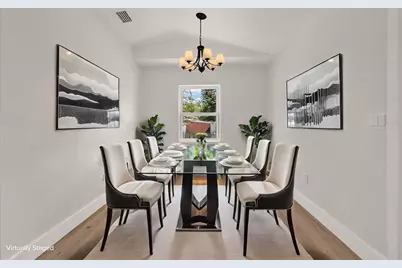
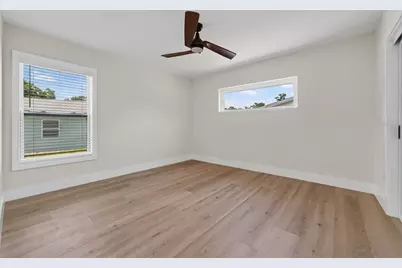
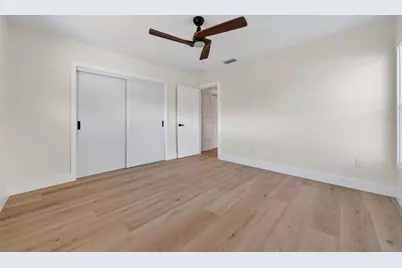
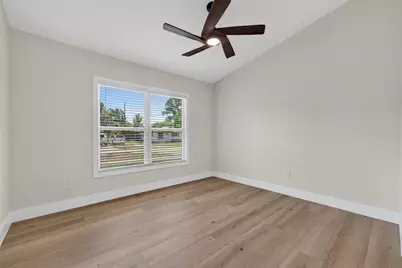
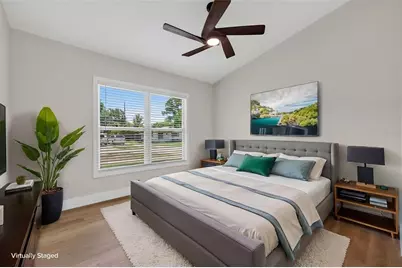
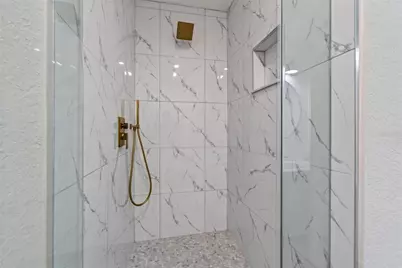
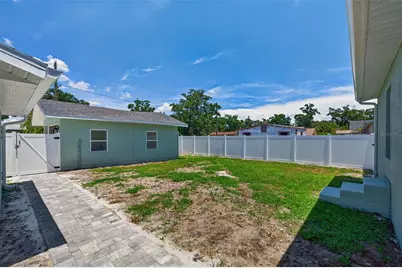
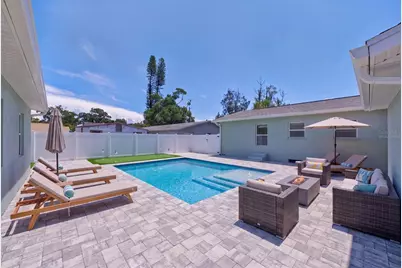
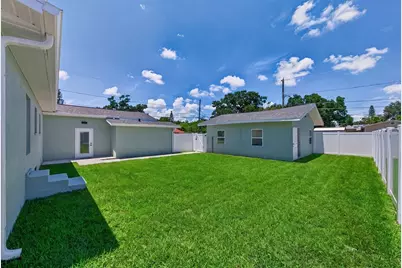
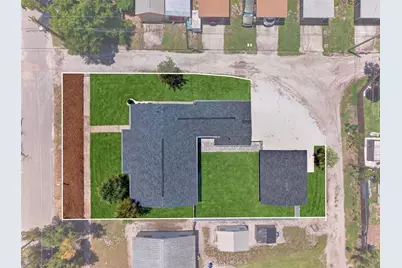
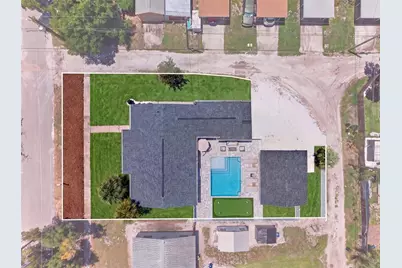
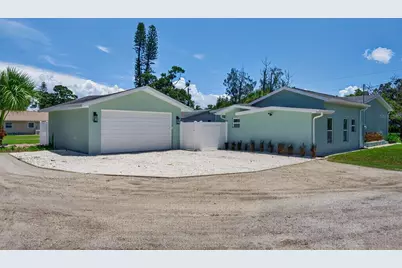
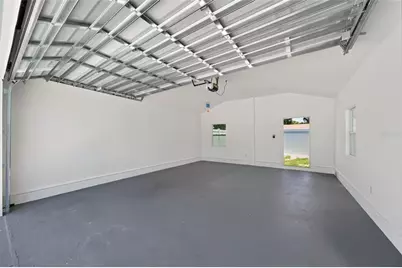
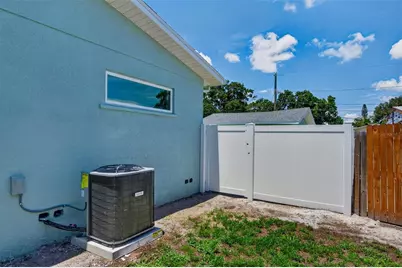
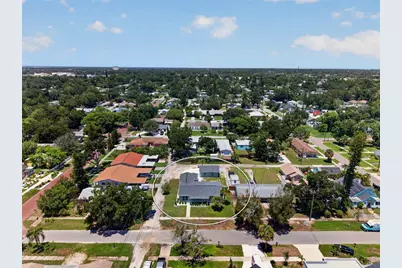
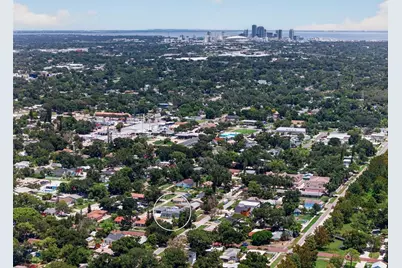
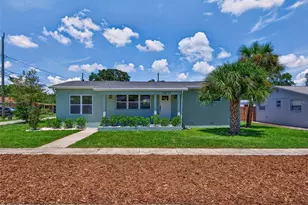
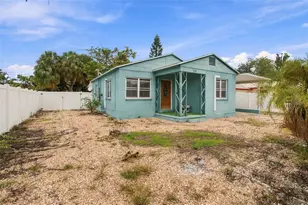
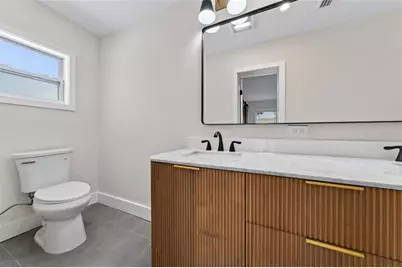
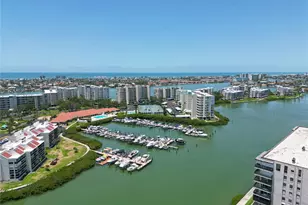
Virtually Staged. "Gulfport Reimagined" - Step inside and prepare to be wowed! Every detail of this beautifully renovated home has been thoughtfully designed, blending style, function, and exceptional craftsmanship. Offering 4 bedrooms and 3 full bathrooms, including two en suite bedrooms, this desirable split-bedroom floor plan provides outstanding flexibility for multigenerational living, a growing family, or those seeking dedicated guest accommodations and a private home office. The heart of the home is an impressive designer kitchen where beauty meets functionality. An abundance of custom cabinetry and thoughtfully designed storage surrounds the U-shaped layout, maximizing both workspace and convenience. A breakfast bar with additional storage anchors the space, while custom quartz countertops and a full-height quartz backsplash create a sophisticated, timeless aesthetic. Oversized statement pendant lighting and the curated black-and-white design elevate the room, complemented by a brand-new stainless steel appliance package. The open-concept living area flows effortlessly into the dedicated dining space, creating an inviting atmosphere for everyday living and entertaining alike. Two generously sized guest bedrooms are tucked away off the main living area and share a beautifully designed hallway bath featuring dual vanities, along with additional hallway storage. On the opposite side of the home, a private en suite bedroom offers endless possibilities as a guest suite, home office, or secondary primary retreat. Just beyond the kitchen, a central hallway leads to an oversized laundry room with abundant storage and convenient access to the backyard. Privately situated at the rear of the home, the spacious primary suite serves as a peaceful retreat. The custom-designed walk-in closet offers exceptional organization, while the luxurious en suite bath features dual vanities and a large walk-in shower. Outside, the fully fenced backyard creates an ideal outdoor living space nestled between the home and the detached oversized two-car garage. A brick paver pathway connects the home and garage, while the generous yard offers plenty of room to create your dream outdoor oasis, whether that's a pool, entertaining space, or simply room for pets to play. The detached garage features a fully finished interior with ample room for additional storage. Additional highlights include: Located in a non-flood zone. All renovations have been fully permitted through the City of Gulfport. Truly move-in ready with the feel of new construction-without the new construction price tag. Beyond the home, you'll discover everything that makes Gulfport one of Tampa Bay's most beloved communities. Enjoy a vibrant waterfront, a charming walkable downtown, eclectic boutiques, locally owned restaurants, live music, art galleries, and the popular Tuesday Fresh Market. With its welcoming atmosphere, creative spirit, and unmistakable character, Gulfport continues to be one of the area's true hidden gems. This is more than just a home-it's an opportunity to embrace the Gulfport lifestyle.
Full Property Details
Full Property Details for 5217 18th Ave S
General
- Price: $669,000
- Taxes: $5,225 (2025)
- Status: Active
- Type: Single Family
- Source: MidFloridaRegionalMLS
- MLS ID: TB8522587
- Updated: Today (8/7/2026)
- Added to Site: Today
Rental Information
- Min. Lease: 1 Month
Interior
- Number of Rooms: 7
- Interior Features: Ceiling Fan(s), Eating Space In Kitchen, Living Room/Dining Room Combo, Open Floorplan, Primary Bedroom Main Floor, Solid Wood Cabinets, Split Bedroom, Stone Counters, Thermostat, Walk-In Closet(s)
- Appliances: Dishwasher, Microwave, Range, Refrigerator
- Furnishings: Unfurnished
- Flooring: Tile, Vinyl
Rooms
Bathrooms
- Total Bathrooms: 3
- Full Bathrooms: 3
Bedrooms
- Total Bedrooms: 4
Other Rooms
- Laundry: Electric Dryer Hookup, Inside, Laundry Room, Washer Hookup
Exterior
- Exterior Features: Private Yard
- Deck/Patio: Front Porch, Patio
- Porch/Patio/Deck: Front Porch, Patio
Parking
- Garage: Yes
- Garage Spaces: 2
- Covered Spaces: 2
- Parking Features: Alley Access, Driveway, On Street
Location
- Area: 33707 - St Pete/South Pasadena/Gulfport/St Pete Bch
- County: Pinellas
- Development Name: 33707 - St Pete/South Pasadena/Gulfport/St Pete Bch
- Subdivision: PARK VIEW HEIGHTS
- Driving Directions: Head west on 22nd Ave S / Gulfport Blvd. Turn right onto 52nd St S. Turn left onto 18th Ave S. Property will be on the righthand side.
- Direction Faces: South
School Information
- Elementary School: Gulfport Elementary-PN
- Middle School: Azalea Middle-PN
- High School: Boca Ciega High-PN
Community
- Community Name: 33707 - St Pete/South Pasadena/Gulfport/St Pete Bch
Heating & Cooling
- Cooling Type: Central Air
- Heating Type: Central
Utilities
- Sewer: Public Sewer
- Water: Public
- Utility Description: Cable TV Available, Electricity Connected, Public, Sewer Connected, Water Connected
Structural Information
- Architectural Info: Florida
- Architectural Style: Florida
- Exterior Const.: Block, Wood Frame
- Roof: Shingle
- Stories/Levels: One
- Square Feet: 1,852
- Sq. Ft. Source: Estimated
- Year Built: 1955
Lot Features
- Lot Size (Acres): 0.23
- Lot Size (Sq. Ft.): 9,906
- Lot Size: 9906
- Lot Dimensions: 78 x 127
- Frontage: Street Paved
- Street/Road Desc.: Paved, Asphalt
- Fencing (Description): Fenced, Vinyl
Financial Considerations
- Tax Amount: $5,225
- Tax Year: 2025
Disclosures and Reports
- Ownership: Fee Simple
- Special Conditions: None
- Legal Description: PARK VIEW HEIGHTS BLK 2, LOT 15 & W 1/2 OF LOT 14
- Flood Zone Info: X
- APN: 283116664920020150
- Property ID: 283116664920020150
- Block/Lot/Section: 2
Listed by Compass Florida Llc

Get Pre-Approved Today
Schools
Schools serving 5217 18th Ave S
School District:Pinellas County School District
| Name | Grades | Distance |
|---|---|---|
Gulfport Montessori Elementary School 2014 52nd Street South, Gulfport, FL 33707 | K-5 | 0.2 mi |
Azalea Middle School 7855 22nd Ave N, St. Petersburg, FL 33710 | 6-8 | 3.8 mi |
Boca Ciega High School 924 58th Street South, Gulfport, FL 33707 | 9-12 | 0.6 mi |
Disclaimer:
School attendance boundaries provided by ATTOM Data Solutions and are for reference only. Contact the school directly to verify enrollment eligibility.
Price & Sales History for 5217 18th Ave S
Date
Details
Price
Change
Source
8/07/2026
Listed
$669,000
159.6%
MLS
10/22/2025
Sold
$257,700
—
Public Record
Disclaimer: Historical sales information is derived from public records provided by the county offices. Information is not guaranteed and should be independently verified.
Tax History
Tax History for 5217 18th Ave S
Year
Property Taxes
Change
Tax Assessment
Change
2025
$4,562
12%
$333,558
5%
2024
$4,089
55%
$316,491
29%
2023
$2,632
18%
$245,422
41%
2021
$2,224
-9%
$173,694
-18%
2022
$2,453
10%
$212,402
38%
2021
$2,224
19%
$153,808
30%
2019
$1,875
8%
$118,727
7%
2018
$1,739
4%
$111,374
-10%
2017
$1,669
9%
$123,688
11%
2016
$1,533
7%
$111,483
10%
2015
$1,431
12%
$101,579
15%
2014
$1,275
—
$88,314
1%
2013
$1,278
—
$87,735
—
Disclaimer: Historical tax information is derived from public records provided by the county offices. Information is not guaranteed and should be independently verified.
Estimate the Cost
Estimate the Cost for 5217 18th Ave S
5217 18th Avenue S, Gulfport, FL 33707 (MLS# TB8522587) is a Single Family property with 4 bedrooms and 3 full bathrooms. 5217 18th Avenue S is currently listed for $669,000 and was received on August 07, 2026. Want to learn more about 5217 18th Avenue S? Do you have questions about finding other Single Family real estate for sale in Gulfport? You can browse all Gulfport real estate or contact a Coldwell Banker agent to request more information.