This is a carousel with tiles that activate property listing cards. Use the previous and next buttons to navigate.
1/27
$2,195
This is a carousel with tiles that activate property listing cards. Use the previous and next buttons to navigate.
1/27
Property Description
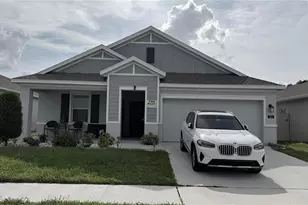
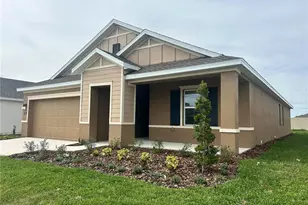
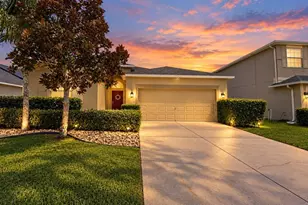
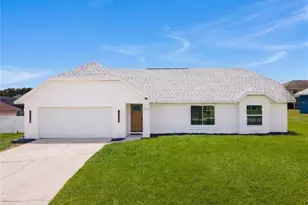
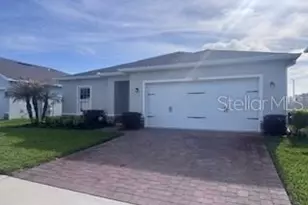
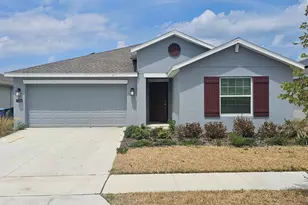
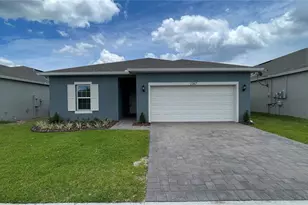
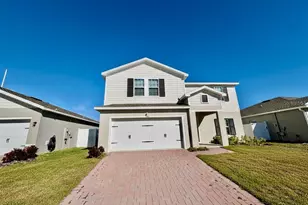
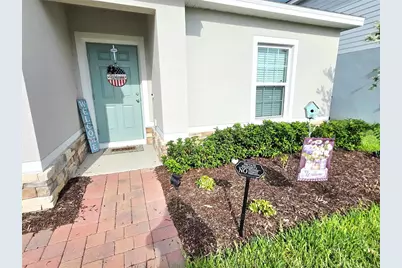
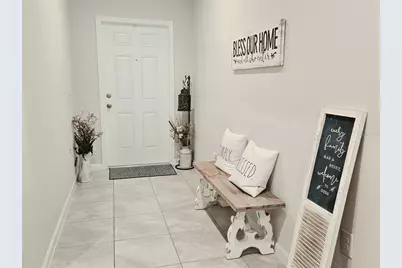
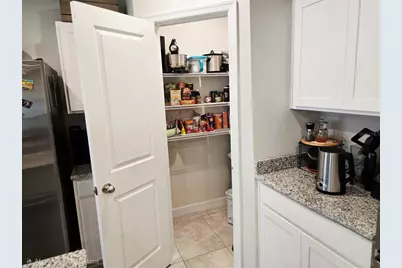
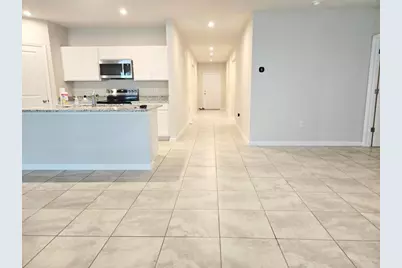
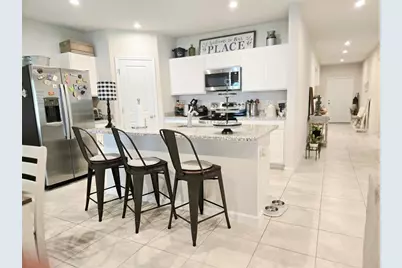
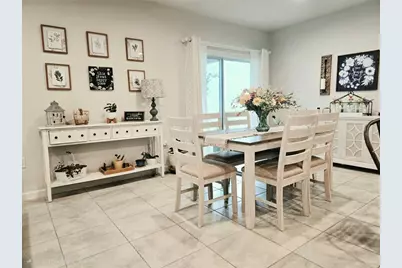
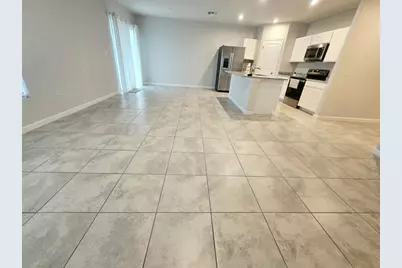
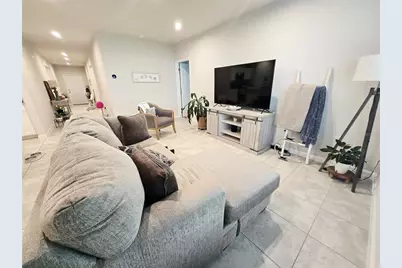
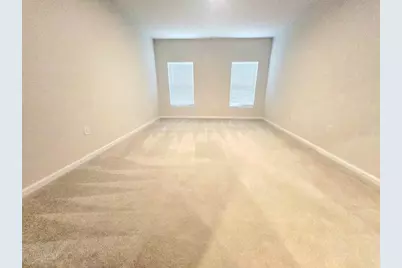
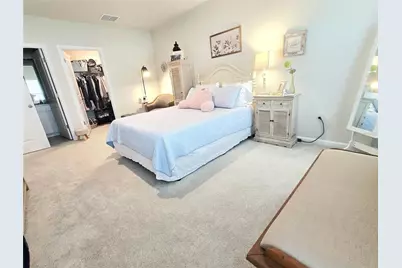
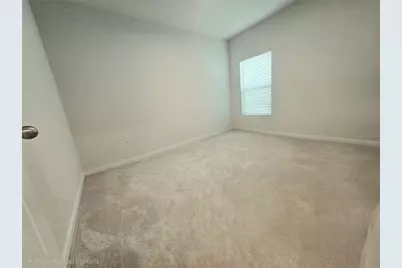
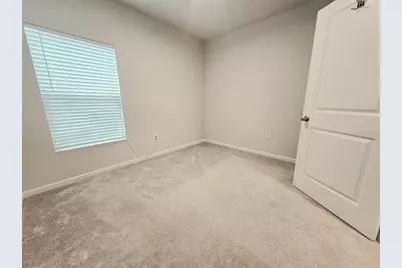
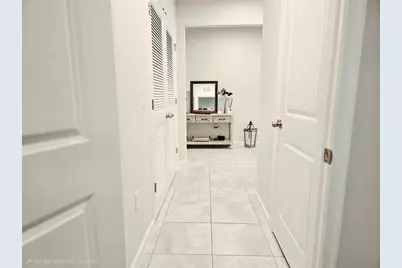
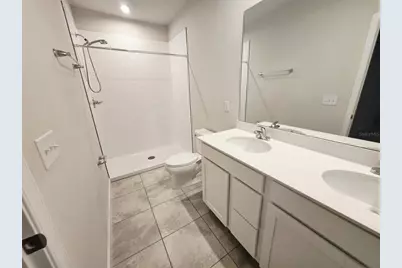
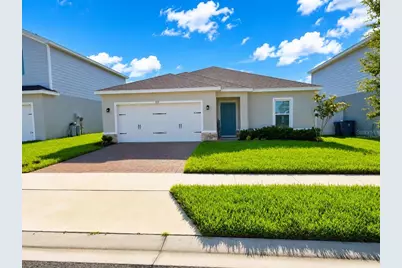
Virtually Staged. PRICE IMPROVEMENT! Move-in-ready 4-bedroom, 2-bathroom home built in 2024 and maintained in pristine, like-new condition. The open-concept layout seamlessly connects the living, dining, and kitchen areas, offering a comfortable and functional space for everyday living and entertaining. Enjoy an oversized backyard with added privacy and no direct rear neighbors-ideal for relaxing and outdoor gatherings. Conveniently located near major highways, shopping, dining, and entertainment. An excellent opportunity to enjoy space, comfort, and value in growing Haines City. Schedule your showing today!
Full Property Details
Full Property Details for 1121 Lexington Ln
General
- Rent: $2,195
- Status: Active
- Type: Single Family
- Source: MidFloridaRegionalMLS
- MLS ID: O6419153
- Updated: 9/14/2026
- Added to Site: 91 day(s) ago
Interior
- Number of Rooms: 9
- Interior Features: Ceiling Fan(s), Open Floorplan, Walk-In Closet(s)
- Appliances: Cooktop, Dishwasher, Disposal, Dryer, Electric Water Heater, Microwave, Refrigerator, Washer
- Furnishings: Unfurnished
Rooms
Bathrooms
- Total Bathrooms: 2
- Full Bathrooms: 2
Bedrooms
- Total Bedrooms: 4
Other Rooms
- Laundry: Laundry Closet
Parking
- Garage: Yes
- Garage Spaces: 4
- Covered Spaces: 4
Location
- Area: 33844 - Haines City/Grenelefe
- County: Polk
- Development Name: 33844 - Haines City/Grenelefe
- Subdivision: LAUREL GLEN
- Driving Directions: Driving Directions from Orlando / I-4: Take I-4 West if you are coming from Orlando Take Exit 55 toward US-27 South (Haines City) Continue on US-27 South for approximately 10 miles Turn left onto Bates Rd Turn right onto Lexington Ln Continue straight to the property (it will be on your left or right depending on numbering)
Community
- Community Name: 33844 - Haines City/Grenelefe
- Association: Yes
- Assoc. Name: Lizbeth Martell / Eddison Management
- Number of Pets: 2
Heating & Cooling
- Cooling Type: Central Air
- Heating Type: Central
Structural Information
- Stories/Levels: One
- Square Feet: 1,703
- Sq. Ft. Source: Public Records
- Year Built: 2024
Lot Features
- Lot Size (Acres): 0.14
- Lot Size (Sq. Ft.): 1,703
- Lot Size: 1703
- Lot Dimensions: 6247
- Street/Road Desc.: Asphalt
- Fencing (Description): Fenced
Financial Considerations
- Lease Price: $2,195
- Assoc Fee Desc.: None
- Application Fee: $50
- Security Deposit: $1,195
- Pet Deposit: $300
Disclosures and Reports
- APN: 272726758515000060
- Property ID: 272726758515000060
Listed by Ec Home
Schools
Schools serving 1121 Lexington Ln
School District:Polk County School District
| Name | Grades | Distance |
|---|---|---|
Haines City Senior High School 2800 Hornet Drive, Haines City, FL 33844 | 9-12 | 2.3 mi |
Sandhill Elementary School 1801 Tyner Road, Haines City, FL 33844 | PK-5 | 4.8 mi |
Lake Marion Creek Elementary School 3055 Lake Marion Creek Dr, Poinciana, FL 34759 | 6-8 | 5 mi |
Disclaimer:
School attendance boundaries provided by ATTOM Data Solutions and are for reference only. Contact the school directly to verify enrollment eligibility.
Price History for 1121 Lexington Ln
Date
Details
Price
Change
Source
9/14/2026
Price Reduced
$2,195
-3.94%
MLS
8/26/2026
Price Reduced
$2,285
-0.65%
MLS
6/23/2026
Listed
$2,300
—
MLS
Disclaimer: Historical sales information is derived from public records provided by the county offices. Information is not guaranteed and should be independently verified.
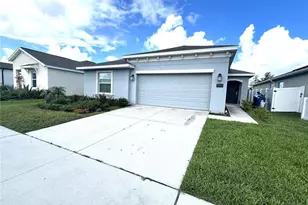
1121 Lexington Lane, Haines City, FL 33844 (MLS# O6419153) is a Single Family property with 4 bedrooms and 2 full bathrooms. 1121 Lexington Lane is currently listed for rent at $2,195 and was received on June 23, 2026. Want to learn more about 1121 Lexington Lane? Do you have questions about finding other real estate for sale or rent in Haines City? You can browse all Haines City rentals or contact a Coldwell Banker agent to request more information.