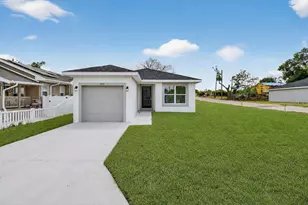
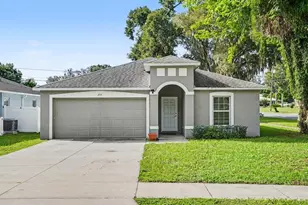
This is a carousel with tiles that activate property listing cards. Use the previous and next buttons to navigate.
1/59
$268,000
This is a carousel with tiles that activate property listing cards. Use the previous and next buttons to navigate.
1/59
Property Description
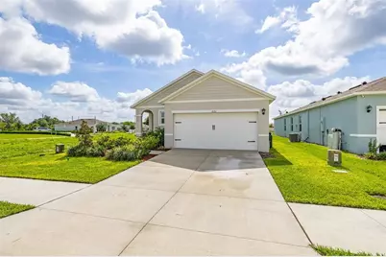
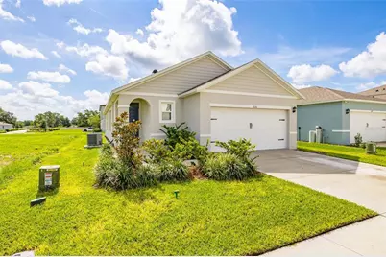
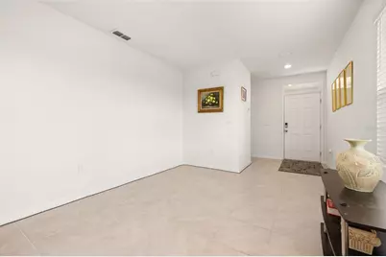
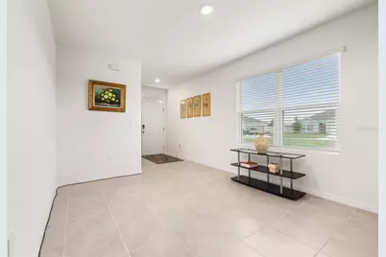
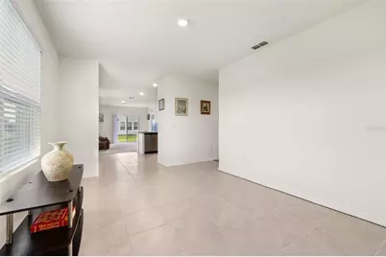
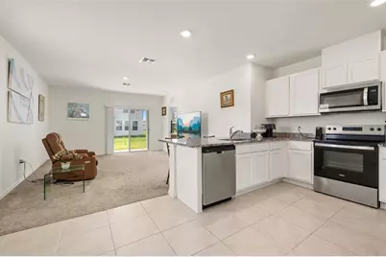
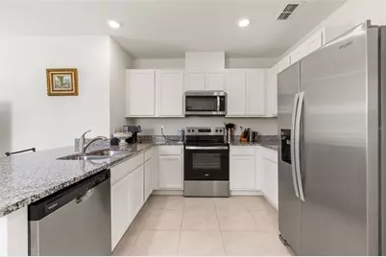
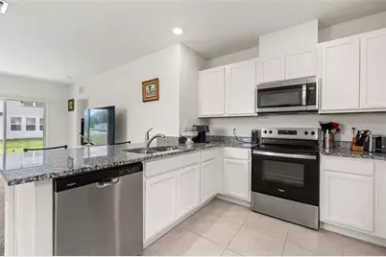
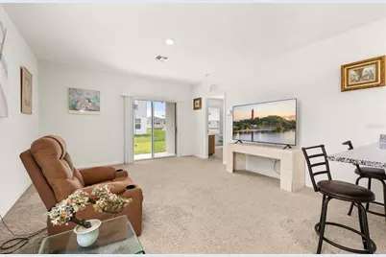
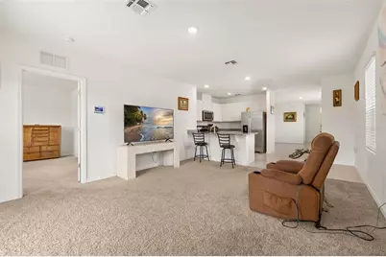
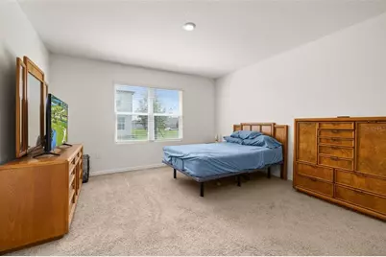
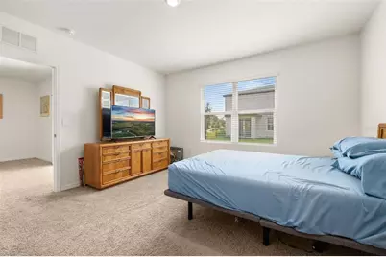
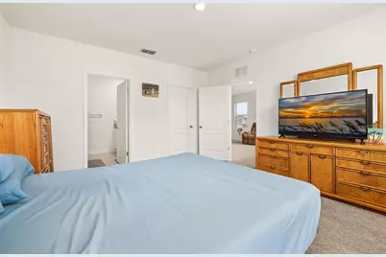
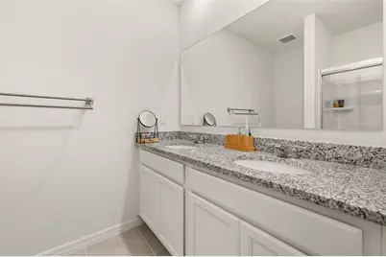
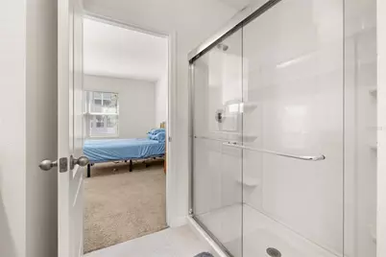
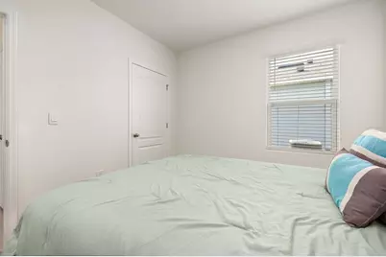
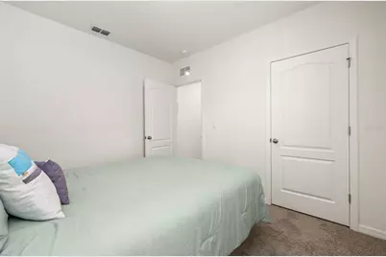
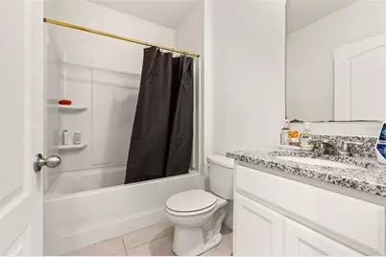
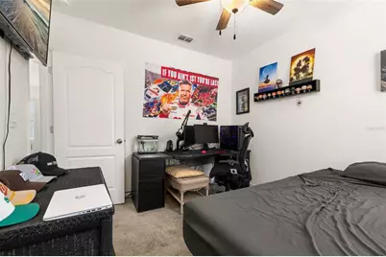
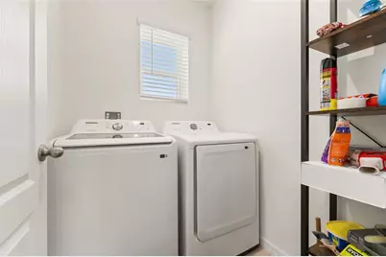
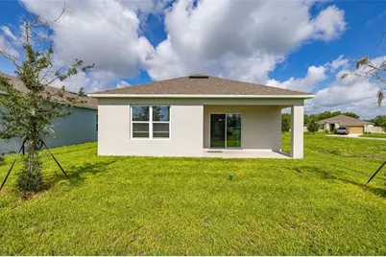
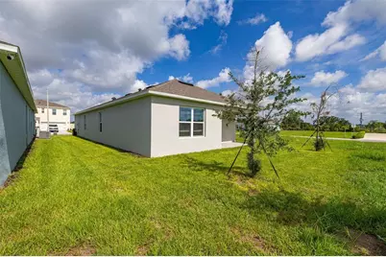
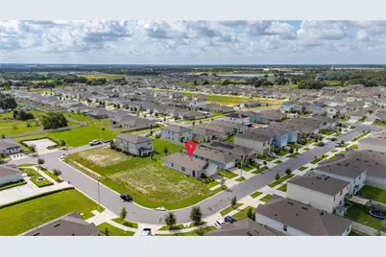
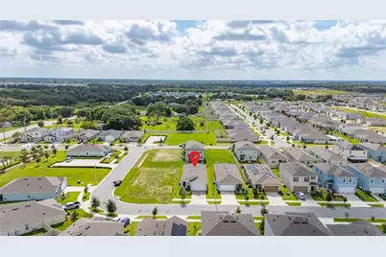
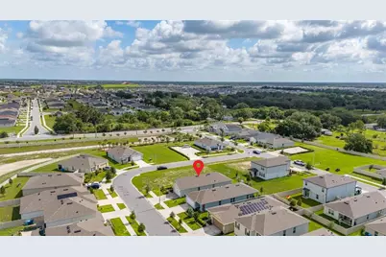
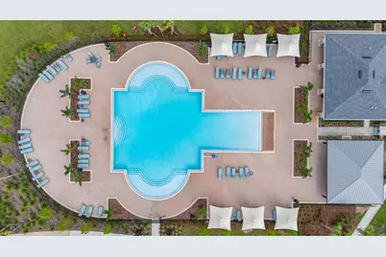
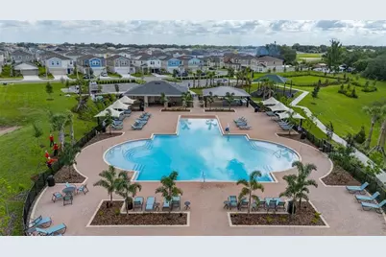
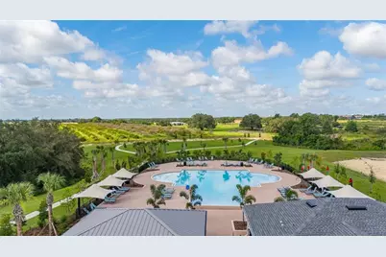
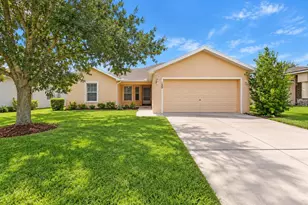
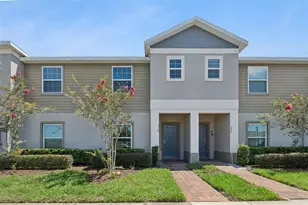
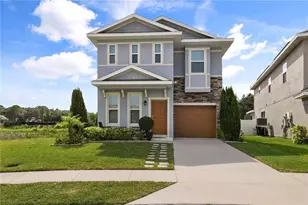
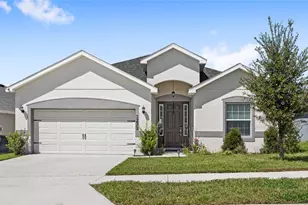
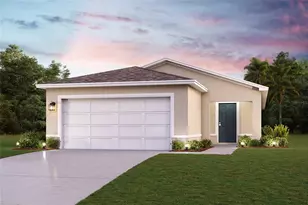
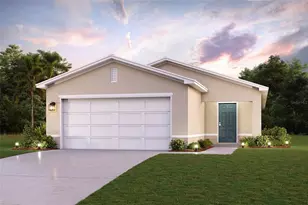
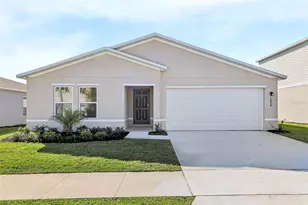
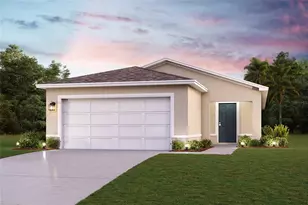
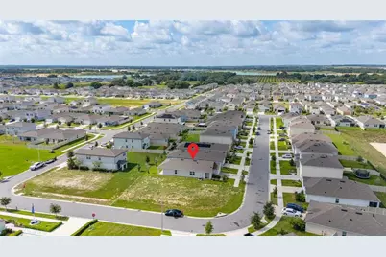
Special Incentive Available through Sellers Preferred Lender. Welcome to this beautifully maintained 3 bedroom, 2 bathroom home with a 2-car garage, located in the desirable Bradbury Creek community in Haines City. Built in 2024, this move-in ready home offers a modern open floor plan designed for comfortable everyday living and effortless entertaining. The spacious kitchen features granite countertops, ample cabinet space, and overlooks the living and dining areas, creating the perfect gathering space. The home also includes a washer and dryer, making your move even easier. Enjoy valuable upgrades completed by the owner, including a whole-house water softener and an irrigation system to help keep your lawn looking its best. With only two years of age, this home offers the benefits of newer construction without the wait. Conveniently located near shopping, dining, schools, and major roadways, Bradbury Creek is a growing community that offers a peaceful setting with easy access to everything Central Florida has to offer. Don't miss this opportunity to own a like-new home - schedule your private showing today!
Full Property Details
Full Property Details for 1125 Belfast Pl
General
- Price: $268,000
- HOA FEE: $50/month
- HOA FEE FREQ.: Quarterly
- Taxes: $4,146 (2025)
- Status: Active
- Type: Single Family
- Source: MidFloridaRegionalMLS
- MLS ID: O6422556
- Updated: 8/4/2026
- Added to Site: 48 day(s) ago
Rental Information
- Min. Lease: 8-12 Months
Interior
- Number of Rooms: 5
- Interior Features: Ceiling Fan(s), Living Room/Dining Room Combo, Open Floorplan, Solid Surface Counters, Thermostat, Walk-In Closet(s)
- Appliances: Dishwasher, Dryer, Electric Water Heater, Microwave, Range, Refrigerator, Washer, Water Softener
- Furnishings: Unfurnished
- Flooring: Carpet, Ceramic Tile
Rooms
Bathrooms
- Total Bathrooms: 2
- Full Bathrooms: 2
Bedrooms
- Total Bedrooms: 3
Other Rooms
- Laundry: Laundry Room
Exterior
- Exterior Features: Lighting, Sidewalk, Sliding Doors
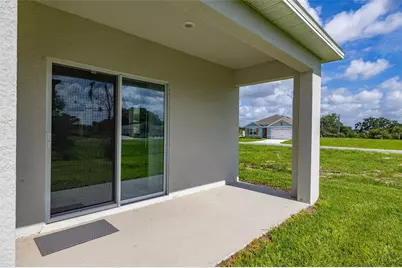
- Deck/Patio: Covered, Rear Porch
- Porch/Patio/Deck: Covered, Rear Porch
Parking
- Garage: Yes
- Attached garage: Yes
- Garage Spaces: 2
- Covered Spaces: 2
- Parking Features: Driveway, Garage Door Opener, On Street
Location
- Area: 33844 - Haines City/Grenelefe
- County: Polk
- Development Name: 33844 - Haines City/Grenelefe
- Subdivision: BRADBURY CRK PH I
- Driving Directions: ake I-4 W towards Tampa, Take exit 58 toward Champions Gate Blvd/Osceola Polk Line Rd, Keep left at the fork, follow signs for Poinciana/Kissimmee, Turn right onto US-92 W/Hwy 17 S/U.S. Hwy 17-92 N, Turn left onto South Blvd W, Turn left onto E Hinson Ave, Bradbury Community will be on your left side.
- Direction Faces: West
School Information
- Elementary School: Sandhill Elem
- Middle School: Lake Marion Creek Middle
- High School: Haines City Senior High
Community
- Community Name: 33844 - Haines City/Grenelefe
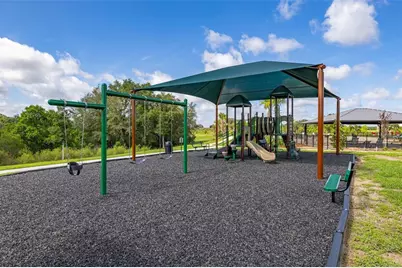
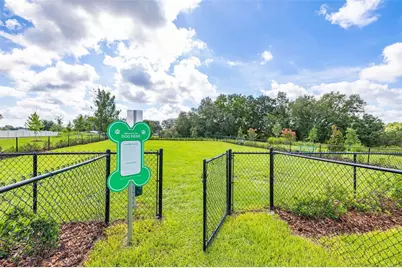
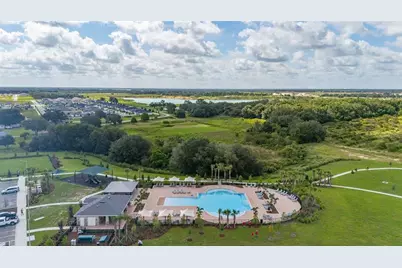
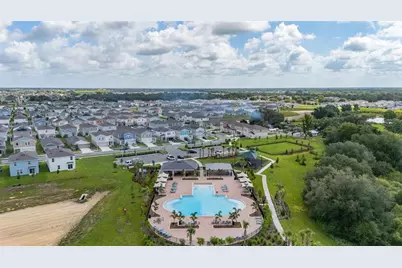
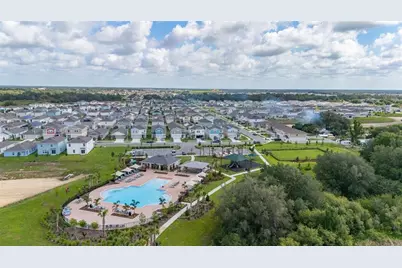
- Community Features: Community Mailbox, Deed Restrictions, Dog Park, Park, Playground, Pool, Sidewalks
- Association: Yes
- Assoc. Name: Prime Community Mangement/Tristan Rafool
Heating & Cooling
- Cooling Type: Central Air
- Heating Type: Central, Electric
Utilities
- Sewer: Public Sewer
- Water: Public
- Utility Description: Electricity Connected, Sewer Connected, Water Connected
Structural Information
- Builder: D.R. Horton
- Exterior Const.: Block, Stucco
- Roof: Shingle
- Windows: Blinds, Double Pane Windows
- Stories/Levels: One
- Square Feet: 1,515
- Sq. Ft. Source: Public Records
- Year Built: 2024
Lot Features
- Lot Size (Acres): 0.11
- Lot Size (Sq. Ft.): 4,696
- Lot Size: 4696
- Frontage: Street Paved
- Street/Road Desc.: Paved, Asphalt
Financial Considerations
- Association Fee: $151
- Assoc Fee Freq.: Quarterly
- Assoc Fee Desc.: Required
- CDD: Yes
- Tax Amount: $4,146.41
- Tax Year: 2025
Disclosures and Reports
- Ownership: Fee Simple
- Special Conditions: None
- Legal Description: BRADBURY CREEK PHASE 1 PB 201 PGS 8-15 BLK 2 LOT 13
- Flood Zone Info: X
- APN: 272726758516002130
- Property ID: 272726758516002130
- Block/Lot/Section: 2
Listed by Keller Williams Realty At The Lakes

Get Pre-Approved Today
Schools
Schools serving 1125 Belfast Pl
School District:Polk County School District
| Name | Grades | Distance |
|---|---|---|
Haines City Senior High School 2800 Hornet Drive, Haines City, FL 33844 | 9-12 | 1.3 mi |
Sandhill Elementary School 1801 Tyner Road, Haines City, FL 33844 | PK-5 | 4.5 mi |
Lake Marion Creek Elementary School 3055 Lake Marion Creek Dr, Poinciana, FL 34759 | 6-8 | 5.4 mi |
Disclaimer:
School attendance boundaries provided by ATTOM Data Solutions and are for reference only. Contact the school directly to verify enrollment eligibility.
Price & Sales History for 1125 Belfast Pl
Date
Details
Price
Change
Source
8/04/2026
Price Reduced
$268,000
-2.33%
MLS
7/06/2026
Listed
$274,400
—
MLS
10/17/2024
Sold
$274,400
—
Public Record
Disclaimer: Historical sales information is derived from public records provided by the county offices. Information is not guaranteed and should be independently verified.
Tax History
Tax History for 1125 Belfast Pl
Year
Property Taxes
Change
Tax Assessment
Change
2025
$1,207
-66%
$105,802
112%
2024
$3,554
5541%
$50,000
1469%
2023
$63
—
$3,187
—
Disclaimer: Historical tax information is derived from public records provided by the county offices. Information is not guaranteed and should be independently verified.
Estimate the Cost
Estimate the Cost for 1125 Belfast Pl
1125 Belfast Place, Haines City, FL 33844 (MLS# O6422556) is a Single Family property with 3 bedrooms and 2 full bathrooms. 1125 Belfast Place is currently listed for $268,000 and was received on July 06, 2026. Want to learn more about 1125 Belfast Place? Do you have questions about finding other Single Family real estate for sale in Haines City? You can browse all Haines City real estate or contact a Coldwell Banker agent to request more information.