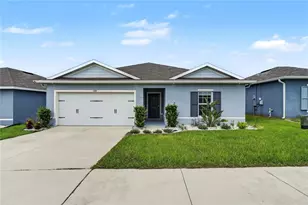
This is a carousel with tiles that activate property listing cards. Use the previous and next buttons to navigate.
1/23
$299,000 Just Listed
This is a carousel with tiles that activate property listing cards. Use the previous and next buttons to navigate.
1/23
Property Description
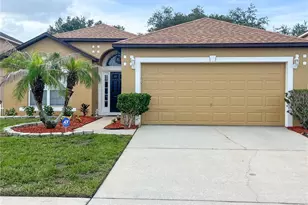
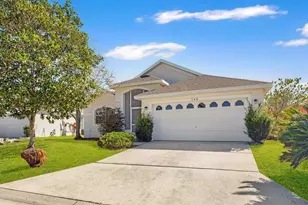
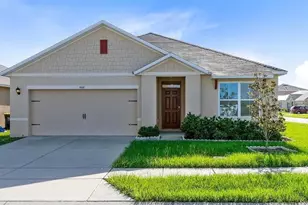
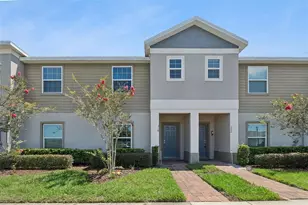
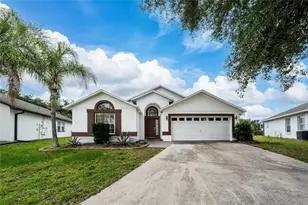
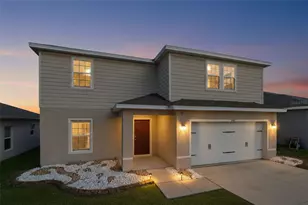
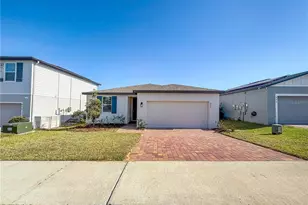
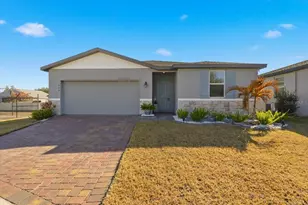
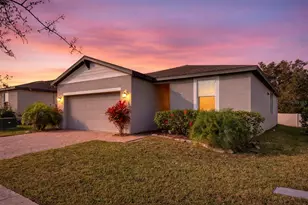
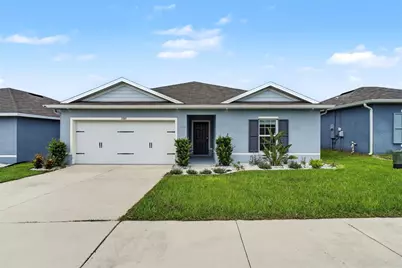
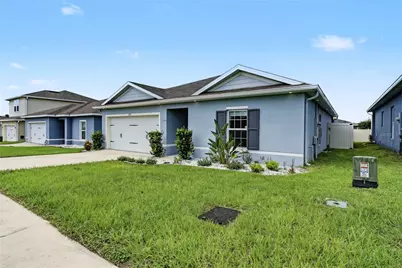
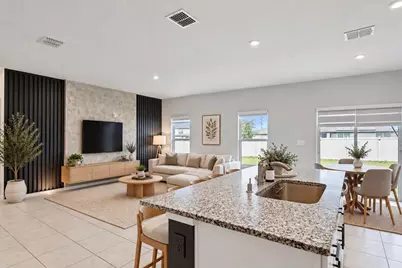
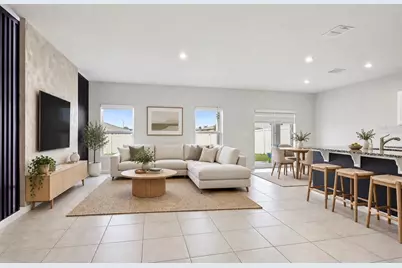
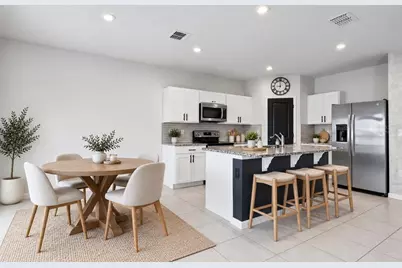
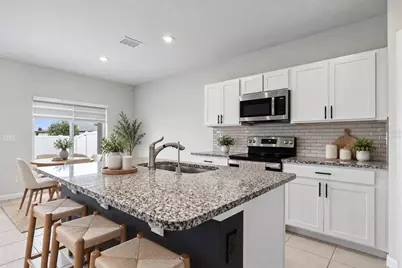
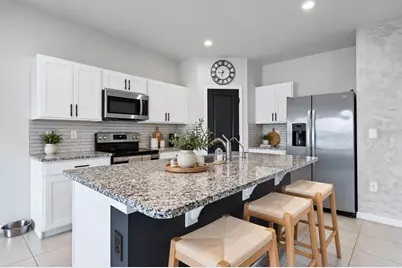
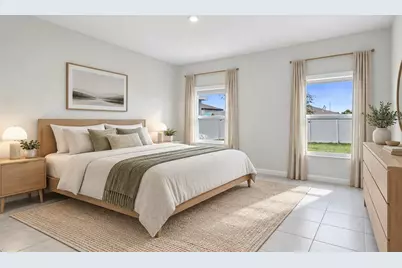
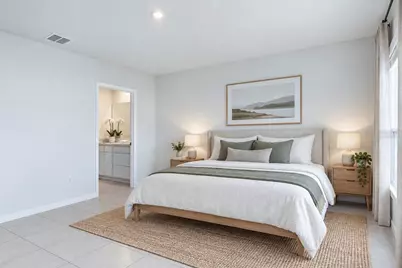
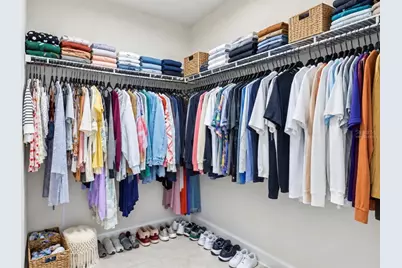
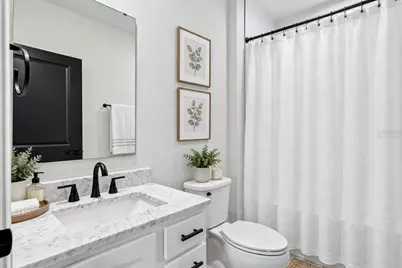
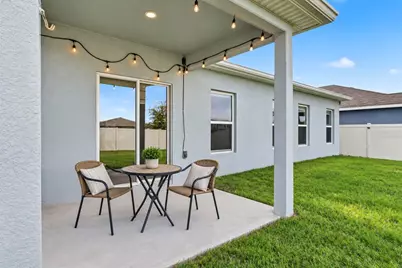
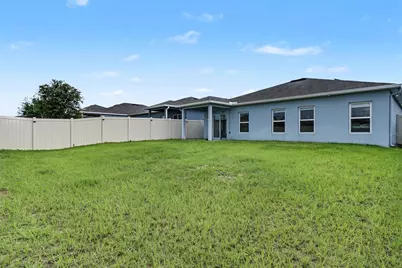
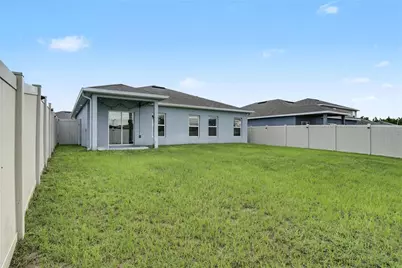
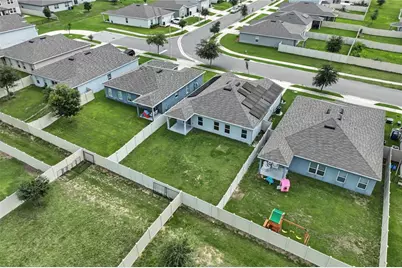
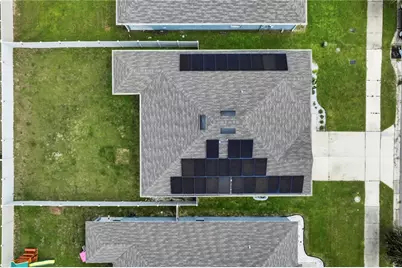
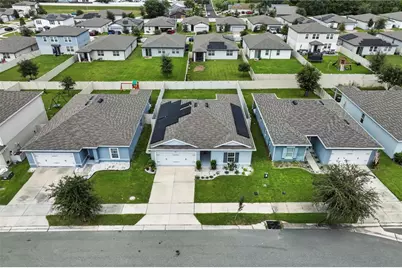
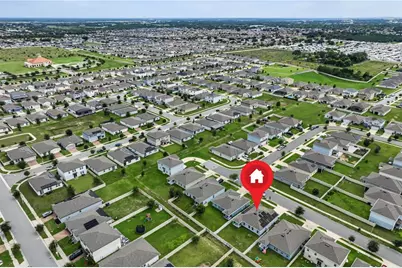
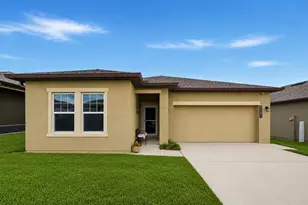
Virtually Staged. Short Sale. Discover the Smart, Energy-Efficient Home You've Been Waiting For! Welcome to a beautifully maintained smart home where comfort, style, and energy efficiency come together. This home offers an exciting opportunity to enjoy modern living with thoughtful upgrades inside and out. From the moment you arrive, the well-maintained exterior and inviting landscaping create a warm first impression. Step inside to a bright, open layout featuring spacious living areas, LED lighting, modern ceiling fans, and an entertainment center designed for relaxing and spending quality time with family and friends. One of the home's standout features is its whole-home solar energy system, designed to improve energy efficiency and help reduce monthly electricity costs. The gourmet kitchen is both stylish and functional, featuring stainless steel appliances, granite countertops, and a beautiful backsplash. The spacious bedrooms provide comfortable retreats, including a primary suite with a private bathroom and walk-in closet. The bathrooms are finished with quality materials that blend functionality with modern style. Step outside to the fully fenced backyard, offering a private setting for weekend barbecues, entertaining guests, enjoying your morning coffee, or simply unwinding outdoors and the lifestyle extends beyond your backyard! Residents can enjoy a spectacular community resort-style pool, recreational areas, and scenic trails that provide opportunities to relax, stay active, and enjoy the outdoors without leaving the neighborhood. Located in a convenient area close to schools, shopping, dining, and major roads, this home combines smart features, energy efficiency, comfortable living spaces, and desirable community amenities. whole-home solar, the solar system paid off by the sellers at closing, and a resort-style community pool, this opportunity is one you won't want to miss. Schedule your private showing today and come see everything this home has to offer!
Full Property Details
Full Property Details for 1185 Catskill Dr
General
- Price: $299,000
- HOA FEE: $13/month
- HOA FEE FREQ.: Annually
- Taxes: $6,987 (2025)
- Status: Active
- Type: Single Family
- Source: MidFloridaRegionalMLS
- MLS ID: O6442500
- Updated: Today (9/17/2026)
- Added to Site: Today
Rental Information
- Min. Lease: No Minimum
Interior
- Number of Rooms: 5
- Interior Features: Eating Space In Kitchen, Kitchen and Family Room Combination, Open Floorplan, Primary Bedroom Main Floor, Solid Surface Counters, Split Bedroom, Walk-In Closet(s), Window Treatments
- Appliances: Dishwasher, Electric Water Heater, Range, Refrigerator
- Furnishings: Unfurnished
- Flooring: Tile
Rooms
Bathrooms
- Total Bathrooms: 2
- Full Bathrooms: 2
Bedrooms
- Total Bedrooms: 3
Other Rooms
- Laundry: Inside
Exterior
- Exterior Features: Garden, Irrigation System, Lighting, Sidewalk, Sliding Doors
Parking
- Garage: Yes
- Attached garage: Yes
- Garage Spaces: 2
- Covered Spaces: 2
Location
- Area: 33844 - Haines City/Grenelefe
- County: Polk
- Development Name: 33844 - Haines City/Grenelefe
- Subdivision: ORCHID TERRACE PH 3
- Driving Directions: from Orlando, Florida: Take Interstate 4 (I-4) West from Orlando. Exit at Exit 55 to merge onto US-27 S toward Haines City. Continue on US-27 S for approximately 7 miles. Turn left onto Patterson Road. Turn right onto Old Polk City Road. Turn left onto Catskill Drive; the destination will be on the right.
- Direction Faces: South
Community
- Community Name: 33844 - Haines City/Grenelefe
- Community Features: Community Mailbox, Playground, Pool, Sidewalks
- Association: Yes
- Assoc. Name: Eric / Prime Community management
- Assoc. Fees Include: Community Pool, Pool Maintenance
Heating & Cooling
- Cooling Type: Central Air
- Heating Type: Central
Utilities
- Sewer: Public Sewer
- Water: Public
- Utility Description: Cable TV Available, Electricity Connected, Street Lights, Underground Utilities, Water Connected
Structural Information
- Exterior Const.: Stucco
- Roof: Shingle
- Stories/Levels: One
- Square Feet: 1,431
- Sq. Ft. Source: Public Records
- Year Built: 2021
Lot Features
- Lot Size (Acres): 0.13
- Lot Size (Sq. Ft.): 5,615
- Lot Size: 5615
- Street/Road Desc.: Asphalt
- Fencing (Description): Vinyl
Financial Considerations
- Association Fee: $154
- Assoc Fee Freq.: Annually
- Assoc Fee Desc.: Required
- Tax Amount: $6,987.12
- Tax Year: 2025
Disclosures and Reports
- Ownership: Fee Simple
- Special Conditions: Short Sale
- Legal Description: ORCHID TERRACE PHASE 3 PB 178 PG 49-50 LOT 20
- Flood Zone Info: X
- APN: 272708727510000200
- Property ID: 272708727510000200
- Block/Lot/Section: 49-50
Listed by Homevest Realty
Get Pre-Approved Today
Schools
Schools serving 1185 Catskill Dr
School District:Polk County School District
| Name | Grades | Distance |
|---|---|---|
Horizons Elementary School 1700 Forest Lake Drive, Davenport, FL 33837 | PK-5 | 1.3 mi |
Shelley S. Boone Middle School 225 South 22nd Street, Haines City, FL 33844 | 6-8 | 3.5 mi |
Ridge Community High School 500 Orchid Drive, Davenport, FL 33837 | 9-12 | 0.4 mi |
Disclaimer:
School attendance boundaries provided by ATTOM Data Solutions and are for reference only. Contact the school directly to verify enrollment eligibility.
Price & Sales History for 1185 Catskill Dr
Date
Details
Price
Change
Source
9/17/2026
Listed
$299,000
-10.21%
MLS
5/12/2025
Sold
$333,000
—
Public Record
Disclaimer: Historical sales information is derived from public records provided by the county offices. Information is not guaranteed and should be independently verified.
Tax History
Tax History for 1185 Catskill Dr
Year
Property Taxes
Change
Tax Assessment
Change
2025
$3,859
-44%
$242,161
3%
2024
$6,909
8%
$235,336
3%
2023
$6,421
90%
$228,482
386%
2021
$3,374
-45%
$47,000
-79%
2022
$6,160
83%
$221,827
2276%
2021
$3,374
—
$9,338
—
Disclaimer: Historical tax information is derived from public records provided by the county offices. Information is not guaranteed and should be independently verified.
Estimate the Cost
Estimate the Cost for 1185 Catskill Dr
1185 Catskill Drive, Haines City, FL 33844 (MLS# O6442500) is a Single Family property with 3 bedrooms and 2 full bathrooms. 1185 Catskill Drive is currently listed for $299,000 and was received on September 17, 2026. Want to learn more about 1185 Catskill Drive? Do you have questions about finding other Single Family real estate for sale in Haines City? You can browse all Haines City real estate or contact a Coldwell Banker agent to request more information.