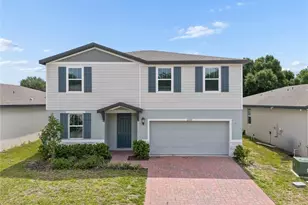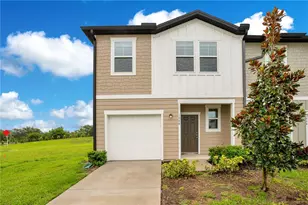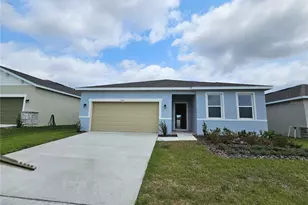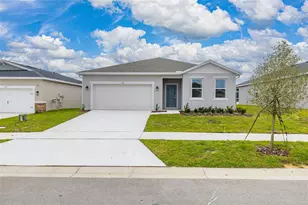

This is a carousel with tiles that activate property listing cards. Use the previous and next buttons to navigate.
1/14
$1,995 Just Listed
This is a carousel with tiles that activate property listing cards. Use the previous and next buttons to navigate.
1/14
Property Description
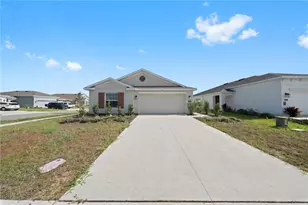
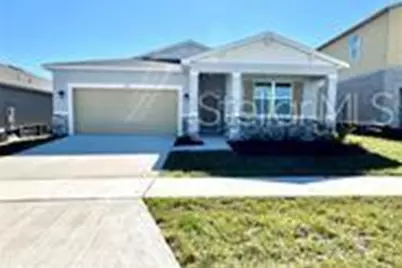
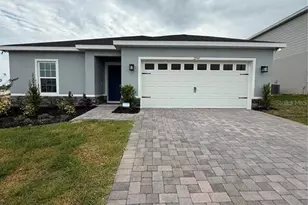
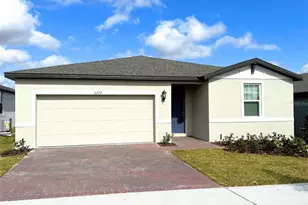
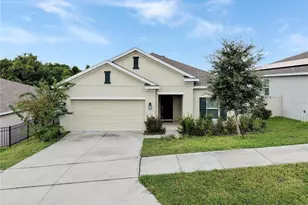
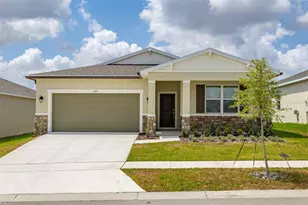
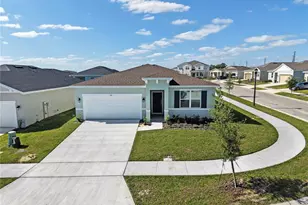
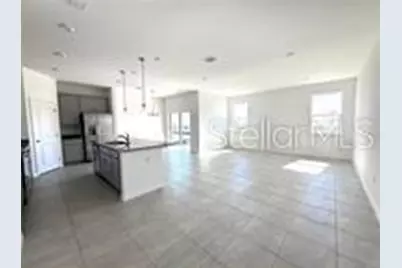
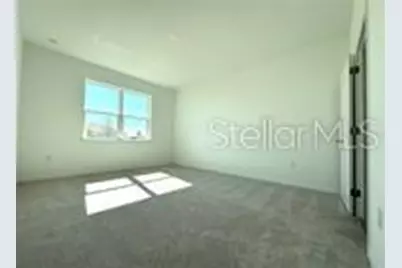
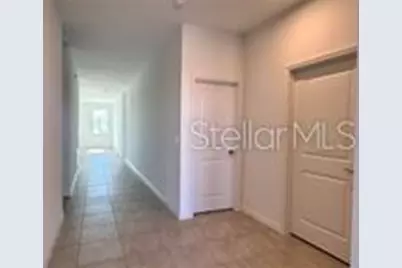
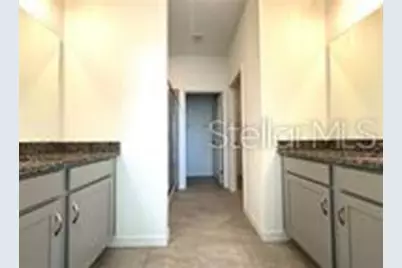
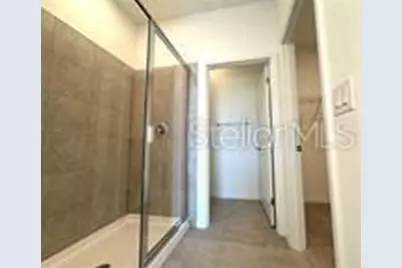
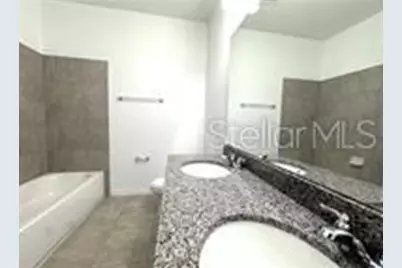
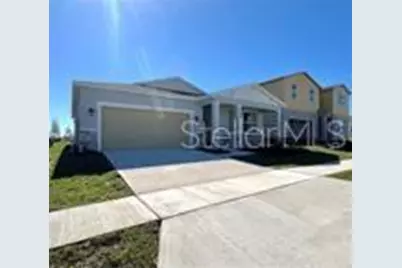
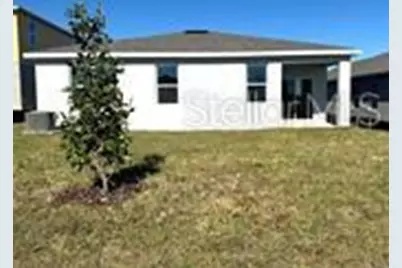
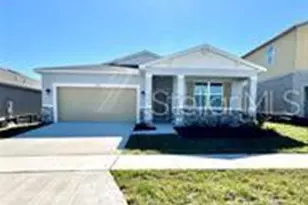
Located just minutes from outdoor attractions such as Lake Eva Community Park and Ben W. Graham Park-and only 20 miles from Walt Disney World-Covered Bridge at Liberty Bluff offers residents a convenient location near major commuting routes, providing easy access to both work and recreation. Gather with friends and family for a lakeside picnic, or stay close to home and enjoy the community's on-site amenities, including a swimming pool, cabana, dog park, gazebo, and walking trails. This floor plan offers the perfect blend of modern design and practical living. From its spacious two-car garage to its inviting covered lanai, this home is designed to meet your everyday needs while reflecting today's stylish standards. Three bedrooms at the front of the home share access to a bathroom with a double-sink vanity, while a conveniently located laundry room sits just across the hall-all thoughtfully designed for comfort and ease. Continue into the open-concept kitchen and dining area, ideal for gathering, entertaining, and spending quality time together. After dinner, relax in the spacious 17-by-17-foot family room and enjoy the company of family and friends. At the rear of the home, the private primary suite features a walk-in closet and a well-appointed bathroom with a shower, private water closet, and separate vanities-creating your own peaceful retreat. Enjoy all these wonderful features, along with the Florida sunshine, from the included covered lanai.
Full Property Details
Full Property Details for 1238 Normandy Dr
General
- Rent: $1,995
- Status: Active
- Type: Single Family
- Source: MidFloridaRegionalMLS
- MLS ID: S5158257
- Updated: 9/30/2026
- Added to Site: 2 day(s) ago
Rental Information
- Lease/Rent Term: 12 Months
- Min. Lease: 1-2 Years
Interior
- Number of Rooms: 10
- Interior Features: Eating Space In Kitchen, Living Room/Dining Room Combo, Open Floorplan, Primary Bedroom Main Floor, Thermostat, Walk-In Closet(s)
- Appliances: Dishwasher, Disposal, Microwave, Range, Refrigerator
- Furnishings: Unfurnished
- Flooring: Carpet, Ceramic Tile
Rooms
Bathrooms
- Total Bathrooms: 2
- Full Bathrooms: 2
Bedrooms
- Total Bedrooms: 4
Other Rooms
- Laundry: Electric Dryer Hookup, Inside, Laundry Room
Additional Information
- Shared Amenities: Playground, Pool, Trail(s)
- Security/Safety: Smoke Detector(s)
Exterior
- Exterior Features: Irrigation System, Lighting, Sidewalk, Sliding Doors
- Deck/Patio: Covered, Front Porch, Patio
- Porch/Patio/Deck: Covered, Front Porch, Patio
Parking
- Garage: Yes
- Attached garage: Yes
- Garage Spaces: 2
- Covered Spaces: 2
- Parking Features: Driveway, Garage Door Opener
Location
- Area: 33844 - Haines City/Grenelefe
- County: Polk
- Development Name: 33844 - Haines City/Grenelefe
- Subdivision: COVERED BRIDGE
- Driving Directions: In Haines City take 17-92 to Hinson Ave, right on S. 30th St, left on Victory Blvd to Normandy Blvd
- Direction Faces: North
School Information
- Elementary School: Alta Vista Elem
- Middle School: Boone Middle
- High School: Haines City Senior High
Community
- Community Name: 33844 - Haines City/Grenelefe
- Community Features: Dog Park, Playground, Pool, Sidewalks
- Optional Amenities: Playground, Pool, Trail(s)
- Association: Yes
Heating & Cooling
- Cooling Type: Central Air
- Heating Type: Central, Electric
Utilities
- Sewer: Public Sewer
- Water: Public
- Utility Description: Cable TV Available, Electricity Connected, Phone Available, Public, Sewer Connected, Water Connected
Structural Information
- Builder: Stanley Martin Homes
- Windows: Double Pane Windows, ENERGY STAR Qualified Windows
- Stories/Levels: One
- Square Feet: 1,839
- Sq. Ft. Source: Builder
- Year Built: 2024
Lot Features
- Lot Size (Acres): 0.14
- Lot Size (Sq. Ft.): 6,098
- Lot Size: 6098
- Lot Dimensions: 52 x 120
- Frontage: Street Paved
- Street/Road Desc.: Paved
Financial Considerations
- Lease Price: $1,995
- Assoc Fee Desc.: Required
- Application Fee: $75
- Security Deposit: $1,995
Disclosures and Reports
- Flood Zone Info: x
- APN: 272734810537000320
- Property ID: 272734810537000320
Listed by Florida Property Homes
Schools
Schools serving 1238 Normandy Dr
School District:Polk County School District
| Name | Grades | Distance |
|---|---|---|
Haines City Senior High School 2800 Hornet Drive, Haines City, FL 33844 | 9-12 | 0.4 mi |
Sandhill Elementary School 1801 Tyner Road, Haines City, FL 33844 | PK-5 | 4.3 mi |
Lake Marion Creek Elementary School 3055 Lake Marion Creek Dr, Poinciana, FL 34759 | 6-8 | 6 mi |
Disclaimer:
School attendance boundaries provided by ATTOM Data Solutions and are for reference only. Contact the school directly to verify enrollment eligibility.
Price History for 1238 Normandy Dr
Date
Details
Price
Change
Source
9/29/2026
Listed
$1,995
—
MLS
Disclaimer: Historical sales information is derived from public records provided by the county offices. Information is not guaranteed and should be independently verified.

1238 Normandy Drive, Haines City, FL 33844 (MLS# S5158257) is a Single Family property with 4 bedrooms and 2 full bathrooms. 1238 Normandy Drive is currently listed for rent at $1,995 and was received on September 29, 2026. Want to learn more about 1238 Normandy Drive? Do you have questions about finding other real estate for sale or rent in Haines City? You can browse all Haines City rentals or contact a Coldwell Banker agent to request more information.