This is a carousel with tiles that activate property listing cards. Use the previous and next buttons to navigate.
1/38
$2,300 Just Listed
This is a carousel with tiles that activate property listing cards. Use the previous and next buttons to navigate.
1/38
Property Description
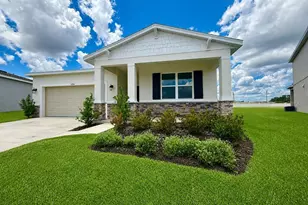
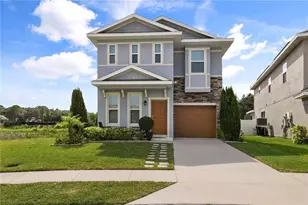
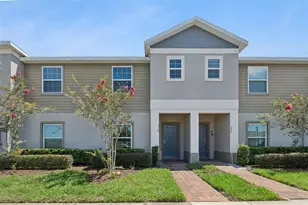
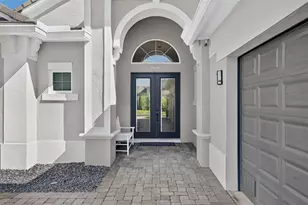
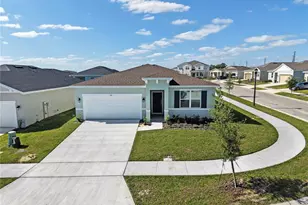
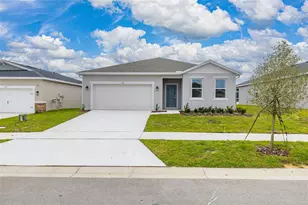
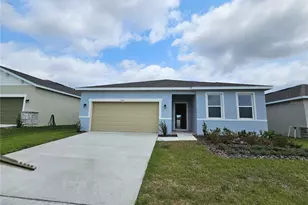
Better Than New! Be the one to call this beautiful home yours! Built in 2024 by Stanley Martin, this 4-bedroom, 2-bath home is truly better than new with upgrades already completed so you can move right in. The popular split-bedroom floor plan offers privacy while the open-concept design seamlessly connects the kitchen, dining, and living areas, creating the perfect space for entertaining or spending time with family. Love low-maintenance living? You'll appreciate the all-tile flooring throughout the entire home-no carpet anywhere! The spacious primary suite features a huge walk-in closet and a private ensuite bath, while the additional bedrooms offer plenty of room for family, guests, or a home office. The kitchen overlooks the living and dining areas, making it easy to stay connected while cooking, and the washer and dryer are included for added convenience. The newly epoxy-coated garage floor provides a clean, polished look that's perfect for parking, storage, or hobbies. Situated on an oversized 0.22-acre lot, there's plenty of room to enjoy the outdoors. Best of all, you'll be just a short walk from the community's outstanding amenities, including a resort-style pool, playground, soccer fields, and community mailboxes. Conveniently located just minutes from Lake Eva Community Park and Water Park, shopping, dining, schools, medical facilities, and major highways, this home offers the perfect balance of peaceful neighborhood living with quick access to everything Central Florida has to offer. Rental homes this new with this many upgrades rarely become available for rent. Schedule your private showing today before this one is gone!
Full Property Details
Full Property Details for 1306 Normandy Dr
General
- Rent: $2,300
- Status: Active
- Type: Single Family
- Source: MidFloridaRegionalMLS
- MLS ID: P4939241
- Updated: 7/6/2026
- Added to Site: 1 day(s) ago
Rental Information
- Lease/Rent Term: 12 Months
- Min. Lease: 7 Months
Interior
- Number of Rooms: 9
- Interior Features: Ceiling Fan(s), Eating Space In Kitchen, Living Room/Dining Room Combo, Open Floorplan, Split Bedroom, Thermostat, Walk-In Closet(s)
- Appliances: Dishwasher, Dryer, Electric Water Heater, Microwave, Range, Refrigerator, Washer
- Furnishings: Unfurnished
- Flooring: Tile
Rooms
Bathrooms
- Total Bathrooms: 2
- Full Bathrooms: 2
Bedrooms
- Total Bedrooms: 4
Other Rooms
- Laundry: Inside, Laundry Room
Additional Information
- Security/Safety: Security Lights
Exterior
- Deck/Patio: Covered, Patio
- Porch/Patio/Deck: Covered, Patio
Parking
- Garage: Yes
- Attached garage: Yes
- Garage Spaces: 2
- Covered Spaces: 2
- Parking Features: Driveway, Garage Door Opener, Garage Faces Rear
Location
- Area: 33844 - Haines City/Grenelefe
- County: Polk
- Development Name: 33844 - Haines City/Grenelefe
- Subdivision: COVERED BRIDGE/LIBERTY BLUFF P
- Driving Directions: From Scenic Hwy/FL-544, turn left onto S 30th St, Turn right about 0.1 mi, then turn left onto Normandy Dr. Look for 1306!
School Information
- Elementary School: Bethune Academy
- Middle School: Daniel Jenkins Academy of Technology Middle
- High School: Haines City Senior High
Community
- Community Name: 33844 - Haines City/Grenelefe
- Community Features: Playground, Pool, Sidewalks
- Association: Yes
- Pet Restrictions: Please call for details. No aggressive breeds.
Heating & Cooling
- Cooling Type: Central Air
- Heating Type: Central
Utilities
- Sewer: Public Sewer
- Water: Public
- Utility Description: Cable Connected, Electricity Connected, Public, Sewer Connected, Water Connected
Structural Information
- Windows: Rods
- Stories/Levels: One
- Square Feet: 1,807
- Sq. Ft. Source: Public Records
- Year Built: 2024
Lot Features
- Property View: Garden
- Lot Size (Acres): 0.22
- Lot Size (Sq. Ft.): 9,662
- Lot Size: 9662
- Frontage: Street Paved
- Street/Road Desc.: Paved, Asphalt
- Fencing (Description): Partial
Financial Considerations
- Lease Price: $2,300
- Assoc Fee Desc.: None
- Application Fee: $35
- Security Deposit: $2,300
- Pet Deposit: $250
Disclosures and Reports
- Flood Zone Info: X
- APN: 272734810537000150
- Property ID: 272734810537000150
Listed by Property Management Of Polk
Schools
Schools serving 1306 Normandy Dr
School District:Polk County School District
| Name | Grades | Distance |
|---|---|---|
Haines City Senior High School 2800 Hornet Drive, Haines City, FL 33844 | 9-12 | 0.3 mi |
Sandhill Elementary School 1801 Tyner Road, Haines City, FL 33844 | PK-5 | 4.4 mi |
Lake Marion Creek Elementary School 3055 Lake Marion Creek Dr, Poinciana, FL 34759 | 6-8 | 6.2 mi |
Disclaimer:
School attendance boundaries provided by ATTOM Data Solutions and are for reference only. Contact the school directly to verify enrollment eligibility.
Price History for 1306 Normandy Dr
Date
Details
Price
Change
Source
7/06/2026
Listed
$2,300
—
MLS
Disclaimer: Historical sales information is derived from public records provided by the county offices. Information is not guaranteed and should be independently verified.
1306 Normandy Drive, Haines City, FL 33844 (MLS# P4939241) is a Single Family property with 4 bedrooms and 2 full bathrooms. 1306 Normandy Drive is currently listed for rent at $2,300 and was received on July 06, 2026. Want to learn more about 1306 Normandy Drive? Do you have questions about finding other real estate for sale or rent in Haines City? You can browse all Haines City rentals or contact a Coldwell Banker agent to request more information.