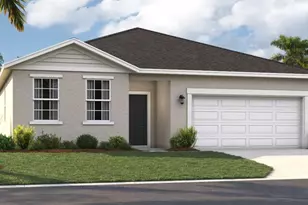
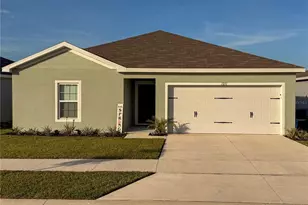
This is a carousel with tiles that activate property listing cards. Use the previous and next buttons to navigate.
1/29
$290,000 Just Listed
This is a carousel with tiles that activate property listing cards. Use the previous and next buttons to navigate.
1/29
Property Description
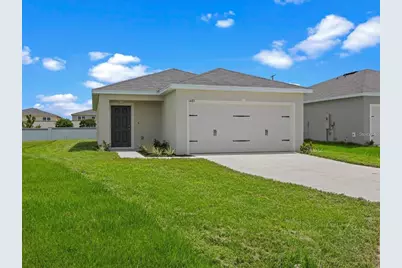
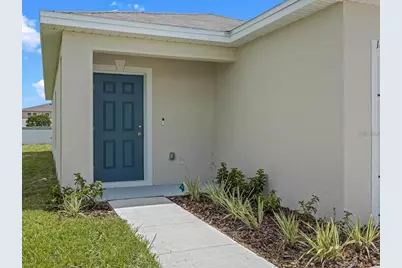
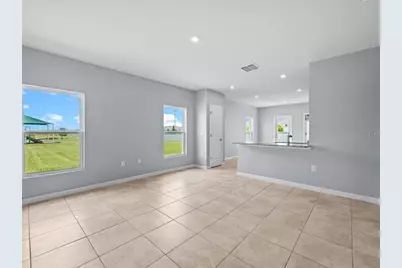
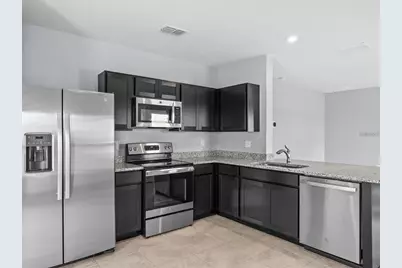
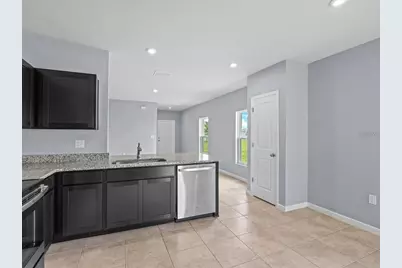
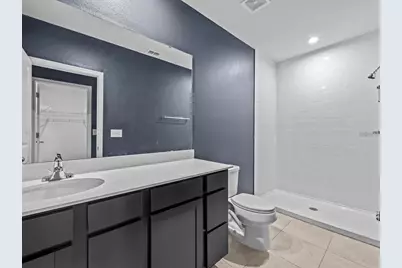
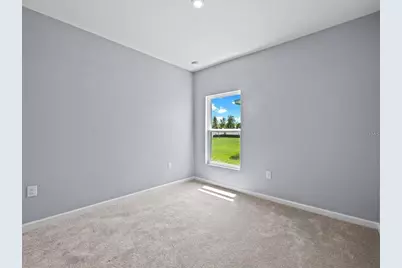
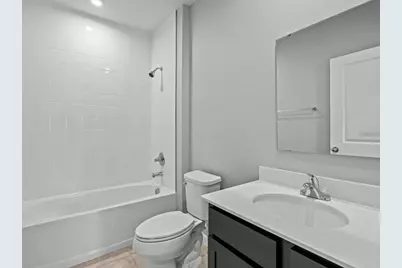
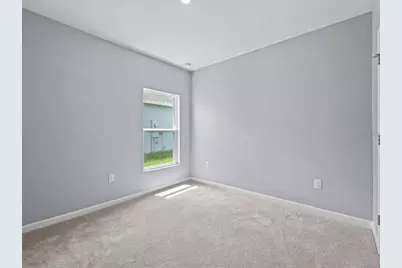
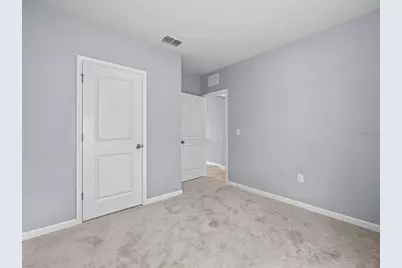
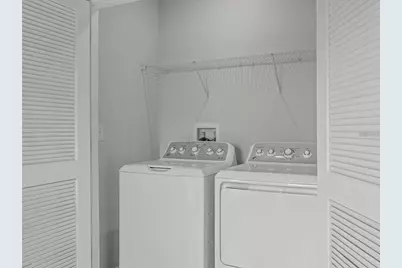
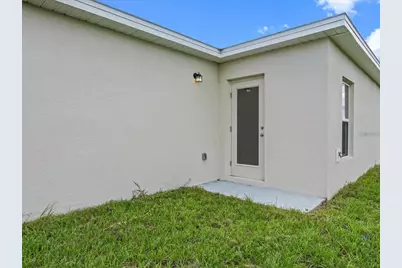
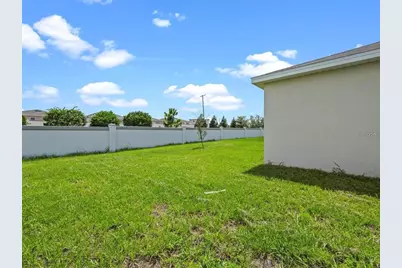
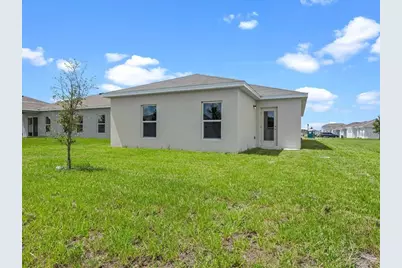
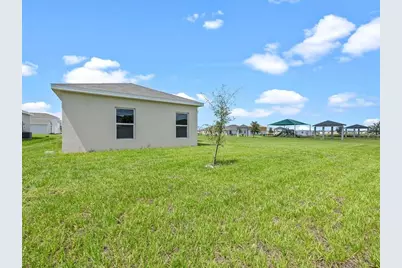
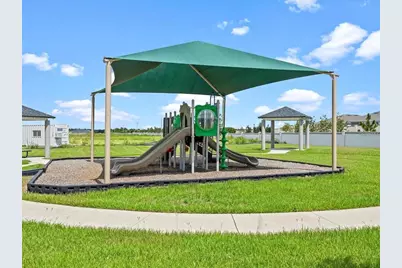
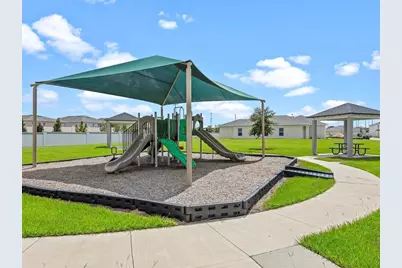
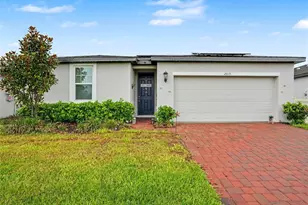
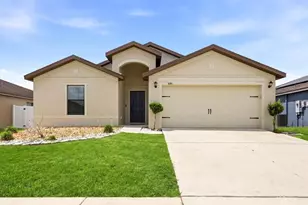
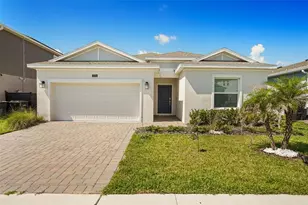
Welcome to this beautifully maintained 3-bedroom, 2-bath home located on a premium corner lot in the desirable Gracelyn Grove community. Perfectly positioned next to the neighborhood park, this home offers both added privacy and a peaceful setting ideal for everyday living. Step inside to discover a thoughtfully designed open-concept floor plan that seamlessly connects the kitchen, living, and dining spaces-perfect for entertaining or simply enjoying time at home. The kitchen features granite countertops, stainless steel appliances, and modern lighting, creating a clean and stylish space for cooking and gathering. Tile flooring flows throughout the entire home, offering durability and easy maintenance, while the indoor laundry room adds everyday convenience. Natural light fills the living areas, enhancing the home's bright and welcoming feel. Enjoy the benefits of a corner lot with extra space and direct access to the nearby park, great for relaxing afternoons, pets, or outdoor activities. Ideally located with quick access to US-27 and I-4, you're just a short drive from Central Florida's top attractions including Legoland, Walt Disney World, Universal Studios, Bok Tower Gardens, and Posner Park. Shopping, dining, and medical facilities are all within easy reach. Don't miss your chance to call this Gracelyn Grove gem your own, schedule your private showing today.
Full Property Details
Full Property Details for 1403 Madison Cir
General
- Price: $290,000
- HOA FEE: $83/month
- HOA FEE FREQ.: Annually
- Taxes: $4,817 (2025)
- Status: Active
- Type: Single Family
- Source: MidFloridaRegionalMLS
- MLS ID: G5115197
- Updated: Today (7/28/2026)
- Added to Site: Today
Rental Information
- Min. Lease: 8-12 Months
Interior
- Number of Rooms: 7
- Interior Features: Ceiling Fan(s), Walk-In Closet(s)
- Appliances: Dishwasher, Disposal, Dryer, Electric Water Heater, Microwave, Refrigerator, Washer
- Furnishings: Unfurnished
- Flooring: Carpet, Ceramic Tile
Rooms
Bathrooms
- Total Bathrooms: 2
- Full Bathrooms: 2
Bedrooms
- Total Bedrooms: 3
Other Rooms
- Laundry: Electric Dryer Hookup, Laundry Closet, Washer Hookup
Exterior
- Exterior Features: Garden, Irrigation System, Rain Gutters, Sidewalk
Parking
- Garage: Yes
- Attached garage: Yes
- Garage Spaces: 2
- Covered Spaces: 2
Location
- Area: 33844 - Haines City/Grenelefe
- County: Polk
- Development Name: 33844 - Haines City/Grenelefe
- Subdivision: GRACELYN GROVE PH 1
- Driving Directions: Heading East on East Hinson Avenue turn right on South 30th Street then turn left on Gracelyn Groove Boulevard, Take first exit of round a bout turn right on Madison Circle then turn left on Madison Circle and the property will be on your left hand side.
- Direction Faces: Northeast
Community
- Community Name: 33844 - Haines City/Grenelefe
- Association: Yes
- Assoc. Name: Highland Community Management
- Number of Pets: 3
- Pet Restrictions: Any dog whose breed is noted for its viciousness or ill temper, in particular, "Pit Bull", Presa Canario or any crossbreeds of such breeds are not allowed. Pet restrictions have not been verified. Buyer is responsible for verifying pet restrictions w/HOA
Heating & Cooling
- Cooling Type: Central Air
- Heating Type: Central
Utilities
- Sewer: Public Sewer
- Water: Public
- Utility Description: Electricity Available, Electricity Connected, Public, Underground Utilities, Water Available, Water Connected
Structural Information
- Exterior Const.: Concrete, Wood Frame
- Roof: Shingle
- Stories/Levels: One
- Square Feet: 1,320
- Sq. Ft. Source: Builder
- Year Built: 2023
Lot Features
- Lot Size (Acres): 0.14
- Lot Size (Sq. Ft.): 6,068
- Lot Size: 6068
- Street/Road Desc.: Asphalt
Financial Considerations
- Association Fee: $1,000
- Assoc Fee Freq.: Annually
- Assoc Fee Desc.: Required
- Tax Amount: $4,817.6
- Tax Year: 2025
Disclosures and Reports
- Ownership: Fee Simple
- Special Conditions: None
- Legal Description: GRACELYN GROVE PHASE 1 PB 188 PGS 30-35 LOT 100
- Flood Zone Info: X
- APN: 272734810535001000
- Property ID: 272734810535001000
Listed by Dw&Co. Real Estate, Llc

Get Pre-Approved Today
Schools
Schools serving 1403 Madison Cir
School District:Polk County School District
| Name | Grades | Distance |
|---|---|---|
Haines City Senior High School 2800 Hornet Drive, Haines City, FL 33844 | 9-12 | 0.3 mi |
Sandhill Elementary School 1801 Tyner Road, Haines City, FL 33844 | PK-5 | 4.4 mi |
Lake Marion Creek Elementary School 3055 Lake Marion Creek Dr, Poinciana, FL 34759 | 6-8 | 6.1 mi |
Disclaimer:
School attendance boundaries provided by ATTOM Data Solutions and are for reference only. Contact the school directly to verify enrollment eligibility.
Price & Sales History for 1403 Madison Cir
Date
Details
Price
Change
Source
7/28/2026
Listed
$290,000
2.11%
MLS
5/17/2023
Sold
$284,000
—
Public Record
Disclaimer: Historical sales information is derived from public records provided by the county offices. Information is not guaranteed and should be independently verified.
Tax History
Tax History for 1403 Madison Cir
Year
Property Taxes
Change
Tax Assessment
Change
2025
$4,433
-6%
$227,965
—
2024
$4,718
318%
$228,239
396%
2023
$1,128
16%
$46,000
21%
2022
$974
—
$38,000
—
Disclaimer: Historical tax information is derived from public records provided by the county offices. Information is not guaranteed and should be independently verified.
Estimate the Cost
Estimate the Cost for 1403 Madison Cir
1403 Madison Circle, Haines City, FL 33844 (MLS# G5115197) is a Single Family property with 3 bedrooms and 2 full bathrooms. 1403 Madison Circle is currently listed for $290,000 and was received on July 28, 2026. Want to learn more about 1403 Madison Circle? Do you have questions about finding other Single Family real estate for sale in Haines City? You can browse all Haines City real estate or contact a Coldwell Banker agent to request more information.