This is a carousel with tiles that activate property listing cards. Use the previous and next buttons to navigate.
1/13
$314,990
This is a carousel with tiles that activate property listing cards. Use the previous and next buttons to navigate.
1/13
Property Description
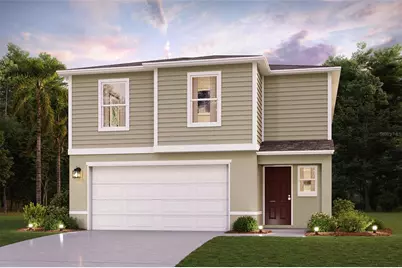
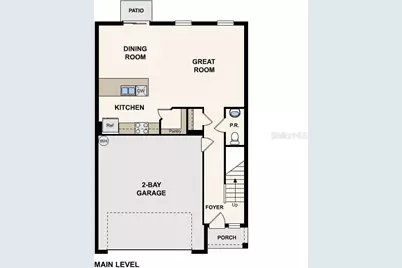
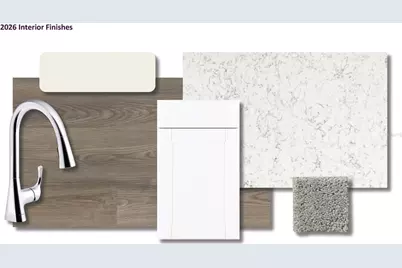
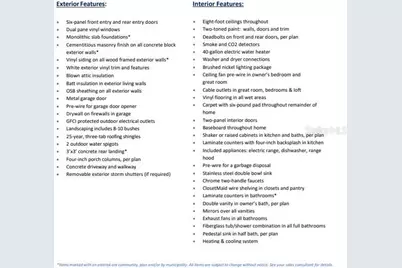
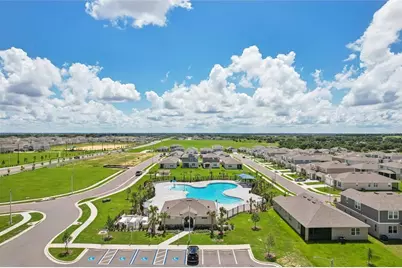
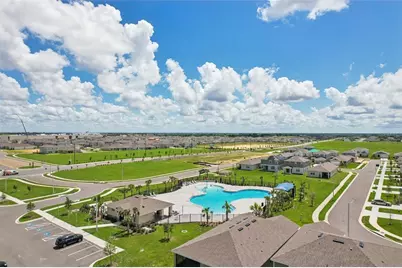
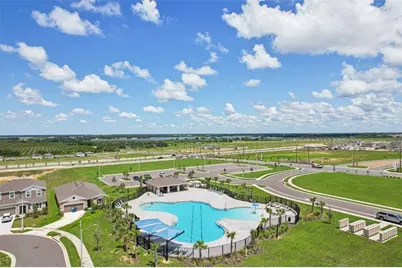
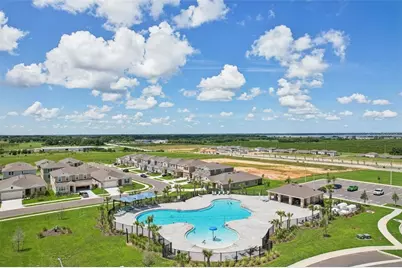
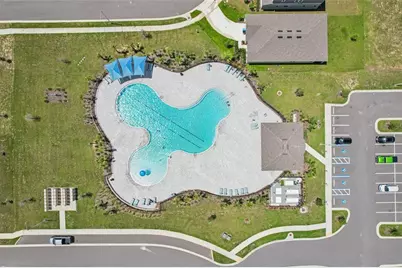
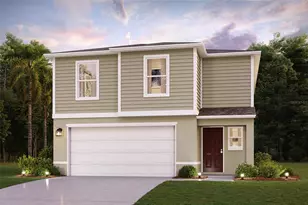
Explore the vibrant the spacious and inviting Mayfield Plan. This two-story home features an open great room that flows into a charming dining area, perfect for gatherings. The kitchen dazzles with stylish cabinets, striking Quartz countertops, and stainless steel appliances, including a range Explore the vibrant the spacious and inviting Mayfield Plan. This two-story home features an open great room that flows into a charming dining area, perfect for gatherings. The kitchen dazzles with stylish cabinets, striking Quartz countertops, and stainless steel appliances, including a range with a microwave and dishwasher. Upstairs, enjoy a primary suite with a private bath, ample walk-in closet, additional bedrooms, and a functional laundry room. A two-car garage and energy-efficient Low-E insulated dual-pane vinyl windows complete this home. With a one-year limited warranty included, the Mayfield Plan offers comfort and convenience. Conveniently situated near major Tampa and Orlando -approximately 35 miles from the shoreline-The homes at Scenic Terrace offer easy access to the popular restaurants, shopping, and entertainment in Central Florida. Community Amenities: Community Pool, Dog Park, and Playground. Pricing shown reflects available seller incentives when financing is obtained through the seller's preferred lender. Terms and conditions apply.
Full Property Details
Full Property Details for 1415 Sage Ave
General
- Price: $314,990
- HOA FEE: $59/month
- HOA FEE FREQ.: Quarterly
- Taxes: $4,258 (2025)
- Status: Active
- Type: Single Family
- Source: MidFloridaRegionalMLS
- MLS ID: C7530803
- Updated: 11/18/2026
- Added to Site: 63 day(s) ago
Rental Information
- Min. Lease: No Minimum
Interior
- Number of Rooms: 6
- Interior Features: Open Floorplan, PrimaryBedroom Upstairs, Thermostat, Walk-In Closet(s)
- Appliances: Dishwasher, Electric Water Heater, Microwave, Range
- Furnishings: Unfurnished
- Flooring: Carpet, Vinyl
Rooms
Bathrooms
- Total Bathrooms: 3
- Full Bathrooms: 2
- Half Bathrooms: 1
Bedrooms
- Total Bedrooms: 4
Other Rooms
- Laundry: Inside, Laundry Room, Upper Level
Additional Information
- Shared Amenities: Playground, Pool
Exterior
- Exterior Features: Lighting, Other
Parking
- Garage: Yes
- Attached garage: Yes
- Garage Spaces: 2
- Covered Spaces: 2
Location
- Area: 33844 - Haines City/Grenelefe
- County: Polk
- Development Name: 33844 - Haines City/Grenelefe
- Subdivision: SCENIC TERRACE NORTH
- Driving Directions: Head south on FL-17 S (also known as South 10th Street) Continue on Lowry Ave. Take N 12th St to N 10th St, Continue on N 10th St to Floyd Rd, Turn left onto N 10th St, Continue onto FL-17 S, Continue on Floyd Rd. Drive to Sage Ave.
- Direction Faces: Southeast
School Information
- Elementary School: Alta Vista Elem
- Middle School: Boone Middle
- High School: Haines City Senior High
Community
- Community Name: 33844 - Haines City/Grenelefe
- Community Features: Community Mailbox, Dog Park
- Optional Amenities: Playground, Pool
- Association: Yes
- Assoc. Name: Prime Community Management, LLC
Heating & Cooling
- Cooling Type: Central Air
- Heating Type: Central, Electric, Heat Pump
Utilities
- Sewer: Public Sewer
- Water: Public
- Utility Description: Electricity Connected, Sewer Connected, Water Connected
Structural Information
- Builder: CENTURY COMPLETE
- Approx Compl Date: 2026-11-25T05:00:00.000Z
- Exterior Const.: Block, Stucco
- Roof: Shingle
- Windows: Double Pane Windows, Insulated Windows, Low-Emissivity Windows, Thermal Windows
- Stories/Levels: Two
- Square Feet: 2,050
- Sq. Ft. Source: Builder
- Year Built: 2026
Lot Features
- Lot Size (Acres): 0.11
- Lot Size (Sq. Ft.): 4,791
- Lot Size: 4791
- Street/Road Desc.: Paved
Financial Considerations
- Association Fee: $177
- Assoc Fee Freq.: Quarterly
- Assoc Fee Desc.: Required
- CDD: Yes
- Tax Amount: $4,258.78
- Tax Year: 2025
Disclosures and Reports
- Ownership: Fee Simple
- Special Conditions: None
- Legal Description: SCENIC TERRACE NORTH PB 207 PGS 31-41BLK 13 LOT 17
- Flood Zone Info: x
- APN: 272809822005013170
- Property ID: 272809822005013170
- Block/Lot/Section: 13
Listed by Wjh Brokerage Fl Llc
Get Pre-Approved Today
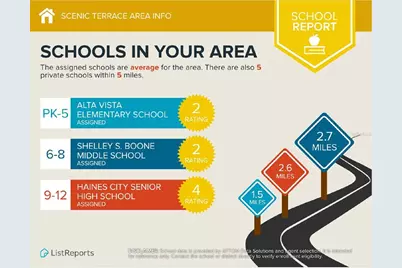
Schools
Schools serving 1415 Sage Ave
School District:Polk County School District
| Name | Grades | Distance |
|---|---|---|
Alta Vista Elementary School, Haines City, FL 801 Scenic Highway, Haines City, FL 33844 | PK-5 | 1.2 mi |
Haines City Senior High School 2800 Hornet Drive, Haines City, FL 33844 | 9-12 | 2.3 mi |
Shelley S. Boone Middle School 225 South 22nd Street, Haines City, FL 33844 | 6-8 | 2.4 mi |
Disclaimer:
School attendance boundaries provided by ATTOM Data Solutions and are for reference only. Contact the school directly to verify enrollment eligibility.
Price & Sales History for 1415 Sage Ave
Date
Details
Price
Change
Source
9/17/2026
Listed
$314,990
—
MLS
Disclaimer: Historical sales information is derived from public records provided by the county offices. Information is not guaranteed and should be independently verified.
Tax History
Tax History for 1415 Sage Ave
Year
Property Taxes
Change
Tax Assessment
Change
2025
$895
-79%
$46,000
489%
2024
$4,238
—
$7,815
—
Disclaimer: Historical tax information is derived from public records provided by the county offices. Information is not guaranteed and should be independently verified.
Estimate the Cost
Estimate the Cost for 1415 Sage Ave
1415 Sage Avenue, Haines City, FL 33844 (MLS# C7530803) is a Single Family property with 4 bedrooms, 2 full bathrooms and 1 partial bathroom. 1415 Sage Avenue is currently listed for $314,990 and was received on September 17, 2026. Want to learn more about 1415 Sage Avenue? Do you have questions about finding other Single Family real estate for sale in Haines City? You can browse all Haines City real estate or contact a Coldwell Banker agent to request more information.