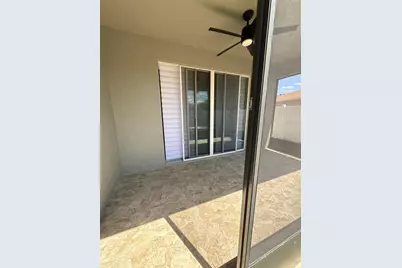
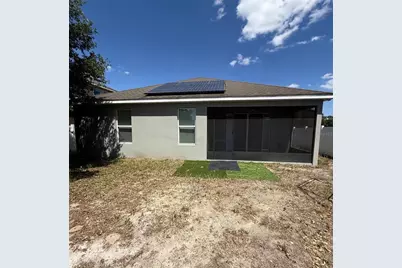
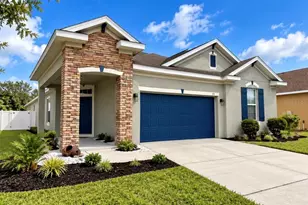
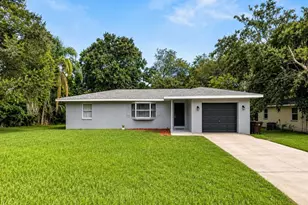
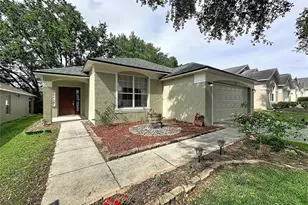
This is a carousel with tiles that activate property listing cards. Use the previous and next buttons to navigate.
1/35
$310,000 Just Listed
This is a carousel with tiles that activate property listing cards. Use the previous and next buttons to navigate.
1/35
Property Description
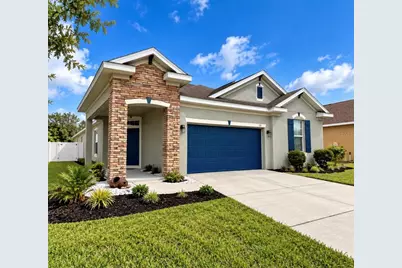
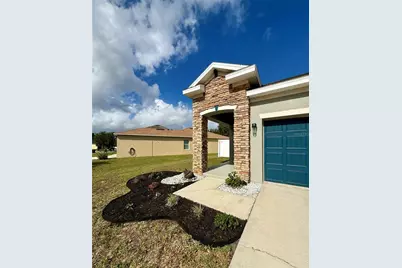
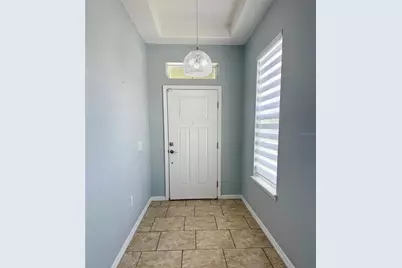
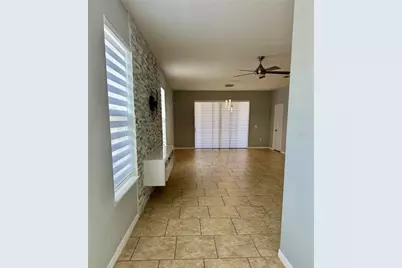
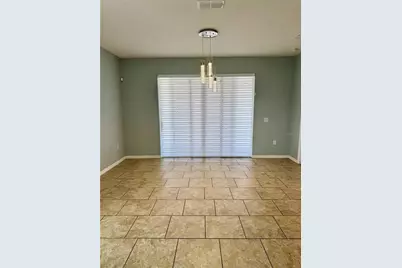
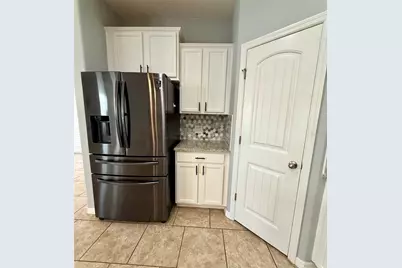
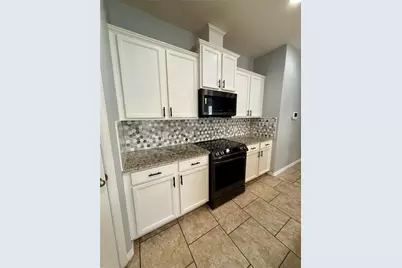
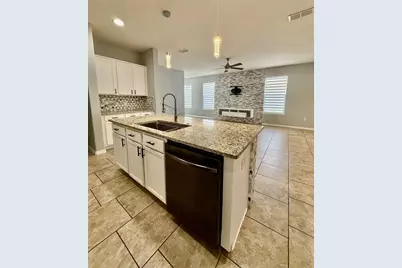
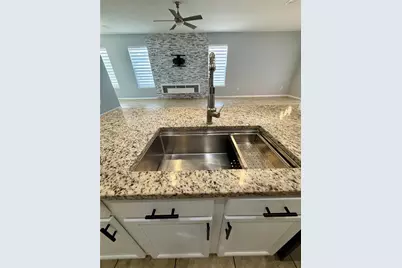
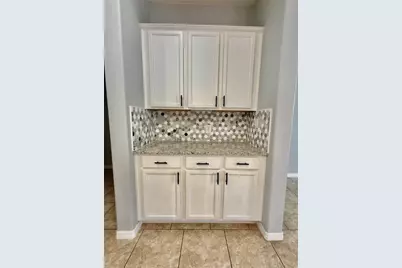
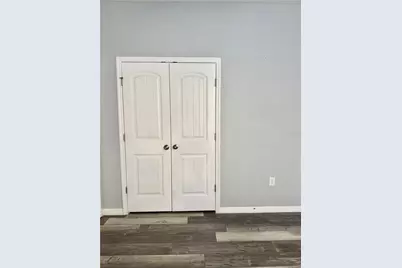
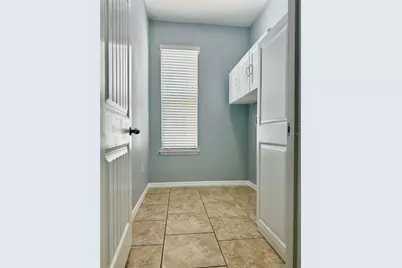
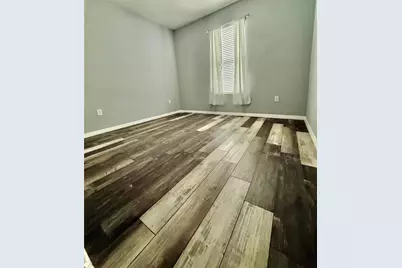
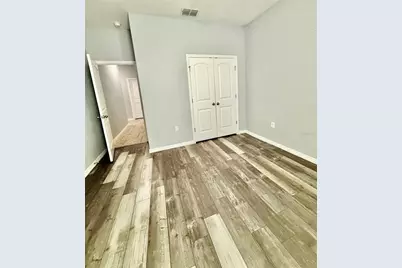
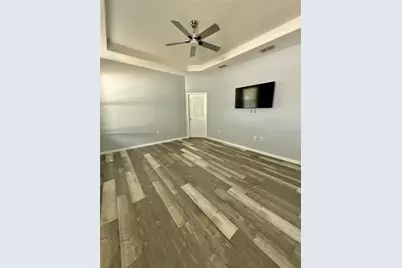
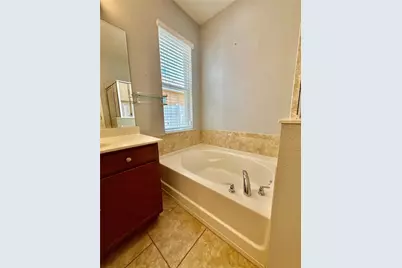
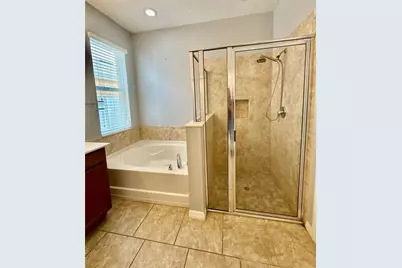
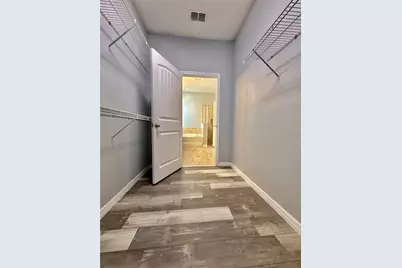
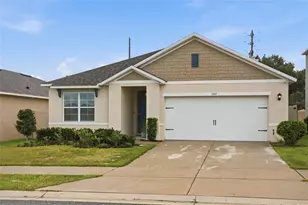
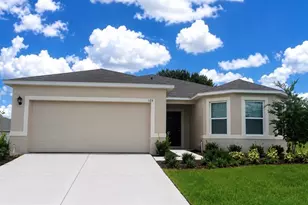
Welcome to this beautifully upgraded 3-bedroom, 2-bathroom home located in the desirable Lake Tracy Estates community! This move-in-ready property offers the perfect combination of comfort, style, and convenience in the heart of Central Florida. Step inside to discover an inviting open-concept floor plan featuring ceramic tile flooring throughout the house, abundant natural light, and elegant finishes throughout. The upgraded kitchen is truly the heart of the home, showcasing stunning granite countertops, stainless steel appliances, a massive center island perfect for entertaining, and plenty of cabinet space. The spacious primary suite offers a relaxing retreat with beautiful tray ceilings, large windows, and a luxurious en-suite bathroom complete with dual sinks, upgraded tiled shower, soaking tub, and an oversized walk-in closet. Outside, enjoy a large backyard with plenty of room for gatherings, pets, or future outdoor enhancements. Living in Lake Tracy Estates comes with incredible perks, including lake access and a public boat ramp for boating and outdoor enthusiasts. Conveniently located just minutes from US-27, this home provides easy access to major Central Florida attractions including Disney World, Universal Studios, Downtown Orlando, shopping, dining, and entertainment. Plus, Posner Park shopping center is only approximately 8 minutes away, offering restaurants, retail stores, movie theater, and more. Don't miss this opportunity to own a beautiful home in a growing and highly desirable community. Schedule your private showing today!
Full Property Details
Full Property Details for 173 Tracy Cir
General
- Price: $310,000
- HOA FEE: $30/month
- Taxes: $487 (2025)
- Status: Active
- Type: Single Family
- Source: MidFloridaRegionalMLS
- MLS ID: O6409699
- Updated: Today (5/26/2026)
- Added to Site: Today
Rental Information
- Min. Lease: 6 Months
Interior
- Number of Rooms: 10
- Interior Features: Cathedral Ceiling(s), Ceiling Fan(s), High Ceilings, Thermostat, Walk-In Closet(s)
- Appliances: Dishwasher, Electric Water Heater, Microwave, Range, Range Hood, Refrigerator
- Furnishings: Unfurnished
- Flooring: Luxury Vinyl
Rooms
Bathrooms
- Total Bathrooms: 2
- Full Bathrooms: 2
Bedrooms
- Total Bedrooms: 3
Other Rooms
- Laundry: Inside
Exterior
- Exterior Features: Garden, Private Yard, Sidewalk
Parking
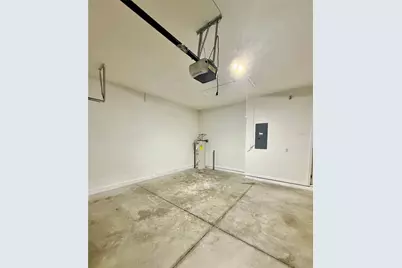
- Garage: Yes
- Attached garage: Yes
- Garage Spaces: 2
- Covered Spaces: 2
Location
- Area: 33844 - Haines City/Grenelefe
- County: Polk
- Development Name: 33844 - Haines City/Grenelefe
- Subdivision: LAKE TRACY ESTATES
- Driving Directions: From Orlando via I-4: Take I-4 West toward Tampa. Exit onto US-27 South toward Haines City. Continue on US-27 South for approximately 12 miles. Turn left onto Bates Road. Continue straight, then turn right onto Tracy Circle. Arrive at the property: ?? 173 Tracy Circle, Haines City
- Direction Faces: East
Community
- Community Name: 33844 - Haines City/Grenelefe
- Association: Yes
- Assoc. Name: : Don Asher and Associates
Heating & Cooling
- Cooling Type: Central Air
- Heating Type: Central, Solar
Utilities
- Sewer: Public Sewer
- Water: Public
- Utility Description: Cable Connected, Electricity Connected, Sewer Connected, Solar, Water Connected
Structural Information
- Exterior Const.: Block, Concrete
- Roof: Shingle
- Stories/Levels: One
- Square Feet: 1,788
- Sq. Ft. Source: Appraiser
- Year Built: 2014
Lot Features
- Lot Size (Acres): 0.14
- Lot Size (Sq. Ft.): 6,050
- Lot Size: 6050
- Street/Road Desc.: Asphalt
Green Features
- Energy Generation: Solar
Financial Considerations
- Association Fee: $30
- Assoc Fee Freq.: Monthly
- Assoc Fee Desc.: Required
- Tax Amount: $487.82
- Tax Year: 2025
Disclosures and Reports
- Ownership: Fee Simple
- Special Conditions: None
- Legal Description: LAKE TRACY ESTATES PB 155 PG 28-31 LOT 35
- Flood Zone Info: X
- APN: 272720749033000350
- Property ID: 272720749033000350
Listed by Lpt Realty, Llc

Get Pre-Approved Today
Schools
Schools serving 173 Tracy Cir
School District:Polk County School District
| Name | Grades | Distance |
|---|---|---|
Horizons Elementary School 1700 Forest Lake Drive, Davenport, FL 33837 | PK-5 | 3.3 mi |
Shelley S. Boone Middle School 225 South 22nd Street, Haines City, FL 33844 | 6-8 | 1.6 mi |
Ridge Community High School 500 Orchid Drive, Davenport, FL 33837 | 9-12 | 2.3 mi |
Disclaimer:
School attendance boundaries provided by ATTOM Data Solutions and are for reference only. Contact the school directly to verify enrollment eligibility.
Price & Sales History for 173 Tracy Cir
Date
Details
Price
Change
Source
5/26/2026
Listed
$310,000
47.62%
MLS
6/26/2020
Sold
$210,000
—
Public Record
Disclaimer: Historical sales information is derived from public records provided by the county offices. Information is not guaranteed and should be independently verified.
Tax History
Tax History for 173 Tracy Cir
Year
Property Taxes
Change
Tax Assessment
Change
2024
$490
—
$219,526
3%
2024
$490
4%
$213,339
3%
2023
$470
11%
$207,125
6%
2021
$424
-1%
$195,235
-3%
2022
$428
1%
$201,092
29%
2021
$424
-82%
$155,448
2%
2019
$2,325
-7%
$151,953
2%
2017
$2,508
—
$149,120
2%
2017
$2,508
1%
$146,053
2%
2016
$2,478
-25%
$143,049
1%
2015
$3,317
2413%
$141,052
2375%
2014
$132
—
$5,700
—
Disclaimer: Historical tax information is derived from public records provided by the county offices. Information is not guaranteed and should be independently verified.
Estimate the Cost
Estimate the Cost for 173 Tracy Cir
173 Tracy Circle, Haines City, FL 33844 (MLS# O6409699) is a Single Family property with 3 bedrooms and 2 full bathrooms. 173 Tracy Circle is currently listed for $310,000 and was received on May 26, 2026. Want to learn more about 173 Tracy Circle? Do you have questions about finding other Single Family real estate for sale in Haines City? You can browse all Haines City real estate or contact a Coldwell Banker agent to request more information.