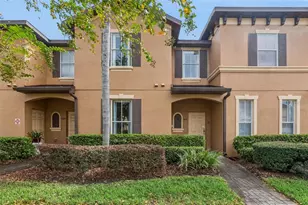
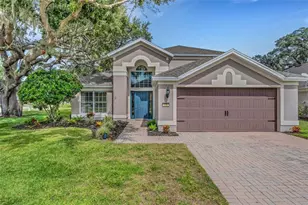
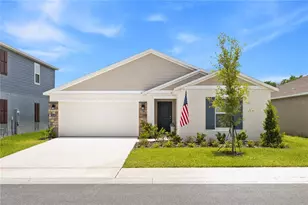
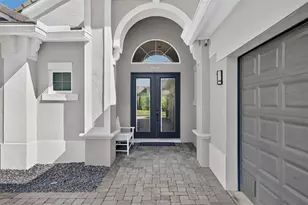
This is a carousel with tiles that activate property listing cards. Use the previous and next buttons to navigate.
1/1
$319,000
This is a carousel with tiles that activate property listing cards. Use the previous and next buttons to navigate.
1/1
Property Description
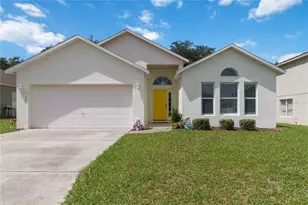
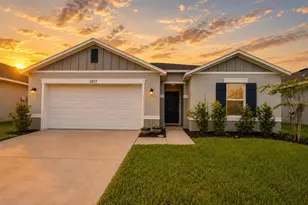
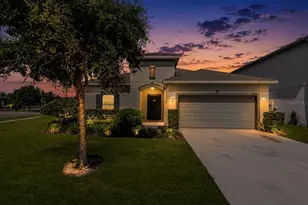
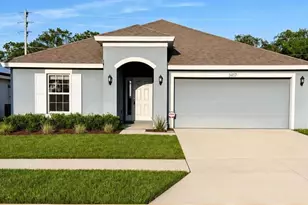
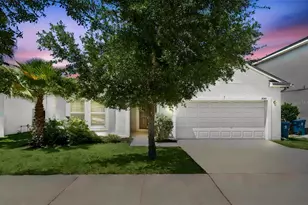
Welcome to 2061 Nighthawk Dr, a beautifully maintained 4- bedroom, 2 bath home offering 2094 square feet of living space on one of the largest homesites in Highland Meadows. Situated on an oversized third acre corner lot, this move-in-ready home combines modern comfort, privacy, and exceptional outdoor living. Step inside to a bright, open-concept floor plan designed for both everyday living and entertaining. Natural light fills the spacious living and dining areas, creating a warm and inviting atmosphere that flows seamlessly into the well-appointed kitchen. Featuring stainless steel appliances, granite countertops, abundant cabinet space, generous prep areas, and a functional layout, this kitchen is ready for everything from busy mornings to holiday gatherings. The spacious primary suite offers a relaxing retreat with a tray ceiling, walk-in closet, and private en-suite bath featuring dual vanities and a large walk-in shower. Three additional bedrooms provide plenty of flexibility for family, guests, a home office, or fitness space. Outside is where this property truly shines. The expansive fully fenced backyard offers endless possibilities for pets, play, gardening, or adding the pool of your dreams. Relax year-round in the screened lanai or entertain friends on the extended concrete patio while enjoying the privacy that this oversized corner lot provides. Additional features include a whole-home water filtration and drinking water system, in-ceiling surround sound wiring, fresh exterior paint (2026), and an existing solar energy system that helps reduce monthly electric costs (buyer to assume the solar lease). Residents enjoy a low HOA and access to the community pool, playground and dog park while being conveniently located just minutes from shopping, restaurants, schools, medical facilities, and major roadways with easy access throughout Central Florida. If you've been searching for a move-in-ready home with more yard space, modern features, and an unbeatable combination of comfort and value, 2061 Nighthawk Drive deserves a place at the top of your list. Schedule your private showing today before this exceptional property is gone.
Full Property Details
Full Property Details for 2061 Nighthawk Dr
General
- Sold For: $319,000
- HOA FEE: $10/month
- HOA FEE FREQ.: Annually
- Taxes: $4,987 (2025)
- Status: Closed
- Type: Single Family
- Source: MidFloridaRegionalMLS
- MLS ID: TB8521318
- Added to Site: 59 day(s) ago
Rental Information
- Min. Lease: 1-2 Years
Interior
- Number of Rooms: 9
- Interior Features: Built-in Features, Living Room/Dining Room Combo, Open Floorplan, Primary Bedroom Main Floor, Stone Counters, Thermostat, Tray Ceiling(s), Walk-In Closet(s)
- Appliances: Cooktop, Microwave, Range, Refrigerator
- Furnishings: Unfurnished
- Flooring: Carpet, Luxury Vinyl
Rooms
Bathrooms
- Total Bathrooms: 2
- Full Bathrooms: 2
Bedrooms
- Total Bedrooms: 4
Other Rooms
- Laundry: Inside
Exterior
- Exterior Features: Lighting, Private Yard, Sidewalk, Sliding Doors, Storage
Parking
- Garage: Yes
- Attached garage: Yes
- Garage Spaces: 2
- Covered Spaces: 2
Location
- Area: 33844 - Haines City/Grenelefe
- County: Polk
- Development Name: 33844 - Haines City/Grenelefe
- Subdivision: HIGHLAND MEADOWS PHASE III
- Driving Directions: From I4 exit Hwy 27. South on 27 to Patterson Road. Left on Patterson Road to Sanderling Street. Turn right at main enterance to Nighthawk Drive. Home is on the left.
- Direction Faces: Northwest
School Information
- Elementary School: Davenport Elem
- Middle School: Boone Middle
- High School: Ridge Community Senior High
Community
- Community Name: 33844 - Haines City/Grenelefe
- Association: Yes
- Assoc. Name: Anthony Jeancola
Heating & Cooling
- Cooling Type: Central Air
- Heating Type: Central, Electric
Utilities
- Sewer: Public Sewer
- Water: Public
- Utility Description: Electricity Connected, Water Connected
Structural Information
- Exterior Const.: Stucco
- Roof: Shingle
- Stories/Levels: One
- Square Feet: 2,094
- Sq. Ft. Source: Public Records
- Living Area: 2,094 Sq. Ft.
- Year Built: 2017
Lot Features
- Lot Size (Acres): 0.3
- Lot Size (Sq. Ft.): 13,068
- Lot Size: 13068
- Street/Road Desc.: Paved
- Fencing (Description): Vinyl
Green Features
- Energy Generation: Solar
Financial Considerations
- Association Fee: $125
- Assoc Fee Freq.: Annually
- Assoc Fee Desc.: Required
- CDD: Yes
- Tax Amount: $4,987.49
- Tax Year: 2025
Disclosures and Reports
- Ownership: Fee Simple
- Special Conditions: None
- Legal Description: HIGHLAND MEADOWS PHASE III PB 160 PG 25-31 LOT 11
- Flood Zone Info: X
- APN: 272709729507000110
- Property ID: 272709729507000110
Listed by Mark Spain Real Estate
Sold by The Firm Re

Get Pre-Approved Today
Schools
Schools serving 2061 Nighthawk Dr
School District:Polk County School District
| Name | Grades | Distance |
|---|---|---|
Davenport Elementary-0925 8 W Palmetto St, Davenport, FL 33837 | PK-5 | 1.2 mi |
Shelley S. Boone Middle School 225 South 22nd Street, Haines City, FL 33844 | 6-8 | 3 mi |
Ridge Community High School 500 Orchid Drive, Davenport, FL 33837 | 9-12 | 1 mi |
Disclaimer:
School attendance boundaries provided by ATTOM Data Solutions and are for reference only. Contact the school directly to verify enrollment eligibility.
Price & Sales History for 2061 Nighthawk Dr
Date
Details
Price
Change
Source
8/17/2026
Sold
$319,000
—
MLS
7/02/2026
Price Reduced
$319,000
-1.85%
MLS
6/22/2026
Listed
$325,000
—
MLS
Disclaimer: Historical sales information is derived from public records provided by the county offices. Information is not guaranteed and should be independently verified.
2061 Nighthawk Drive, Haines City, FL 33844 (MLS# TB8521318) is a Single Family property that was sold at $319,000 on August 17, 2026. Want to learn more about 2061 Nighthawk Drive? Do you have questions about finding other Single Family real estate for sale in Haines City? You can browse all Haines City real estate or contact a Coldwell Banker agent to request more information.