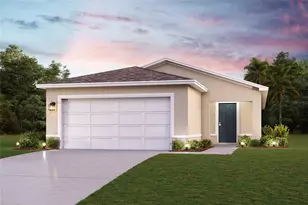
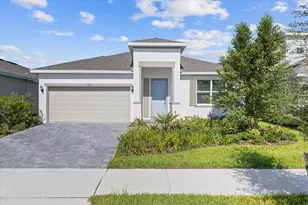
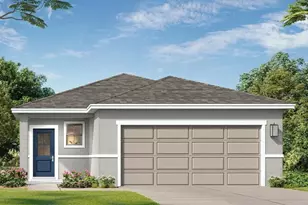
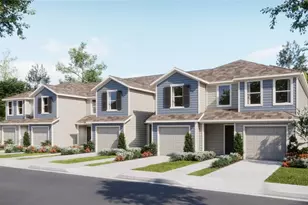
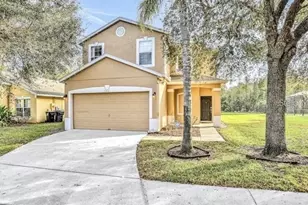
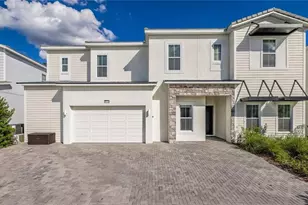
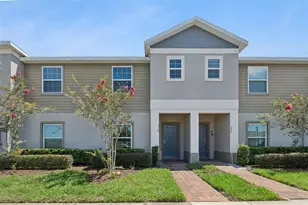
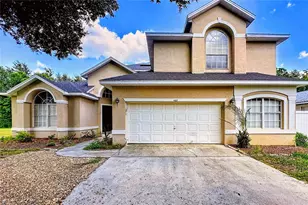
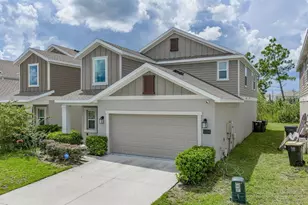
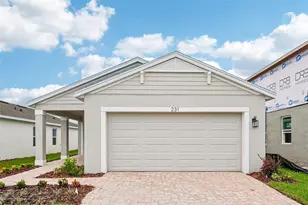
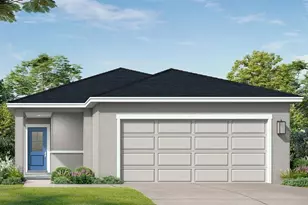
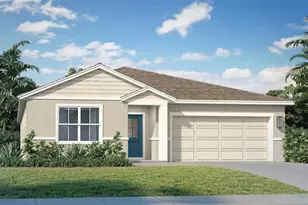
Full Property Details for 227 Hugo Dr
General
- Sold For: $296,290
- HOA FEE: $125/month
- Taxes: (2025)
- Status: Closed
- Type: Single Family
- Source: MidFloridaRegionalMLS
- MLS ID: O6412972
- Added to Site: 112 day(s) ago
Rental Information
Interior
- Number of Rooms: 8
- Interior Features: Primary Bedroom Main Floor, Stone Counters, Walk-In Closet(s)
- Appliances: Dishwasher, Disposal, Electric Water Heater, Microwave, Range
- Furnishings: Unfurnished
- Flooring: Carpet, Tile
Rooms
- Total Bathrooms: 2
- Full Bathrooms: 2
- Laundry: Electric Dryer Hookup, Inside, Laundry Room, Washer Hookup
Additional Information
- Shared Amenities: Playground
- Security/Safety: Smoke Detector(s)
Exterior
- Exterior Features: Irrigation System, Sidewalk, Sprinkler Metered
- Deck/Patio: Porch
- Porch/Patio/Deck: Porch
Parking
- Garage: Yes
- Attached garage: Yes
- Garage Spaces: 2
- Covered Spaces: 2
- Parking Features: Driveway
Location
- Area: 33844 - Haines City/Grenelefe
- County: Polk
- Development Name: 33844 - Haines City/Grenelefe
- Subdivision: LIBERTY TRACE
- Driving Directions: Take I-4 West toward Tampa, Exit 55 for US-27 South toward Haines City, Continue on US-27 South for about 10–12 miles, Turn left onto Bates Rd, Continue and follow signs for Liberty Trace / Hugo Dr, Arrive at 216 Hugo Dr, Haines City, FL 33844
- Direction Faces: West
School Information
- Elementary School: Sandhill Elem
- Middle School: Lake Marion Creek Middle
- High School: Haines City Senior High
Community
- Community Name: 33844 - Haines City/Grenelefe
- Community Features: Community Mailbox, Dog Park, Playground
- Optional Amenities: Playground
- Association: Yes
- Assoc. Name: Atmos Living Management Group
- Assoc. Fees Include: Common Area Taxes, Maintenance Grounds
Heating & Cooling
- Cooling Type: Central Air
- Heating Type: Central, Electric
Utilities
- Sewer: Public Sewer
- Water: Public
- Utility Description: BB/HS Internet Available, Public, Sewer Connected, Water Connected
Structural Information
- Architectural Info: Coastal
- Architectural Style: Coastal
- Builder: DRB Homes
- Approx Compl Date: 2026-06-30T04:00:00.000Z
- Exterior Const.: Stucco
- Roof: Shingle
- Windows: Double Pane Windows, ENERGY STAR Qualified Windows
- Stories/Levels: One
- Square Feet: 1,480
- Sq. Ft. Source: Builder
- Living Area: 1,480 Sq. Ft.
- Year Built: 2026
Lot Features
- Lot Size (Acres): 0.1
- Lot Size (Sq. Ft.): 4,687
- Lot Size: 4687
- Frontage: Street Paved
- Street/Road Desc.: Paved, Asphalt
Green Features
- Energy Efficient: HVAC, Thermostat, Water Heater, Windows
Financial Considerations
- Association Fee: $125
- Assoc Fee Freq.: Monthly
- Assoc Fee Desc.: Required
- Tax Year: 2025
Disclosures and Reports
- Ownership: Fee Simple
- Special Conditions: None
- Legal Description: LIBERTY TRACE PB 217 PGS 30-35 LOT 5
- Flood Zone Info: X
- APN: 272727759004000050
- Property ID: 272727759004000050
Listed by Drb Group Realty, Llc
Sold by Florida Realty Results Llc