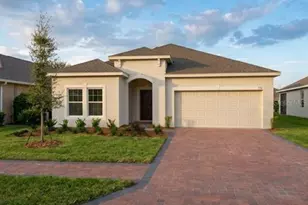
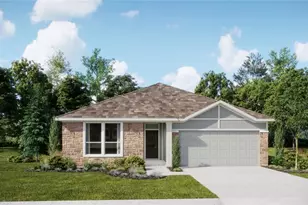
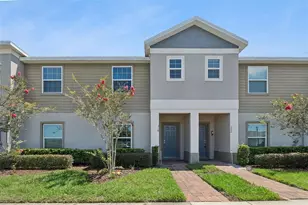
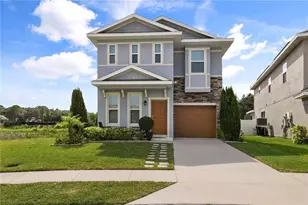
This is a carousel with tiles that activate property listing cards. Use the previous and next buttons to navigate.
1/1
$340,000
This is a carousel with tiles that activate property listing cards. Use the previous and next buttons to navigate.
1/1
Property Description
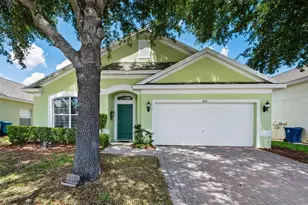
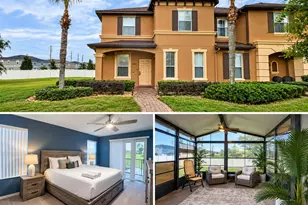
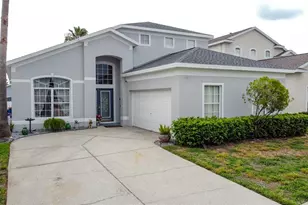
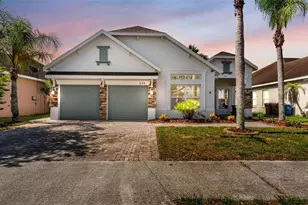
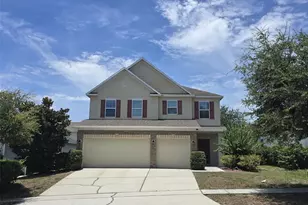
Welcome to this beautifully designed and fully furnished 4-bedroom, 2.5-bath home in the highly desirable Tower View Estates community! From the moment you step inside, you're greeted by a bright and inviting foyer that flows seamlessly into the formal dining room and expansive great room - perfect for entertaining or relaxing with family. The primary suite is conveniently located on the first floor, offering comfort and privacy. The upgraded kitchen features rich hardwood cabinetry, granite countertops, stainless steel appliances, and plenty of prep space for home chefs. Step outside to your massive screened-in patio that spans the entire length of the home, overlooking a peaceful backyard with no rear neighbors - an ideal spot for morning coffee or evening gatherings. Upstairs, you'll find a spacious loft, a second en-suite bedroom, and two additional generously sized bedrooms, providing plenty of room for family, guests, or a home office setup. Located just minutes from shopping, medical facilities, the hospital, I-4, and Central Florida's world-famous theme parks, this home offers unbeatable convenience. With a low HOA and no CDD, it's an incredible value in a growing area. This home is being sold fully furnished - move-in ready or perfect as a turnkey investment! Don't miss your chance to make it yours. Schedule your private showing today.
Full Property Details
Full Property Details for 231 Tower View Dr E
General
- Sold For: $340,000
- HOA FEE: $60/month
- HOA FEE FREQ.: Annually
- Taxes: $1,819 (2025)
- Status: Closed
- Type: Single Family
- Source: MidFloridaRegionalMLS
- MLS ID: G5109679
- Added to Site: 118 day(s) ago
Rental Information
- Min. Lease: 6 Months
Interior
- Number of Rooms: 11
- Interior Features: Ceiling Fan(s), High Ceilings, Kitchen and Family Room Combination, Open Floorplan, Primary Bedroom Main Floor, Solid Surface Counters, Solid Wood Cabinets, Walk-In Closet(s)
- Appliances: Dishwasher, Disposal, Dryer, Electric Water Heater, Microwave, Range, Refrigerator, Washer
- Furnishings: Furnished
- Flooring: Carpet, Tile
Rooms
Bathrooms
- Total Bathrooms: 3
- Full Bathrooms: 2
- Half Bathrooms: 1
Bedrooms
- Total Bedrooms: 4
Other Rooms
- Laundry: Laundry Room
Additional Information
- Security/Safety: Smoke Detector(s)
Exterior
- Exterior Features: Irrigation System, Private Mailbox, Sidewalk
- Deck/Patio: Rear Porch, Screened
- Porch/Patio/Deck: Rear Porch, Screened
Parking
- Garage: Yes
- Attached garage: Yes
- Garage Spaces: 2
- Covered Spaces: 2
- Parking Features: Driveway
Location
- Area: 33844 - Haines City/Grenelefe
- County: Polk
- Development Name: 33844 - Haines City/Grenelefe
- Subdivision: TOWER VIEW ESTATES
- Driving Directions: From I4 West to 27 South to left on Bates Road - Left onto Tower View Lane - Left onto Tower View Drive - Home is on the Left.
- Direction Faces: South
Community
- Community Name: 33844 - Haines City/Grenelefe
- Community Features: Deed Restrictions
- Association: Yes
- Assoc. Name: The Savaris Group
- Pet Restrictions: No Giraffes
Heating & Cooling
- Cooling Type: Central Air
- Heating Type: Central
Utilities
- Sewer: Public Sewer
- Water: Public
- Utility Description: BB/HS Internet Available, Cable Connected, Electricity Connected, Sewer Connected, Street Lights, Water Available
Structural Information
- Architectural Info: Traditional
- Architectural Style: Traditional
- Exterior Const.: Block, Stucco
- Roof: Shingle
- Windows: Blinds
- Stories/Levels: Two
- Square Feet: 2,387
- Sq. Ft. Source: Public Records
- Living Area: 2,387 Sq. Ft.
- Year Built: 2006
Lot Features
- Lot Size (Acres): 0.14
- Lot Size (Sq. Ft.): 6,172
- Lot Size: 6172
- Street/Road Desc.: Asphalt
Financial Considerations
- Association Fee: $725
- Assoc Fee Freq.: Annually
- Assoc Fee Desc.: Required
- Tax Amount: $1,819
- Tax Year: 2025
Disclosures and Reports
- Ownership: Fee Simple
- Special Conditions: None
- Legal Description: TOWER VIEW ESTATES PB 132 PGS 1-2 LOT 34
- Flood Zone Info: X
- APN: 272716740501000340
- Property ID: 272716740501000340
Listed by Florida Realty Marketplace
Sold by Bright Realty

Get Pre-Approved Today
Schools
Schools serving 231 Tower View Dr E
School District:Polk County School District
| Name | Grades | Distance |
|---|---|---|
Davenport Elementary-0925 8 W Palmetto St, Davenport, FL 33837 | PK-5 | 1.8 mi |
Shelley S. Boone Middle School 225 South 22nd Street, Haines City, FL 33844 | 6-8 | 2.5 mi |
Ridge Community High School 500 Orchid Drive, Davenport, FL 33837 | 9-12 | 1.1 mi |
Disclaimer:
School attendance boundaries provided by ATTOM Data Solutions and are for reference only. Contact the school directly to verify enrollment eligibility.
Price & Sales History for 231 Tower View Dr E
Date
Details
Price
Change
Source
6/08/2026
Sold
$340,000
—
MLS
3/16/2026
Listed
$340,000
—
MLS
Disclaimer: Historical sales information is derived from public records provided by the county offices. Information is not guaranteed and should be independently verified.
231 Towerview Drive E, Haines City, FL 33844 (MLS# G5109679) is a Single Family property that was sold at $340,000 on June 08, 2026. Want to learn more about 231 Towerview Drive E? Do you have questions about finding other Single Family real estate for sale in Haines City? You can browse all Haines City real estate or contact a Coldwell Banker agent to request more information.