This is a carousel with tiles that activate property listing cards. Use the previous and next buttons to navigate.
1/1
$2,100
This is a carousel with tiles that activate property listing cards. Use the previous and next buttons to navigate.
1/1
Property Description
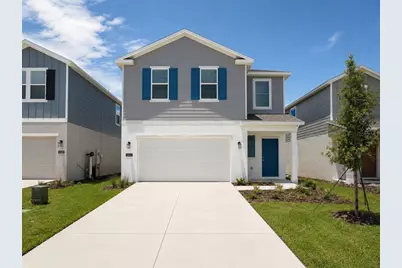
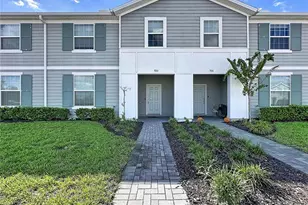
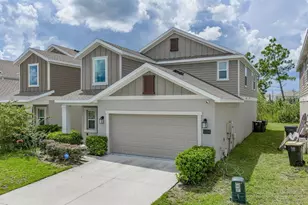
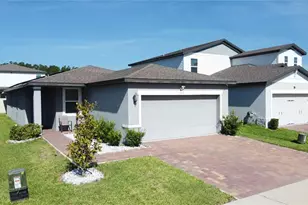
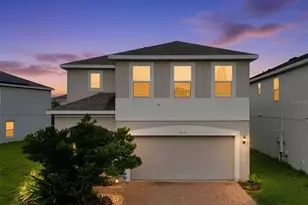
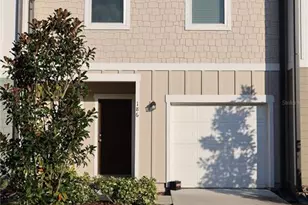
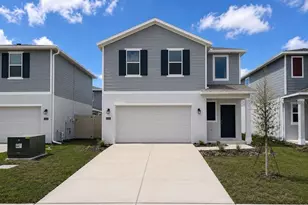
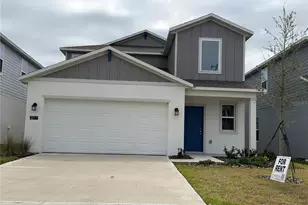
Brand-New 4-Bedroom Home with Spacious Loft in Lake Hamilton Be the first to enjoy this beautiful brand-new two-story home in the growing and desirable community of Lake Hamilton. Featuring 4 spacious bedrooms, 2 full bathrooms, and 1 half bathroom, this thoughtfully designed residence offers modern comfort, functional living spaces, and exceptional convenience. The inviting open-concept floor plan creates a bright and welcoming atmosphere, seamlessly connecting the spacious living room, dining area, and kitchen. Perfect for everyday living and entertaining, the stylish kitchen features solid wood cabinetry, elegant stone countertops, a large pantry, and a full set of included appliances, providing both beauty and practicality. The private primary suite offers a relaxing retreat with a generous walk-in closet and a well-appointed en-suite bathroom. The additional bedrooms feature built-in closets, providing plenty of storage space for family members, guests, or a home office setup. Upstairs, you'll find a spacious loft that offers incredible flexibility and can be used as a second living area, media room, playroom, home office, or study space to fit your lifestyle needs. Additional highlights include a convenient attached two-car garage, modern finishes throughout, and the peace of mind that comes with living in a brand-new home. Ideally located near major roadways, shopping, dining, and highly rated schools, this home offers easy access to everything you need while maintaining a comfortable residential setting. If you are looking for a modern, spacious, and move-in-ready rental home in Lake Hamilton, this exceptional property is an opportunity you won't want to miss. Schedule your showing today and experience all the benefits of brand-new construction living.
Full Property Details
Full Property Details for 2432 Bluestone Rd
General
- Rent: $2,100
- Status: Closed
- Type: Single Family
- Source: MidFloridaRegionalMLS
- MLS ID: O6424058
- Added to Site: 105 day(s) ago
Rental Information
- Lease/Rent Term: 12 Months
Interior
- Number of Rooms: 12
- Interior Features: Eating Space In Kitchen, High Ceilings, Kitchen and Family Room Combination, Living Room/Dining Room Combo, Open Floorplan, PrimaryBedroom Upstairs, Solid Wood Cabinets, Stone Counters, Thermostat, Walk-In Closet(s)
- Appliances: Dishwasher, Disposal, Dryer, Microwave, Range, Refrigerator, Washer
- Furnishings: Unfurnished
- Flooring: Carpet, Ceramic Tile
Rooms
Bathrooms
- Total Bathrooms: 3
- Full Bathrooms: 2
- Half Bathrooms: 1
Bedrooms
- Total Bedrooms: 4
Other Rooms
- Laundry: Inside, Laundry Room
Exterior
- Exterior Features: Garden, Lighting, Sidewalk, Sliding Doors
- Deck/Patio: Covered, Front Porch, Patio
- Porch/Patio/Deck: Covered, Front Porch, Patio
Parking
- Garage: Yes
- Attached garage: Yes
- Garage Spaces: 2
- Covered Spaces: 2
- Parking Features: Driveway, Garage Door Opener
Location
- Area: 33844 - Haines City/Grenelefe
- County: Polk
- Development Name: 33844 - Haines City/Grenelefe
- Subdivision: HAMILTON BLUFF SUB
- Driving Directions: Head north on US-27 N Turn right onto County Rd 546 E/Kokomo Rd Turn right onto FL-17 S Turn left onto Water Tank Rd Turn left onto Absolute Ave Turn left onto Bluestone Rd
Community
- Community Name: 33844 - Haines City/Grenelefe
- Community Features: Clubhouse, Playground, Pool
- Association: Yes
- Assoc. Name: PREMIER COMMUNITY MGMT
Heating & Cooling
- Cooling Type: Central Air
- Heating Type: Central
Utilities
- Sewer: Public Sewer
- Water: Public
- Utility Description: Electricity Available, Sewer Available, Water Available
Structural Information
- Stories/Levels: Two
- Square Feet: 1,874
- Sq. Ft. Source: Public Records
- Living Area: 1,874 Sq. Ft.
- Year Built: 2026
Lot Features
- Lot Size (Acres): 0.11
- Lot Size (Sq. Ft.): 4,600
- Lot Size: 4600
- Street/Road Desc.: Asphalt
Financial Considerations
- Lease Price: $2,100
- Assoc Fee Desc.: None
- Application Fee: $80
- Pet Deposit: $250
Disclosures and Reports
- Flood Zone Info: X
- APN: 272815822502039080
- Property ID: 272815822502039080
Listed and Sold by Wra Business & Real Estate
Schools
Schools serving 2432 Bluestone Rd
School District:Polk County School District
| Name | Grades | Distance |
|---|---|---|
Alta Vista Elementary School, Haines City, FL 801 Scenic Highway, Haines City, FL 33844 | PK-5 | 2.7 mi |
Haines City Senior High School 2800 Hornet Drive, Haines City, FL 33844 | 9-12 | 3.5 mi |
Lake Marion Creek Elementary School 3055 Lake Marion Creek Dr, Poinciana, FL 34759 | 6-8 | 6.2 mi |
Disclaimer:
School attendance boundaries provided by ATTOM Data Solutions and are for reference only. Contact the school directly to verify enrollment eligibility.
Price History for 2432 Bluestone Rd
Date
Details
Price
Change
Source
9/30/2026
Sold
$2,100
—
MLS
8/17/2026
Price Reduced
$2,100
-4.55%
MLS
7/10/2026
Listed
$2,200
—
MLS
Disclaimer: Historical sales information is derived from public records provided by the county offices. Information is not guaranteed and should be independently verified.
2432 Bluestone Road, Haines City, FL 33844 (MLS# O6424058) is a Single Family property that was sold at $2,100 on September 30, 2026. Want to learn more about 2432 Bluestone Road? Do you have questions about finding other real estate for sale or rent in Haines City? You can browse all Haines City rentals or contact a Coldwell Banker agent to request more information.