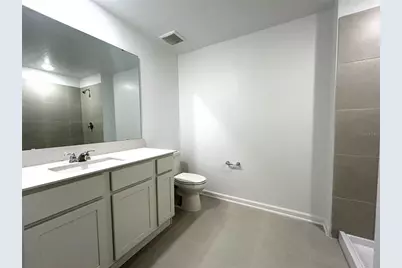
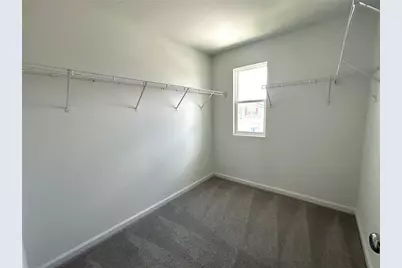
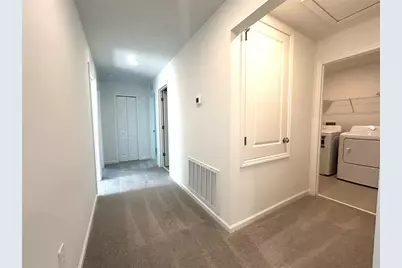
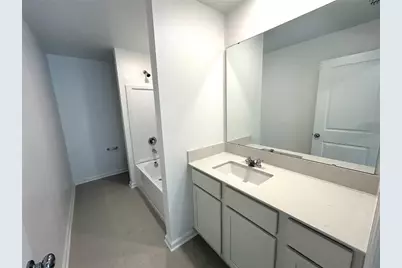
This is a carousel with tiles that activate property listing cards. Use the previous and next buttons to navigate.
1/25
$2,500 Just Listed
This is a carousel with tiles that activate property listing cards. Use the previous and next buttons to navigate.
1/25
Property Description
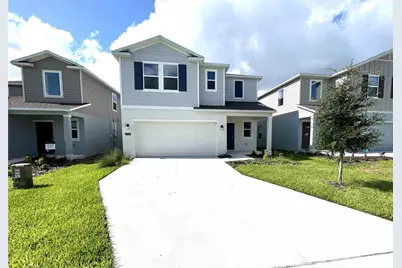
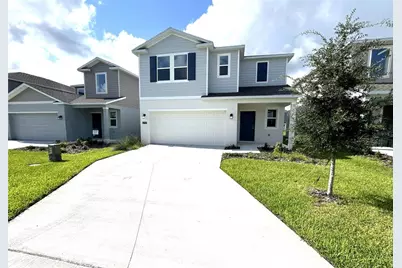
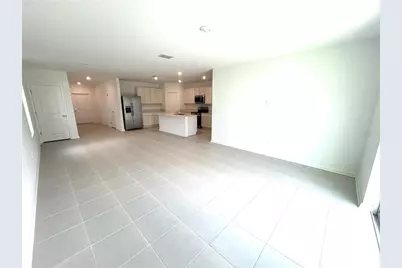
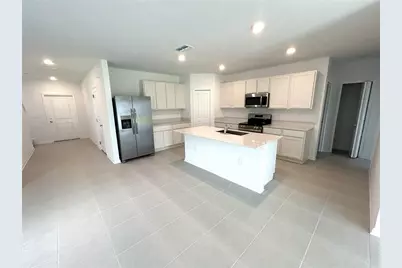
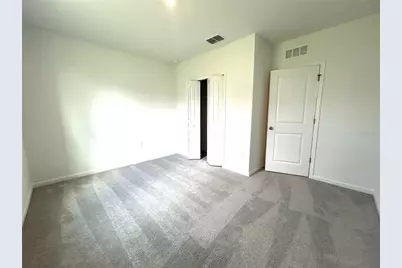
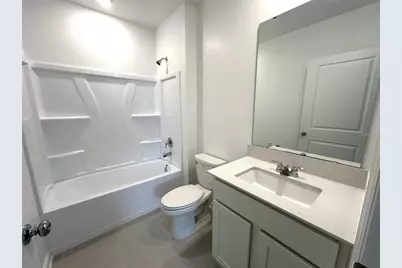
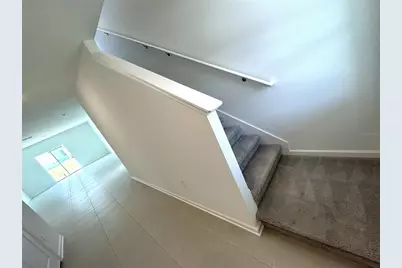
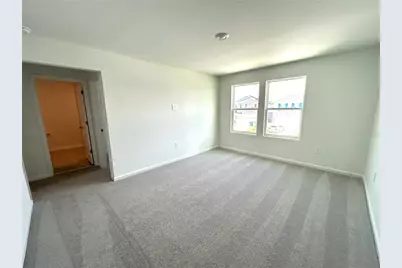
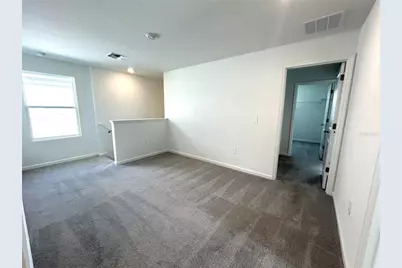
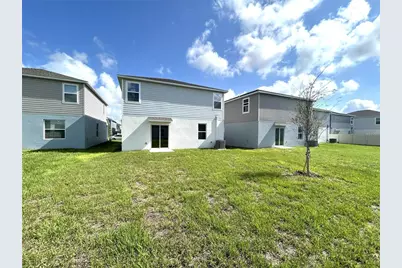
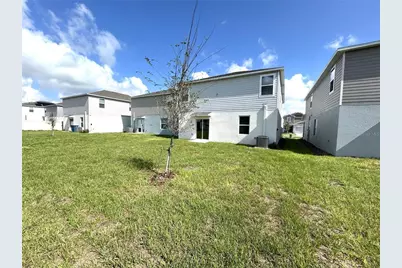
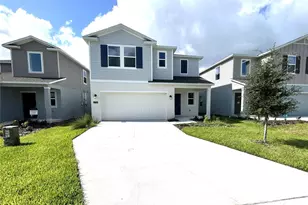
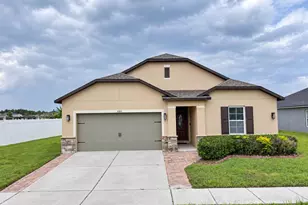
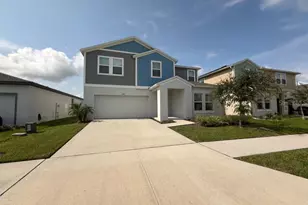
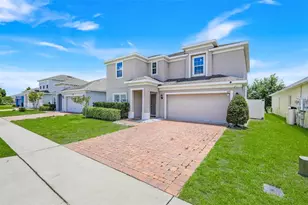
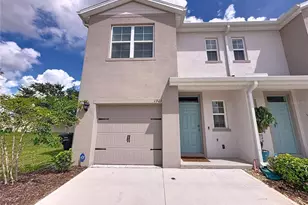
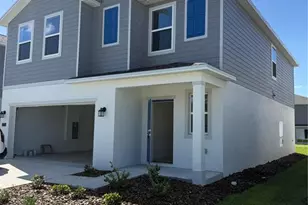
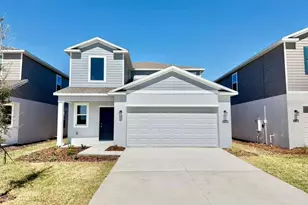
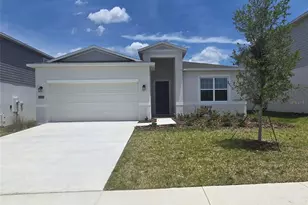
Jefferson at Hamilton BluffWelcome to the Jefferson, a beautifully designed two-story home offering a modern, spacious layout with exceptional flexibility for today's lifestyle. The main level features an inviting open-concept floorplan that seamlessly connects the stylish kitchen, dining area, and family room-creating an ideal space for everyday living and entertaining. A conveniently located bedroom at the rear of the home provides the perfect option for guests, a private office, or a flexible living space.Upstairs, five additional bedrooms surround a versatile loft, providing ample room for family, guests, or personal use. The luxurious owner's suite offers a private retreat designed for comfort and relaxation, while the additional bedrooms provide plenty of space for everyone.Located in Hamilton Bluff, a new master-planned community in Lake Hamilton, Florida, residents enjoy a variety of amenities, including a swimming pool, clubhouse, picnic area, tot lot, and soccer field. The community is conveniently located near major roadways, LEGOLAND, East Central Park, fishing destinations, hiking trails, and other outdoor recreational opportunities.With its thoughtful design, generous living space, and desirable community amenities, the Jefferson at Hamilton Bluff offers an exceptional opportunity to enjoy modern Florida living in a growing and convenient location.
Full Property Details
Full Property Details for 2731 Lookout Rdg Rd
General
- Rent: $2,500
- Status: Active
- Type: Single Family
- Source: MidFloridaRegionalMLS
- MLS ID: O6437419
- Updated: Today (8/28/2026)
- Added to Site: Today
Rental Information
- Lease/Rent Term: 12 Months
- Min. Lease: 1-2 Years
Interior
- Number of Rooms: 13
- Interior Features: Eating Space In Kitchen, In Wall Pest System, Living Room/Dining Room Combo, Pest Guard System, PrimaryBedroom Upstairs, Solid Wood Cabinets, Stone Counters, Thermostat, Walk-In Closet(s)
- Appliances: Cooktop, Dishwasher, Dryer, Microwave, Refrigerator, Washer
- Furnishings: Unfurnished
- Flooring: Carpet, Ceramic Tile
Rooms
Bathrooms
- Total Bathrooms: 3
- Full Bathrooms: 3
Bedrooms
- Total Bedrooms: 6
Other Rooms
- Laundry: Inside, Laundry Room, Upper Level
Additional Information
- Security/Safety: Smoke Detector(s)
Exterior
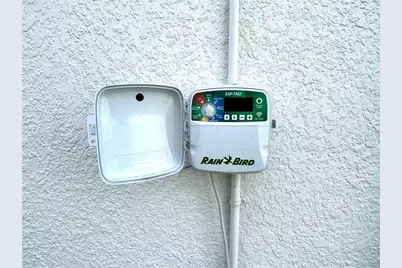
- Exterior Features: Irrigation System, Sidewalk, Sliding Doors
- Deck/Patio: Covered, Front Porch, Open Patio, Patio
- Porch/Patio/Deck: Covered, Front Porch, Open Patio, Patio
Parking
- Garage: Yes
- Attached garage: Yes
- Garage Spaces: 2
- Covered Spaces: 2
- Parking Features: Driveway, Garage Door Opener
Location
- Area: 33844 - Haines City/Grenelefe
- County: Polk
- Development Name: 33844 - Haines City/Grenelefe
- Subdivision: HAMILTON BLUFF SUB
- Driving Directions: Head South on I-4 taking exit 55 for southbound HWY 27, then take a left onto Kokomo Road making a right on HWY-17, the make a left on Water Tank Road, community will be on the left.
- Direction Faces: North
Community
- Community Name: 33844 - Haines City/Grenelefe
- Community Features: Sidewalks
- Association: Yes
- Assoc. Name: REMIER COMMUNITY MGMT / TRISTAN RAFOOL
- Number of Pets: 1
- Pet Restrictions: NO AGGRESSIVE BREEDS. MUST BE ON LEASH AT ALL TIMES., / 35lbs.
- Management Type: Full Time
- Mgmt. Company: Full Time
Heating & Cooling
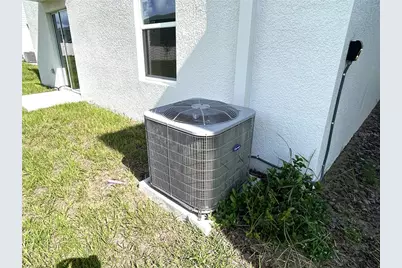
- Cooling Type: Central Air
- Heating Type: Central, Electric
Utilities
- Sewer: Public Sewer
- Water: Public
- Utility Description: BB/HS Internet Available, Cable TV Available, Electricity Connected, Sewer Connected, Street Lights, Underground Utilities
Structural Information
- Builder: LENNAR
- Windows: Blinds, Double Pane Windows
- Stories/Levels: Two
- Square Feet: 2,522
- Sq. Ft. Source: Public Records
- Year Built: 2026
Lot Features
- Lot Size (Acres): 0.11
- Lot Size (Sq. Ft.): 4,600
- Lot Size: 4600
- Lot Dimensions: 40 x 115
- Street/Road Desc.: Paved
Green Features
- Energy Efficient: Thermostat
- Water Conservation: Drip Irrigation
Financial Considerations
- Lease Price: $2,500
- Assoc Fee Desc.: None
- Application Fee: $95
- Security Deposit: $2,500
- Pet Deposit: $350
Disclosures and Reports
- Flood Zone Info: X
- APN: 272815822502039220
- Property ID: 272815822502039220
Listed by Jc Florida Realty Llc

Schools
Schools serving 2731 Lookout Rdg Rd
School District:Polk County School District
| Name | Grades | Distance |
|---|---|---|
Alta Vista Elementary School, Haines City, FL 801 Scenic Highway, Haines City, FL 33844 | PK-5 | 2.7 mi |
Haines City Senior High School 2800 Hornet Drive, Haines City, FL 33844 | 9-12 | 3.5 mi |
Lake Marion Creek Elementary School 3055 Lake Marion Creek Dr, Poinciana, FL 34759 | 6-8 | 6.1 mi |
Disclaimer:
School attendance boundaries provided by ATTOM Data Solutions and are for reference only. Contact the school directly to verify enrollment eligibility.
Price History for 2731 Lookout Rdg Rd
Date
Details
Price
Change
Source
8/28/2026
Listed
$2,500
—
MLS
Disclaimer: Historical sales information is derived from public records provided by the county offices. Information is not guaranteed and should be independently verified.
2731 Lookout Ridge Rd, Haines City, FL 33844 (MLS# O6437419) is a Single Family property with 6 bedrooms and 3 full bathrooms. 2731 Lookout Ridge Rd is currently listed for rent at $2,500 and was received on August 28, 2026. Want to learn more about 2731 Lookout Ridge Rd? Do you have questions about finding other real estate for sale or rent in Haines City? You can browse all Haines City rentals or contact a Coldwell Banker agent to request more information.