This is a carousel with tiles that activate property listing cards. Use the previous and next buttons to navigate.
1/1
$372,408
This is a carousel with tiles that activate property listing cards. Use the previous and next buttons to navigate.
1/1
Property Description
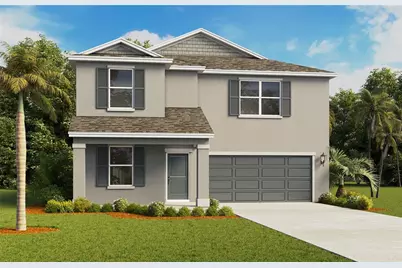
Under Construction. Introducing the Riviera floorplan, a unique two-story all block construction home available in Crosswinds, one of our communities in Haines City, Florida. This plan is thoughtfully designed with 4 bedrooms, 3 bathrooms, a spacious loft, and two- car garage, with an optional fifth bedroom configuration. The welcoming entry opens into a foyer with access to a private first-floor bedroom and adjacent full bathroom, making it ideal for guests, multigenerational living, or home office. The heart of the home features an open-concept layout that seamlessly connects the kitchen, dining area, and great room. The kitchen includes a center island with seating, ample counter space, a walk in pantry and convenient access to the outdoor patio. Upstairs you will find a loft as an additional living space perfect for a playroom or study area. The large primary bedroom features an en-suite bathroom with dual vanities and a spacious walk in closet. Two secondary bedrooms share access to an additional bathroom providing comfort and privacy for family members and guests. You will also find a centrally located laundry room for everyday convenience. Every home in Crosswinds comes equipped with the Home Is Connected Smart Home Technology package, allowing you to control locks, thermostat, and more right from your smartphone whether you're home or away. *Photos are of similar model but not that of the exact house. Pictures, photographs, colors, features, and sizes are for illustration purposes only and will vary from the homes as built. Home and community information including pricing, included features, terms, availability, and amenities are subject to change and prior sale at any time without notice or obligation. Please note that no representations or warranties are made regarding school districts or school assignments; you should conduct your own investigation regarding current and future schools and school boundaries.*
Full Property Details
Full Property Details for 3534 Roden Rd
General
- Sold For: $372,408
- HOA FEE: $51/month
- HOA FEE FREQ.: Quarterly
- Taxes: $3,891 (2025)
- Status: Closed
- Type: Single Family
- Source: MidFloridaRegionalMLS
- MLS ID: O6426905
- Added to Site: 121 day(s) ago
Rental Information
- Min. Lease: 8-12 Months
Interior
- Number of Rooms: 8
- Interior Features: Living Room/Dining Room Combo, Open Floorplan, PrimaryBedroom Upstairs, Smart Home, Stone Counters, Thermostat, Walk-In Closet(s), Window Treatments
- Appliances: Dishwasher, Disposal, Dryer, Electric Water Heater, Microwave, Range, Refrigerator, Washer
- Furnishings: Unfurnished
- Flooring: Carpet, Luxury Vinyl
Rooms
Bathrooms
- Total Bathrooms: 3
- Full Bathrooms: 3
Bedrooms
- Total Bedrooms: 4
Other Rooms
- Laundry: Inside, Laundry Room, Upper Level
Additional Information
- Shared Amenities: Park, Playground, Pool
- Security/Safety: Smoke Detector(s)
Exterior
- Exterior Features: Irrigation System, Lighting, Sidewalk, Sliding Doors
- Deck/Patio: Patio
- Porch/Patio/Deck: Patio
Parking
- Garage: Yes
- Attached garage: Yes
- Garage Spaces: 2
- Covered Spaces: 2
Location
- Area: 33844 - Haines City/Grenelefe
- County: Polk
- Development Name: 33844 - Haines City/Grenelefe
- Subdivision: CROSSWINDS EAST PHASE 1
- Driving Directions: Take 17-92 (S. Orange Blossom Trail) south towards Haines City. Turn left on "E Johnson Ave". Continue straight and turn left at traffic light "Power Line Rd". Community is up the road on the left.
- Direction Faces: West
School Information
- Elementary School: Eastside Elem
- Middle School: Boone Middle
- High School: Ridge Community Senior High
Community
- Community Name: 33844 - Haines City/Grenelefe
- Community Features: Community Mailbox, Dog Park, Park, Pool, Sidewalks
- Optional Amenities: Park, Playground, Pool
- Association: Yes
- Assoc. Name: Premier Community Management
- Assoc. Fees Include: Internet
- Pet Restrictions: See Docs
Heating & Cooling
- Cooling Type: Central Air
- Heating Type: Central, Electric, Heat Pump
Utilities
- Sewer: Public Sewer
- Water: Public
- Utility Description: BB/HS Internet Available, Cable Connected, Electricity Connected, Fiber Optics, Phone Available, Sewer Connected, Street Lights, Underground Utilities, Water Connected
Structural Information
- Architectural Info: Traditional
- Architectural Style: Traditional
- Builder: D.R. Horton
- Approx Compl Date: 2026-09-16T04:00:00.000Z
- Exterior Const.: Block, Stucco
- Roof: Shingle
- Windows: Blinds, Double Pane Windows, ENERGY STAR Qualified Windows
- Stories/Levels: Two
- Square Feet: 22,145
- Sq. Ft. Source: Builder
- Living Area: 22,145 Sq. Ft.
- Year Built: 2026
Lot Features
- Lot Size (Acres): 0.14
- Lot Size (Sq. Ft.): 6,098
- Lot Size: 6098
- Frontage: Street Paved
- Street/Road Desc.: Paved, Asphalt
Financial Considerations
- Association Fee: $154
- Assoc Fee Freq.: Quarterly
- Assoc Fee Desc.: Required
- CDD: Yes
- Tax Amount: $3,891
- Tax Year: 2025
Disclosures and Reports
- Ownership: Fee Simple
- Special Conditions: None
- Legal Description: CROSSWINDS EAST PHASE 1 PB 210 PGS 22-45 LOT 302
- Flood Zone Info: X
- APN: 272714739007003020
- Property ID: 272714739007003020
- Block/Lot/Section: 3020
Listed by Dr Horton Realty Of Central Florida Llc
Sold by Keller Williams Advantage Iii
Get Pre-Approved Today
Schools
Schools serving 3534 Roden Rd
School District:Polk County School District
| Name | Grades | Distance |
|---|---|---|
Eastside Elementary School, Haines City, FL 1820 Johnson Avenue, Haines City, FL 33844 | PK-5 | 1.9 mi |
Shelley S. Boone Middle School 225 South 22nd Street, Haines City, FL 33844 | 6-8 | 2.7 mi |
Ridge Community High School 500 Orchid Drive, Davenport, FL 33837 | 9-12 | 3 mi |
Disclaimer:
School attendance boundaries provided by ATTOM Data Solutions and are for reference only. Contact the school directly to verify enrollment eligibility.
Price & Sales History for 3534 Roden Rd
Date
Details
Price
Change
Source
11/17/2026
Sold
$372,408
-1.27%
MLS
9/22/2026
Price Reduced
$377,190
-2.08%
MLS
7/27/2026
Price Increased
$385,190
0.84%
MLS
7/21/2026
Listed
$381,990
—
MLS
Disclaimer: Historical sales information is derived from public records provided by the county offices. Information is not guaranteed and should be independently verified.
Home Warranty : Included
3534 Roden Road, Haines City, FL 33844 (MLS# O6426905) is a Single Family property that was sold at $372,408 on November 17, 2026. Want to learn more about 3534 Roden Road? Do you have questions about finding other Single Family real estate for sale in Haines City? You can browse all Haines City real estate or contact a Coldwell Banker agent to request more information.