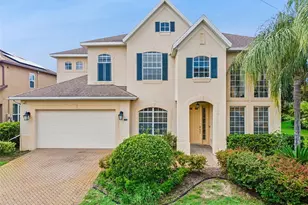
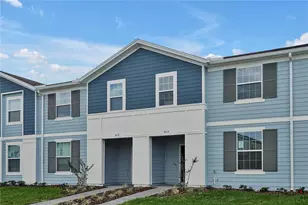
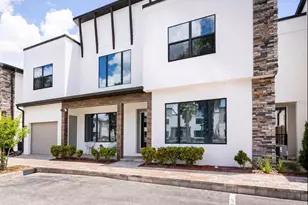
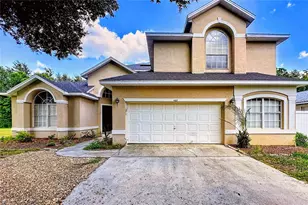
This is a carousel with tiles that activate property listing cards. Use the previous and next buttons to navigate.
1/1
$2,200
This is a carousel with tiles that activate property listing cards. Use the previous and next buttons to navigate.
1/1
Property Description
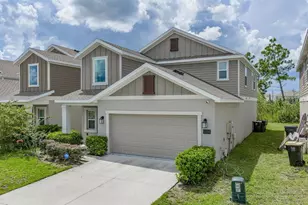
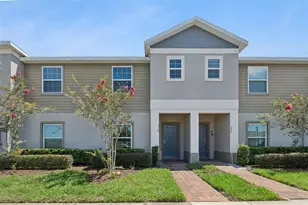
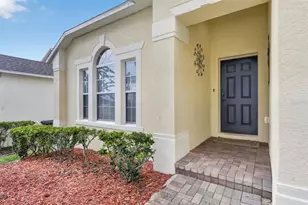
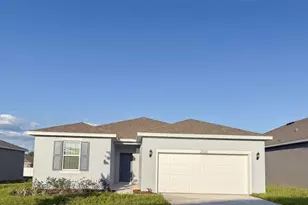
For RENT BRAND NEW HOME - 4 BED / 2.5 BATH - LAWN CARE INCLUDED & RESORT AMENITIES! Discover the perfect blend of modern comfort and effortless living at 413 Silver Palm Dr. Be the very first to occupy this stunning, never-before-lived-in residence, specifically designed for those who value space and convenience. HOME HIGHLIGHTS: UNIQUE LAYOUT: This home features 4 spacious bedrooms and 2.5 bathrooms, including a convenient half-bath-perfect for guests and everyday functionality. MAINTENANCE-FREE: Lawn care is included in the rent! Enjoy a beautiful yard year-round without the labor or the extra expense. SUN-DRENCHED INTERIORS: An open and airy floor plan filled with natural light, featuring high ceilings and a seamless flow between living and dining areas. CHEF'S KITCHEN: Equipped with elegant Stone Countertops, premium cabinetry, and a large breakfast bar area-ideal for entertaining friends or family. MODERN FINISHES: Sleek Ceramic Tile throughout all main living areas with high-quality carpet in the bedrooms. PET-FRIENDLY & RESORT PERKS: Your pets are welcome here! Plus, take full advantage of the gorgeous community pool. LOCATION ADVANTAGE: Perfectly positioned between ORLANDO and TAMPA. You are just minutes away from essential shopping, local dining, top-rated schools, and major highways, ensuring a stress-free commute in any direction. Make your next move your best move. Schedule your showing today and be the first to call this 2.5-bath beauty your home!
Full Property Details
Full Property Details for 413 Silver Palm Dr
General
- Rent: $2,200
- Status: Closed
- Type: Single Family
- Source: MidFloridaRegionalMLS
- MLS ID: O6394829
- Added to Site: 126 day(s) ago
Rental Information
- Lease/Rent Term: 12 Months
- Min. Lease: 8-12 Months
Interior
- Number of Rooms: 8
- Interior Features: High Ceilings, Kitchen and Family Room Combination, Open Floorplan, Primary Bedroom Main Floor, Thermostat, Walk-In Closet(s)
- Appliances: Dishwasher, Disposal, Dryer, Electric Water Heater, Microwave, Range, Washer
- Furnishings: Unfurnished
- Flooring: Carpet, Tile
Rooms
Bathrooms
- Total Bathrooms: 3
- Full Bathrooms: 2
- Half Bathrooms: 1
Bedrooms
- Total Bedrooms: 4
Other Rooms
- Laundry: Inside, Laundry Room
Additional Information
- Shared Amenities: Park, Playground, Pool
- Security/Safety: Smoke Detector(s)
Exterior
- Exterior Features: Sidewalk, Sliding Doors
- Deck/Patio: Covered, Rear Porch
- Porch/Patio/Deck: Covered, Rear Porch
Parking
- Garage: Yes
- Attached garage: Yes
- Garage Spaces: 2
- Covered Spaces: 2
- Parking Features: Driveway
Location
- Area: 33844 - Haines City/Grenelefe
- County: Polk
- Development Name: 33844 - Haines City/Grenelefe
- Subdivision: CYPRESS PARK ESTATES
- Driving Directions: From US-27: Take US-27 S toward Haines City. Exit onto FL-17 S/US-17 S toward Haines City. Turn right onto Cypress Gardens Blvd. Continue straight, then turn left onto Silver Palm Dr. The property will be on the left.
- Direction Faces: North
School Information
- Elementary School: Eastside Elem
- Middle School: Boone Middle
- High School: Haines City Senior High
Community
- Community Name: 33844 - Haines City/Grenelefe
- Community Features: Association Recreation - Owned, Park, Playground, Pool, Sidewalks
- Optional Amenities: Park, Playground, Pool
- Association: Yes
- Assoc. Name: Highland Community Management/D. Abercrombie
- Number of Pets: 2
- Pet Restrictions: See HOA Documents
Heating & Cooling
- Cooling Type: Central Air
- Heating Type: Central
Utilities
- Sewer: Public Sewer
- Water: Public
- Utility Description: Cable TV Available, Electricity Available, Sewer Available, Water Available
Structural Information
- Basement Desc.: Other
- Stories/Levels: One
- Square Feet: 1,938
- Sq. Ft. Source: Builder
- Living Area: 1,938 Sq. Ft.
- Year Built: 2025
Lot Features
- Lot Size (Acres): 0.11
- Lot Size (Sq. Ft.): 5,500
- Lot Size: 5500
- Lot Dimensions: 50 x 110
- Frontage: Street Paved
- Street/Road Desc.: Paved, Asphalt
Financial Considerations
- Lease Price: $2,200
- Assoc Fee Desc.: None
- Application Fee: $50
- Security Deposit: $2,200
Disclosures and Reports
- APN: 272724000000044664
- Property ID: 272724000000044664
Listed and Sold by La Rosa Realty Orlando Llc

Schools
Schools serving 413 Silver Palm Dr
School District:Polk County School District
| Name | Grades | Distance |
|---|---|---|
Eastside Elementary School, Haines City, FL 1820 Johnson Avenue, Haines City, FL 33844 | PK-5 | 0.7 mi |
Haines City Senior High School 2800 Hornet Drive, Haines City, FL 33844 | 9-12 | 2.5 mi |
Lake Marion Creek Elementary School 3055 Lake Marion Creek Dr, Poinciana, FL 34759 | 6-8 | 5.1 mi |
Disclaimer:
School attendance boundaries provided by ATTOM Data Solutions and are for reference only. Contact the school directly to verify enrollment eligibility.
Price History for 413 Silver Palm Dr
Date
Details
Price
Change
Source
5/31/2026
Sold
$2,200
—
MLS
4/03/2026
Listed
$2,200
—
MLS
Disclaimer: Historical sales information is derived from public records provided by the county offices. Information is not guaranteed and should be independently verified.
413 Silver Palm Drive, Haines City, FL 33844 (MLS# O6394829) is a Single Family property that was sold at $2,200 on May 31, 2026. Want to learn more about 413 Silver Palm Drive? Do you have questions about finding other real estate for sale or rent in Haines City? You can browse all Haines City rentals or contact a Coldwell Banker agent to request more information.