This is a carousel with tiles that activate property listing cards. Use the previous and next buttons to navigate.
1/48
$269,900 Just Listed
This is a carousel with tiles that activate property listing cards. Use the previous and next buttons to navigate.
1/48
Property Description
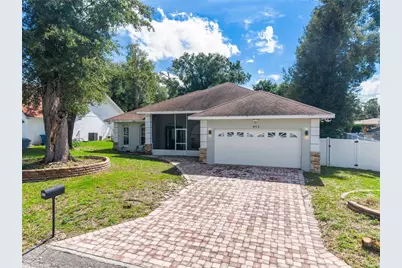
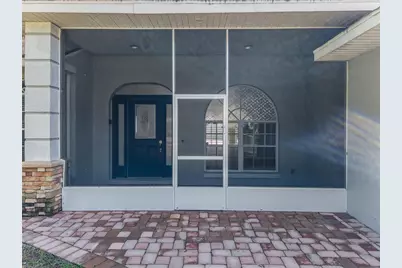
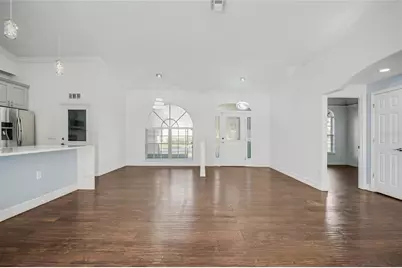
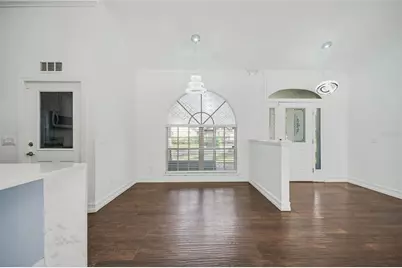
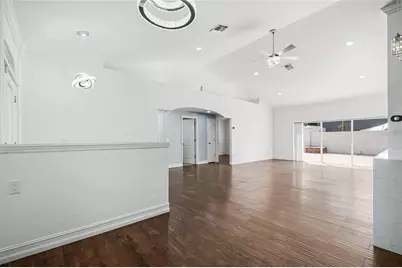
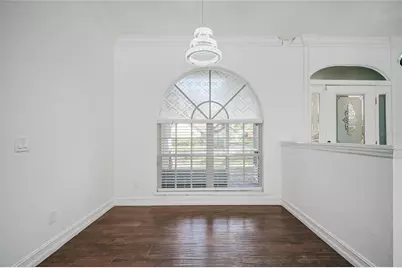
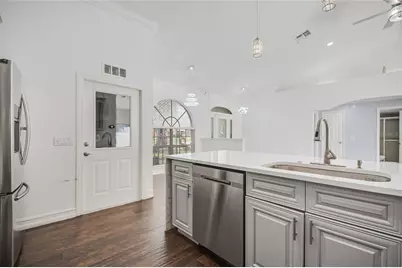
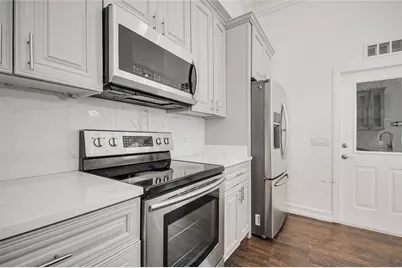
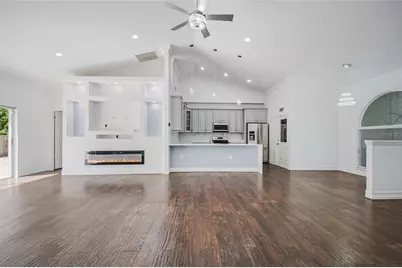
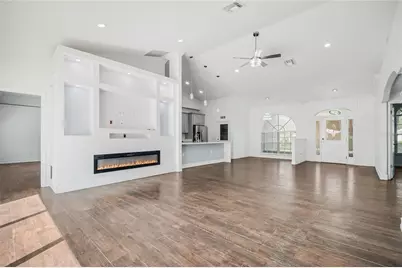
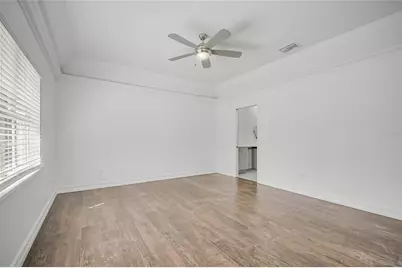
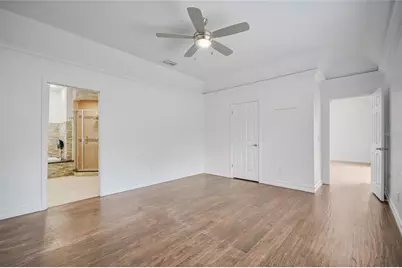
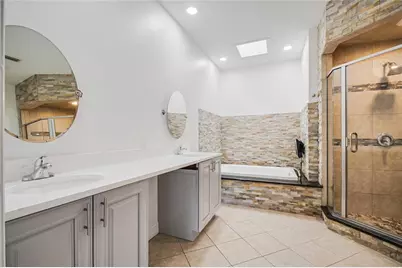
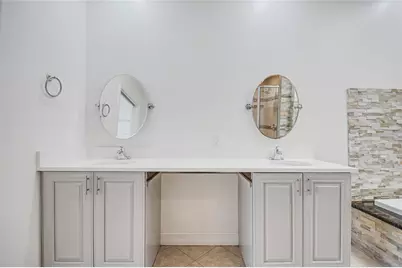
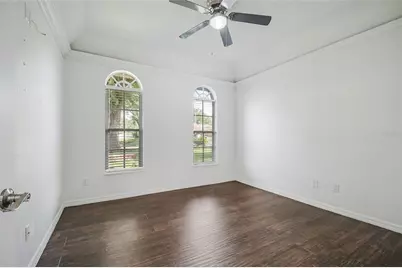
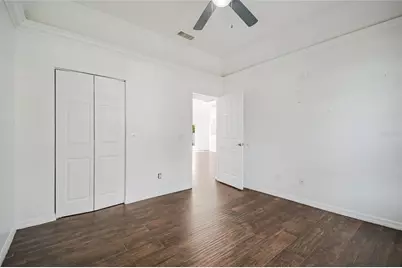
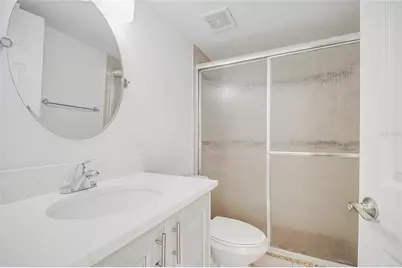
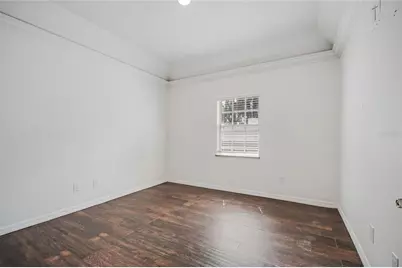
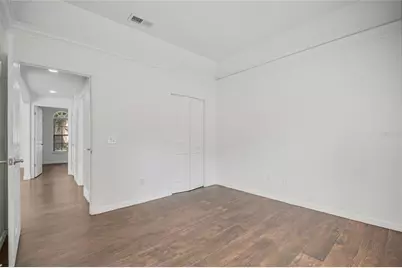
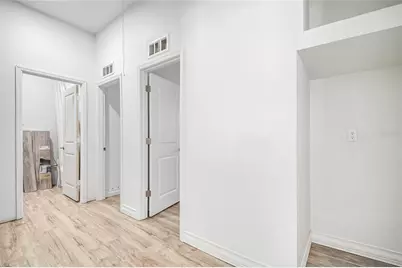
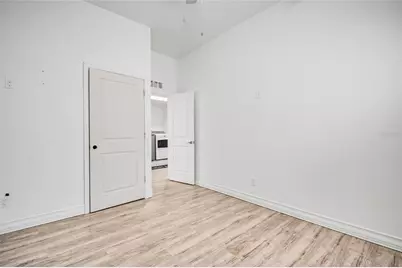
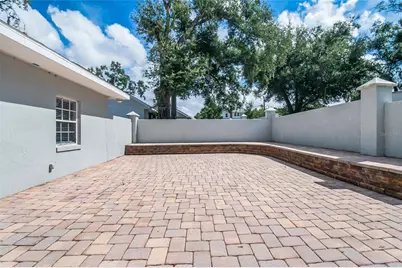
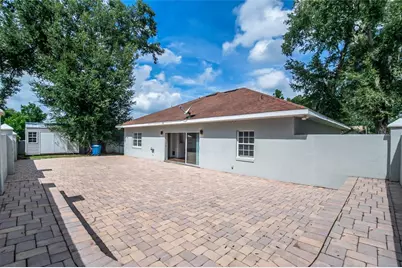
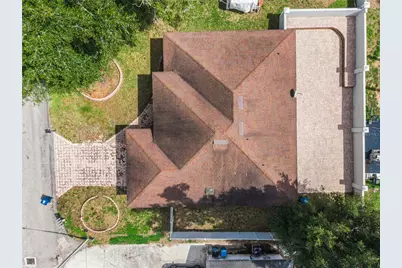
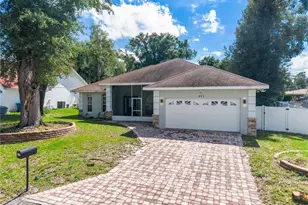
Who says you have to choose between character, space, and freedom from HOA rules? At 415 Renee Dr, you get all three! This 3-bedroom, 2-bathroom home is anything but cookie-cutter, featuring soaring ceilings, architectural archways, wood-look flooring, and a contemporary fireplace that adds a little personality to the living area. The kitchen brings its own appeal with quartz countertops, detailed cabinetry, stainless steel appliances, and a generous breakfast bar. Better yet, all appliances are included! The primary suite features tray ceilings and a bathroom with dual vanities, a soaking tub, and a separate glass-enclosed shower. Need a home office, game room, or space for your latest hobby? The converted garage gives you options. And then there's the backyard! An expansive brick-paver patio enclosed by a privacy wall offers plenty of room for weekend barbecues, outdoor dining, or simply enjoying the Florida sunshine. With NO HOA, you can skip the monthly dues and enjoy a little more freedom. Conveniently located in Haines City with access to US-27, shopping, restaurants, and everyday conveniences, this home has plenty of personality and is ready for its new owner.
Full Property Details
Full Property Details for 415 Renee Dr
General
- Price: $269,900
- Taxes: $4,906 (2025)
- Status: Active
- Type: Single Family
- Source: MidFloridaRegionalMLS
- MLS ID: S5158795
- Updated: Today (10/16/2026)
- Added to Site: Today
Rental Information
- Min. Lease: No Minimum
Interior
- Number of Rooms: 7
- Interior Features: Ceiling Fan(s)
- Fireplace: Yes
- Fireplace(s): Decorative
- Appliances: Dishwasher, Dryer, Microwave, Range, Refrigerator, Washer
- Furnishings: Unfurnished
- Flooring: Ceramic Tile, Laminate
Rooms
Bathrooms
- Total Bathrooms: 2
- Full Bathrooms: 2
Bedrooms
- Total Bedrooms: 3
Other Rooms
- Laundry: Inside
Exterior
- Exterior Features: Other
Parking
- Garage: Yes
- Attached garage: Yes
- Garage Spaces: 2
- Covered Spaces: 2
- Parking Features: Converted Garage
Location
- Area: 33844 - Haines City/Grenelefe
- County: Polk
- Development Name: 33844 - Haines City/Grenelefe
- Subdivision: CASA DE RALT SUB
- Driving Directions: Take W Clay St and Old Tampa Hwy to S Orange Blossom Trail in Campbell. Turn right onto S Orange Blossom Trail. Follow Old Tampa Hwy to US-17 S/US-92 W. Turn right onto US-17 S/US-92 W. Take N Lee Jackson Hwy, N 12th St and N 8th St to E Hinson Ave. Take U.S. Hwy 17-92 W to Lake Elsie Dr. Continue on Lake Elsie Dr. Take Peninsular Dr to Renee Dr.
- Direction Faces: North
Community
- Community Name: 33844 - Haines City/Grenelefe
- Pet Restrictions: Buyer/buyer's agent are responsible for verifying any and all applicable County restrictions.
Heating & Cooling
- Cooling Type: Central Air
- Heating Type: Electric
Utilities
- Sewer: Public Sewer
- Water: Public
- Utility Description: Electricity Available, Water Available
Structural Information
- Exterior Const.: Stucco
- Roof: Shingle
- Stories/Levels: One
- Square Feet: 1,764
- Sq. Ft. Source: Public Records
- Year Built: 1991
Lot Features
- Lot Size (Acres): 0.17
- Lot Size (Sq. Ft.): 7,501
- Lot Size: 7501
- Lot Dimensions: 76 x 97
- Street/Road Desc.: Asphalt
Financial Considerations
- Tax Amount: $4,906.87
- Tax Year: 2025
Disclosures and Reports
- Ownership: Fee Simple
- Special Conditions: Real Estate Owned
- Legal Description: CASA DE RALT PB 78 PG 35 LOT 17
- Flood Zone Info: X
- APN: 272729790801000170
- Property ID: 272729790801000170
Listed by Professional Real Estate Team

Get Pre-Approved Today
Schools
Schools serving 415 Renee Dr
School District:Polk County School District
| Name | Grades | Distance |
|---|---|---|
Alta Vista Elementary School, Haines City, FL 801 Scenic Highway, Haines City, FL 33844 | PK-5 | 1.1 mi |
Haines City Senior High School 2800 Hornet Drive, Haines City, FL 33844 | 9-12 | 1.6 mi |
Shelley S. Boone Middle School 225 South 22nd Street, Haines City, FL 33844 | 6-8 | 1.3 mi |
Disclaimer:
School attendance boundaries provided by ATTOM Data Solutions and are for reference only. Contact the school directly to verify enrollment eligibility.
Price & Sales History for 415 Renee Dr
Date
Details
Price
Change
Source
10/16/2026
Listed
$269,900
169.63%
MLS
9/01/2026
Sold
$100,100
—
Public Record
Disclaimer: Historical sales information is derived from public records provided by the county offices. Information is not guaranteed and should be independently verified.
Tax History
Tax History for 415 Renee Dr
Year
Property Taxes
Change
Tax Assessment
Change
2025
$4,494
—
$188,902
-18%
2025
$4,494
-12%
$231,064
-3%
2024
$5,122
-6%
$238,226
-5%
2023
$5,431
69%
$251,804
39%
2021
$3,207
-1%
$180,999
-3%
2022
$3,238
1%
$186,429
4%
2021
$3,207
3%
$179,748
34%
2019
$3,123
86%
$133,889
24%
2018
$1,683
4%
$107,920
2%
2017
$1,624
2%
$105,700
2%
2016
$1,598
-35%
$103,526
4%
2015
$2,468
10%
$99,106
10%
2014
$2,248
-1%
$90,096
33%
2013
$2,260
—
$67,631
—
Disclaimer: Historical tax information is derived from public records provided by the county offices. Information is not guaranteed and should be independently verified.
Estimate the Cost
Estimate the Cost for 415 Renee Dr
415 Renee Drive, Haines City, FL 33844 (MLS# S5158795) is a Single Family property with 3 bedrooms and 2 full bathrooms. 415 Renee Drive is currently listed for $269,900 and was received on October 16, 2026. Want to learn more about 415 Renee Drive? Do you have questions about finding other Single Family real estate for sale in Haines City? You can browse all Haines City real estate or contact a Coldwell Banker agent to request more information.