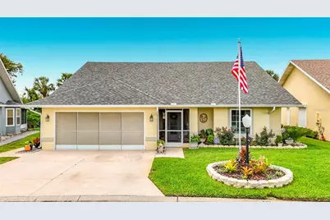
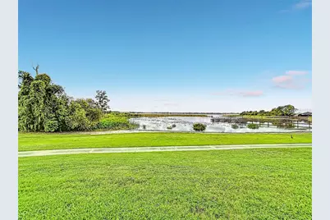
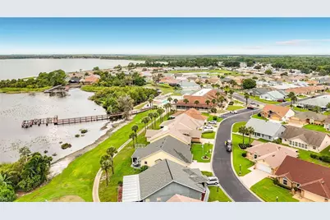
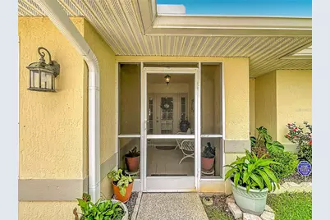
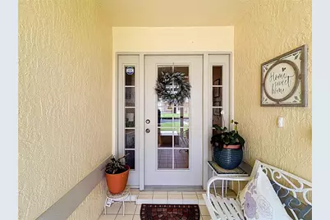
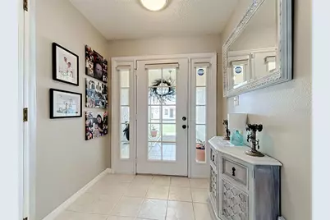
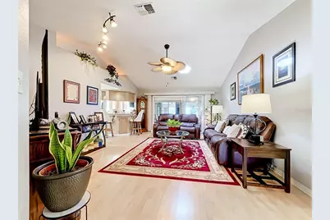
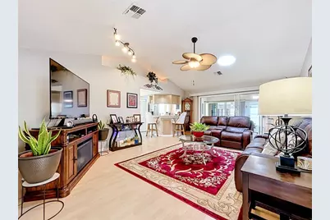
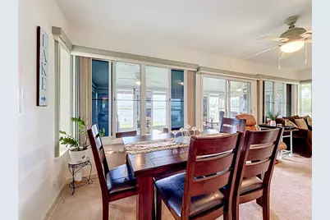
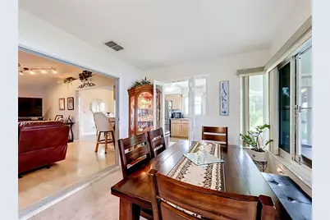
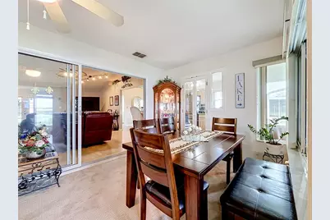
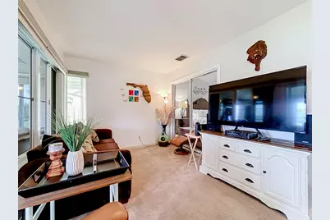
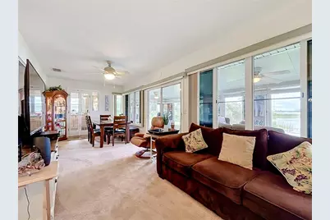
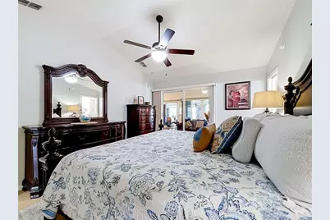
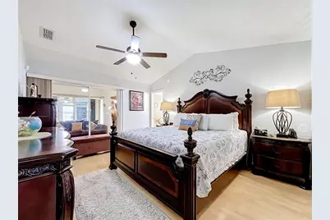
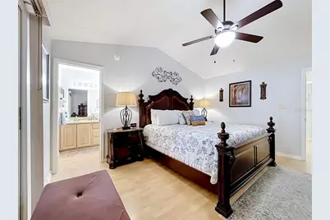
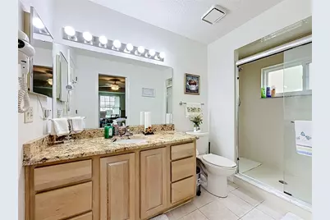
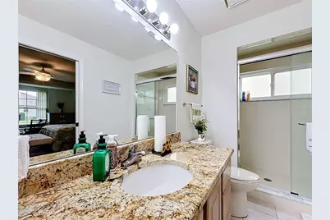
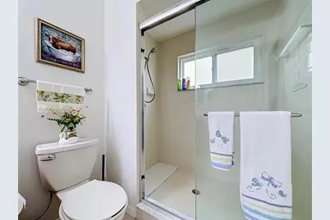
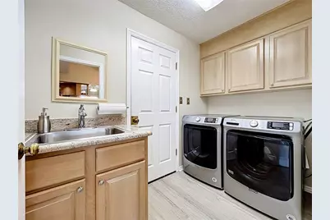
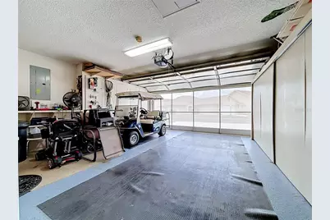
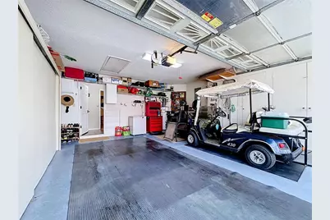
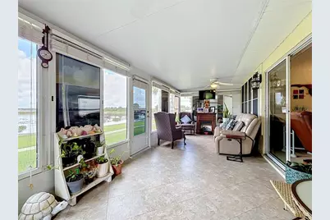
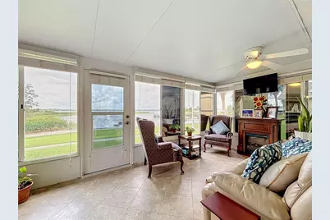
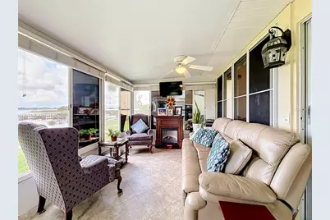
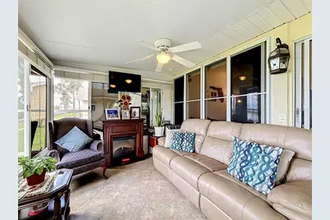
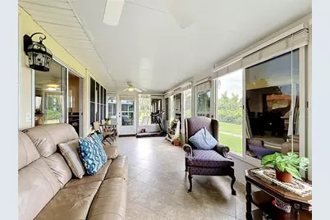
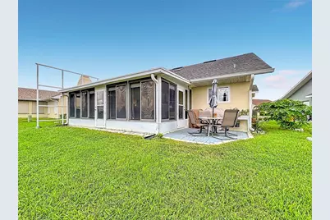
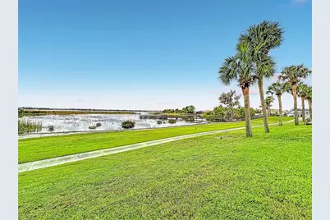
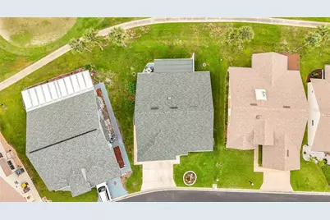
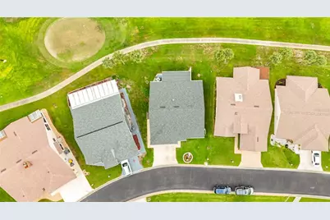
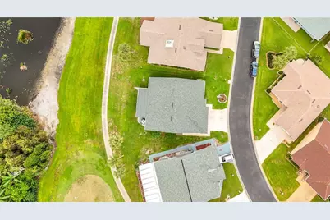
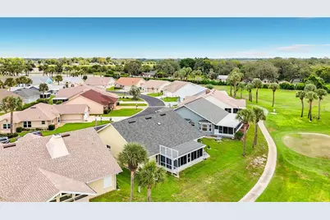
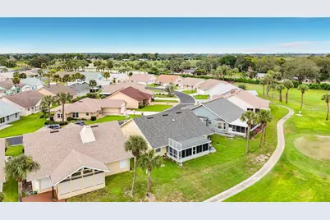
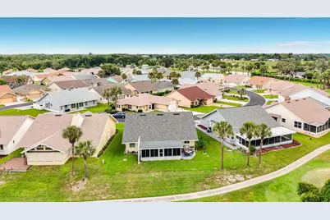
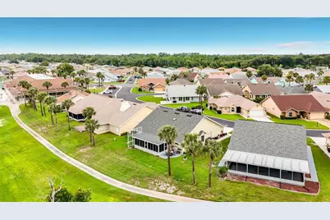
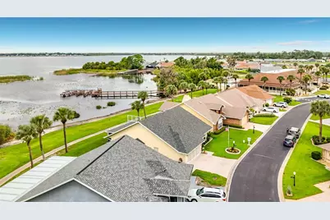
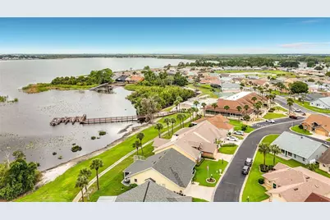
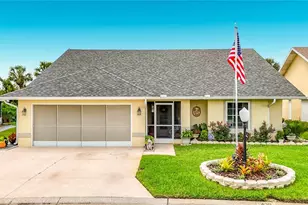
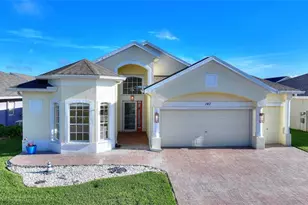
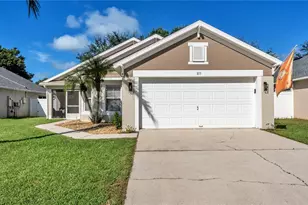
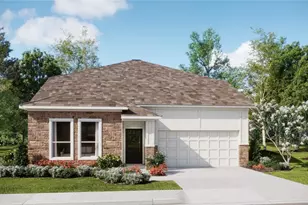
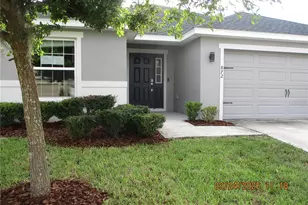
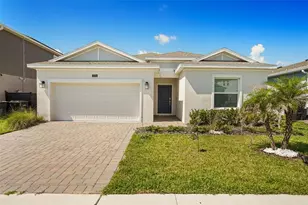
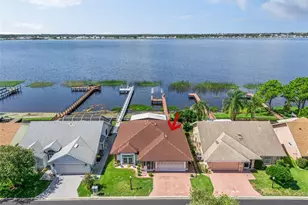
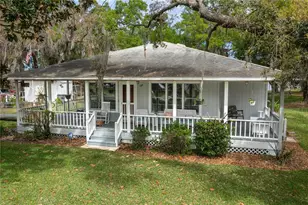
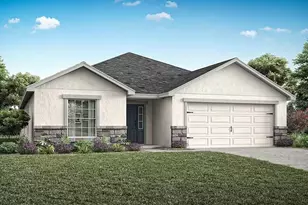
Full Property Details for 430 Harbourview Dr
General
- Price: $336,900
- HOA FEE: $300/month
- Taxes: $2,666 (2025)
- Status: Active
- Type: Single Family
- Source: MidFloridaRegionalMLS
- MLS ID: O6445124
- Updated: 9/26/2026
- Added to Site: 4 day(s) ago
Rental Information
Interior
- Number of Rooms: 9
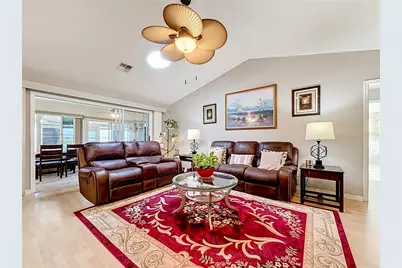
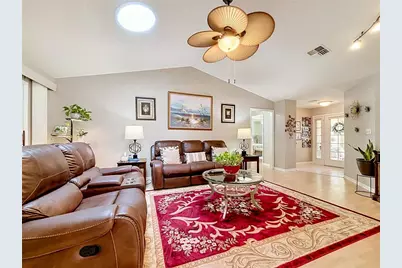
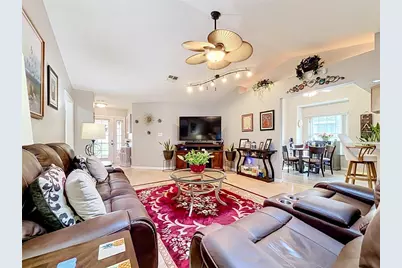
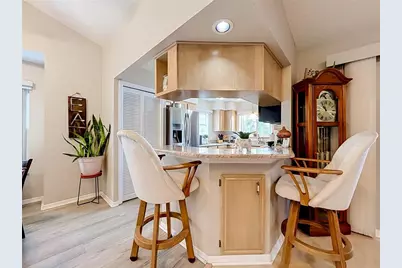
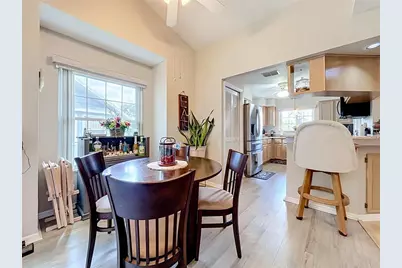
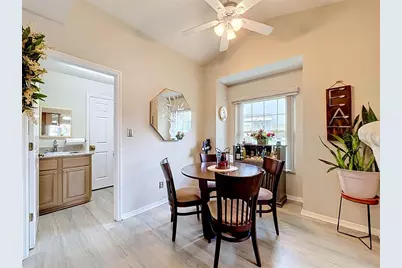
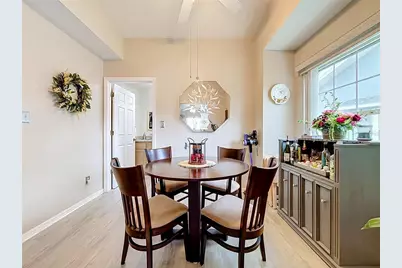
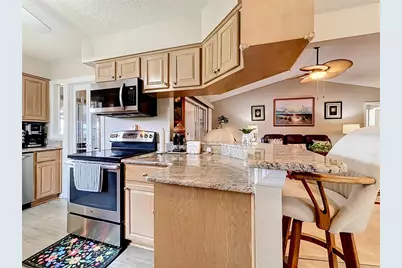
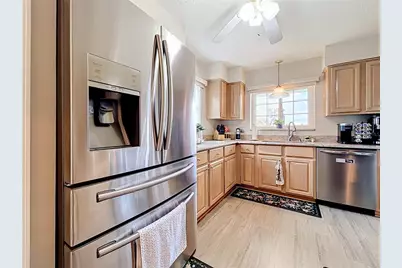
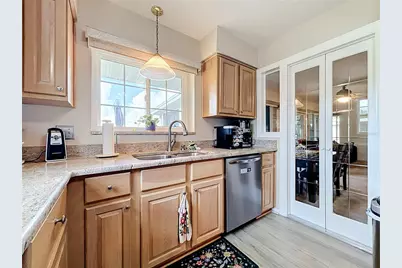
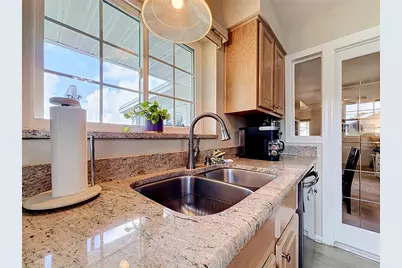
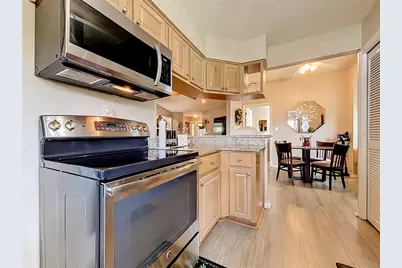
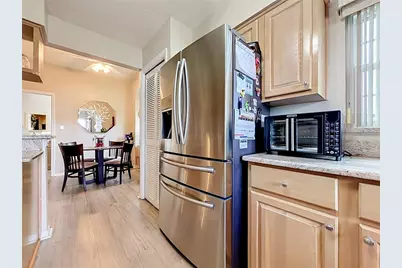
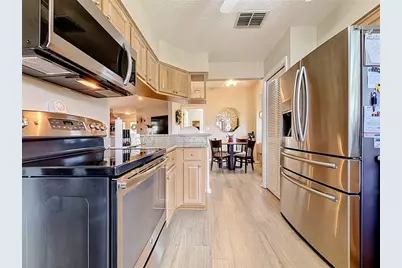
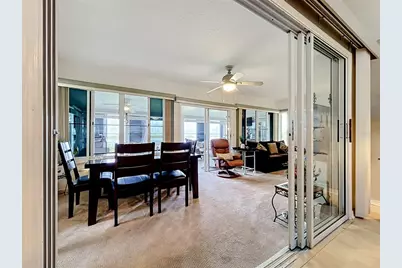
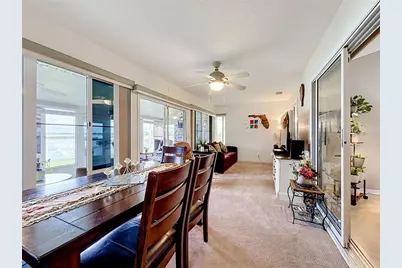
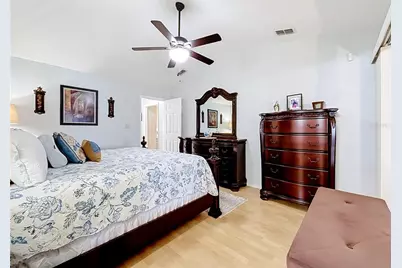
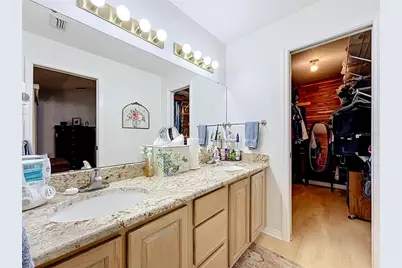
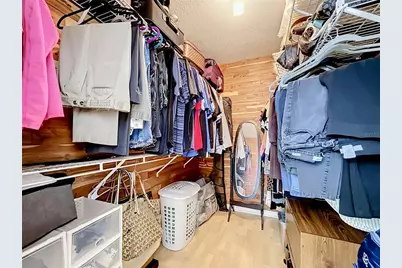
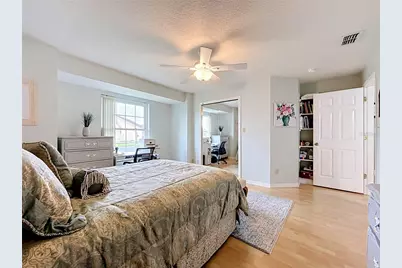
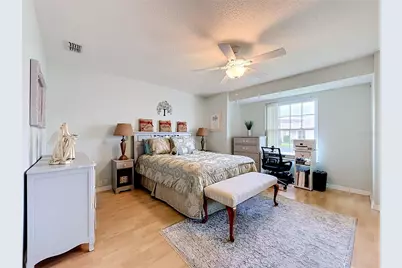
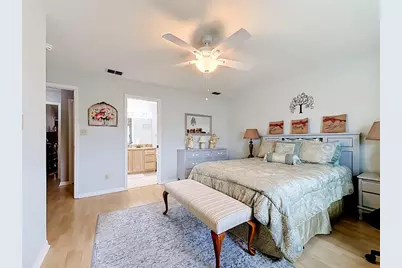
- Interior Features: Attic Fan, Attic Ventilator, Cathedral Ceiling(s), Ceiling Fan(s), Crown Molding, Eating Space In Kitchen, High Ceilings, Kitchen and Family Room Combination, Open Floorplan, Primary Bedroom Main Floor, Split Bedroom, Stone Counters, Thermostat, Vaulted Ceiling(s), Walk-In Closet(s), Window Treatments
- Appliances: Cooktop, Dishwasher, Disposal, Dryer, Electric Water Heater, Microwave, Refrigerator, Washer, Water Filtration System, Water Softener
- Furnishings: Furnished
- Flooring: Ceramic Tile, Laminate
Rooms
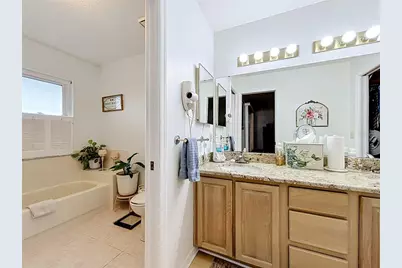
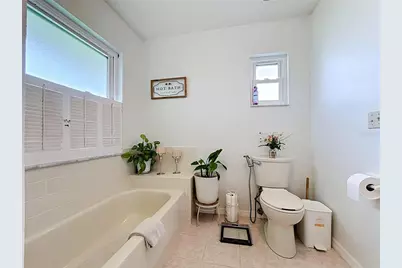
- Total Bathrooms: 2
- Full Bathrooms: 2
Exterior
- Exterior Features: Irrigation System, Lighting, Rain Gutters, Sidewalk
Parking
- Garage: Yes
- Attached garage: Yes
- Garage Spaces: 2
- Covered Spaces: 2
Location
- Area: 33844 - Haines City/Grenelefe
- County: Polk
- Development Name: 33844 - Haines City/Grenelefe
- Subdivision: SWEETWATER GOLF & TENNIS CLUB ADD 02
- Driving Directions: Drive west on US 17/US 92/Hinson Ave. Continue on US 17/US 92. Left to Dyson Road. Right to Sweetwater Way. Left to Harbourview Drive. Property is on the left.
- Direction Faces: Northeast
School Information
- Elementary School: Horizons Elementary
- Middle School: Boone Middle
- High School: Haines City Senior High
Community
- Community Name: 33844 - Haines City/Grenelefe
- Association: Yes
- Assoc. Name: Lake Henry Estates
- Assoc. Fees Include: Cable TV, Common Area Taxes, Community Pool, Escrow Reserves Fund, Internet, Pool Maintenance, Private Road, Recreational Facilities, Sewer, Trash, Water
- Adult Community: Yes
Heating & Cooling
- Cooling Type: Central Air
- Heating Type: Electric
Utilities
- Sewer: Public Sewer
- Water: Private, Well
- Utility Description: Cable Connected, Electricity Connected, Sewer Connected, Street Lights, Underground Utilities, Water Connected
Structural Information
- Exterior Const.: Block, Stucco
- Roof: Shingle
- Stories/Levels: One
- Square Feet: 1,650
- Sq. Ft. Source: Owner
- Year Built: 1991
Lot Features
- Lot Size (Acres): 0.13
- Lot Size (Sq. Ft.): 5,662
- Lot Size: 5662
- Street/Road Desc.: Paved
Financial Considerations
- Association Fee: $300
- Assoc Fee Freq.: Monthly
- Assoc Fee Desc.: Required
- Condo Fee Freq: Annual
- Tax Amount: $2,666
- Tax Year: 2025
Disclosures and Reports
- Ownership: Fee Simple
- Special Conditions: None
- Legal Description: SWEETWATER GOLF AND TENNIS CLUB SECOND ADDITION PB 90 PGS 31 & 32 LOT 430
- Flood Zone Info: AE
- APN: 262736520850004300
- Property ID: 262736520850004300
Listed by Beycome Of Florida Llc