
This is a carousel with tiles that activate property listing cards. Use the previous and next buttons to navigate.
1/4
$344,990 Just Listed
This is a carousel with tiles that activate property listing cards. Use the previous and next buttons to navigate.
1/4
Property Description
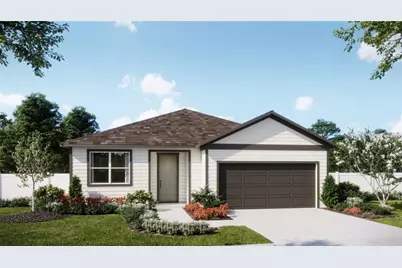
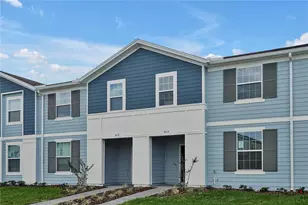
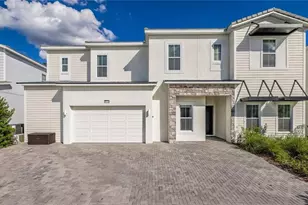
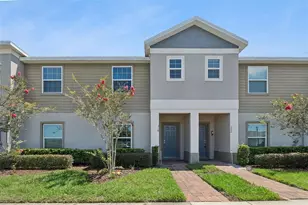
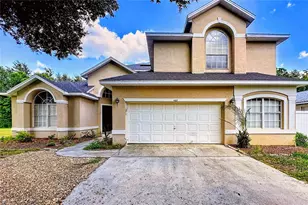
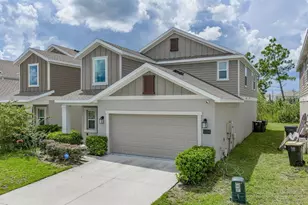
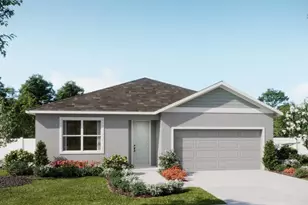
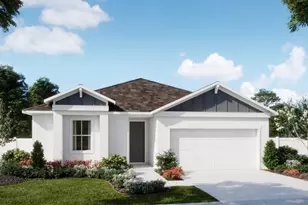
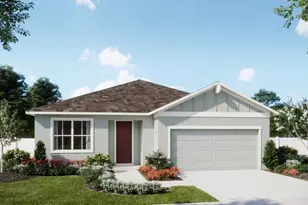
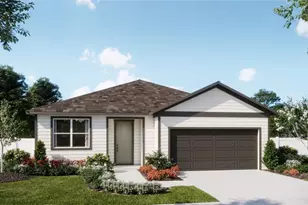
Discover comfortable single-story living in the Luna at Marion Ridge. This thoughtfully designed home offers 4 bedrooms, 3 full bathrooms, and 2,105 square feet of flexible living space, enhanced by impressive 9'4" ceilings. The open-concept layout seamlessly connects the chef-inspired kitchen, dining area, and main living space, creating an inviting setting for everyday living and entertaining. The kitchen features crisp white cabinetry, quartz countertops, a stylish tile backsplash, and plenty of room to gather. Ceramic tile flooring adds style and durability throughout the main living areas. The spacious primary suite includes a walk-in closet and a private bathroom with dual sinks, while three additional bedrooms provide room for family, guests, or a home office. Relax outdoors on the welcoming lanai and enjoy the convenience of a 2-car garage and paver driveway. Located in Haines City off U.S. 27 and minutes from I-4, Marion Ridge offers convenient access between Orlando and Tampa. Residents enjoy a neighborhood playground, dog park, open green spaces, a low HOA, and no CDD. Lake Eva Community Park, Posner Park, Walt Disney World®, and Universal Studios Florida are within easy reach, while the upcoming Shops at The Grove, featuring Publix, Circle K, and more, will be approximately five minutes away.
Full Property Details
Full Property Details for 445 Marion Loop
General
- Price: $344,990
- HOA FEE: $78/month
- Taxes: $1,672 (2025)
- Status: Active
- Type: Single Family
- Source: MidFloridaRegionalMLS
- MLS ID: O6443870
- Updated: Today (9/22/2026)
- Added to Site: Today
Rental Information
- Min. Lease: 8-12 Months
Interior
- Number of Rooms: 8
- Interior Features: High Ceilings, Kitchen and Family Room Combination, Open Floorplan, Primary Bedroom Main Floor, Solid Surface Counters, Split Bedroom, Stone Counters, Thermostat, Walk-In Closet(s)
- Appliances: Dishwasher, Disposal, Electric Water Heater, Exhaust Fan, Microwave, Range
- Furnishings: Unfurnished
- Flooring: Carpet, Ceramic Tile
Rooms
Bathrooms
- Total Bathrooms: 3
- Full Bathrooms: 3
Bedrooms
- Total Bedrooms: 4
Other Rooms
- Laundry: Inside, Laundry Room
Additional Information
- Shared Amenities: Fence Restrictions, Park, Playground
- Security/Safety: Smoke Detector(s)
Exterior
- Exterior Features: Irrigation System, Sidewalk, Sliding Doors
- Deck/Patio: Covered, Rear Porch
- Porch/Patio/Deck: Covered, Rear Porch
Parking
- Garage: Yes
- Attached garage: Yes
- Garage Spaces: 2
- Covered Spaces: 2
- Parking Features: Driveway
Location
- Area: 33844 - Haines City/Grenelefe
- County: Polk
- Development Name: 33844 - Haines City/Grenelefe
- Subdivision: MARION RIDGE
- Driving Directions: From I-4 West take exit 55 to Hwy 27 South. Drive for 11 miles to Scenic Hwy (CR 544). Make a left on CR 544 and drive for 3 miles. Marion Ridge will be on the left.
- Direction Faces: South
School Information
- Elementary School: Sandhill Elem
- Middle School: Lake Marion Creek Middle
- High School: Haines City Senior High
Community
- Community Name: 33844 - Haines City/Grenelefe
- Community Features: Deed Restrictions, Park, Playground, Sidewalks
- Optional Amenities: Fence Restrictions, Park, Playground
- Association: Yes
- Assoc. Name: Empire Management Group / Lee Weiss
- Assoc. Fees Include: Common Area Taxes
Heating & Cooling
- Cooling Type: Central Air
- Heating Type: Central, Electric
Utilities
- Sewer: Public Sewer
- Water: Public
- Utility Description: Cable TV Available, Electricity Connected, Public, Sewer Connected, Street Lights, Underground Utilities, Water Connected
Structural Information
- Architectural Info: Contemporary
- Architectural Style: Contemporary
- Builder: Risewell Homes
- Approx Compl Date: 2027-02-26T05:00:00.000Z
- Exterior Const.: Cement Siding, Wood Frame
- Roof: Shingle
- Windows: Blinds, Double Pane Windows, Insulated Windows
- Stories/Levels: One
- Square Feet: 2,105
- Sq. Ft. Source: Builder
- Year Built: 2026
Lot Features
- Lot Size (Acres): 0.14
- Lot Size (Sq. Ft.): 6,246
- Lot Size: 6246
- Lot Dimensions: 52 x 120
- Frontage: Street Paved
- Street/Road Desc.: Paved
Financial Considerations
- Association Fee: $78
- Assoc Fee Freq.: Monthly
- Assoc Fee Desc.: Required
- Tax Amount: $1,672.3
- Tax Year: 2025
Disclosures and Reports
- Ownership: Fee Simple
- Special Conditions: None
- Legal Description: MARION RIDGE PB 200 PGS 5-8 LOT 103
- Flood Zone Info: X
- APN: 272734141626001030
- Property ID: 272734141626001030
- Block/Lot/Section: 00/00
Listed by Risewell Homes Florida Llc
Get Pre-Approved Today
Schools
Schools serving 445 Marion Loop
School District:Polk County School District
| Name | Grades | Distance |
|---|---|---|
Haines City Senior High School 2800 Hornet Drive, Haines City, FL 33844 | 9-12 | 0.9 mi |
Sandhill Elementary School 1801 Tyner Road, Haines City, FL 33844 | PK-5 | 3.9 mi |
Lake Marion Creek Elementary School 3055 Lake Marion Creek Dr, Poinciana, FL 34759 | 6-8 | 5.8 mi |
Disclaimer:
School attendance boundaries provided by ATTOM Data Solutions and are for reference only. Contact the school directly to verify enrollment eligibility.
Price & Sales History for 445 Marion Loop
Date
Details
Price
Change
Source
9/22/2026
Listed
$344,990
—
MLS
Disclaimer: Historical sales information is derived from public records provided by the county offices. Information is not guaranteed and should be independently verified.

Estimate the Cost
Estimate the Cost for 445 Marion Loop
445 Marion Loop, Haines City, FL 33844 (MLS# O6443870) is a Single Family property with 4 bedrooms and 3 full bathrooms. 445 Marion Loop is currently listed for $344,990 and was received on September 22, 2026. Want to learn more about 445 Marion Loop? Do you have questions about finding other Single Family real estate for sale in Haines City? You can browse all Haines City real estate or contact a Coldwell Banker agent to request more information.