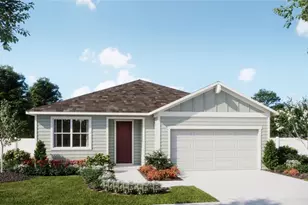
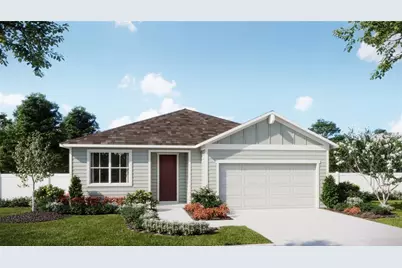
This is a carousel with tiles that activate property listing cards. Use the previous and next buttons to navigate.
1/4
$344,990
This is a carousel with tiles that activate property listing cards. Use the previous and next buttons to navigate.
1/4
Property Description
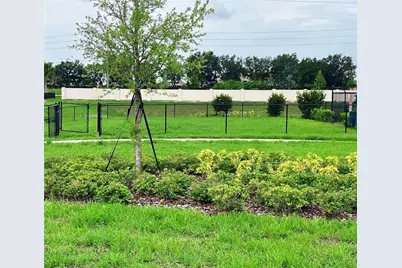
Under Construction. Come home to comfort and thoughtful design in the Luna, a single-story home offering 2,105 square feet and four bedrooms in Marion Ridge. With 9'4" ceilings and tile flooring throughout the main living areas, the inviting layout creates a bright, connected setting for everyday moments and memorable gatherings. The chef-inspired kitchen features quartz countertops, 36-inch cabinets with crown molding, and a vented microwave, bringing style and functionality to meal prep and entertaining. Unwind in the spacious primary suite, complete with dual sinks, quartz countertops, and a generous walk-in closet. Three secondary bedrooms provide flexibility for guests, hobbies, or a home office, while quartz countertops in every bathroom create a coordinated finish throughout. Step outside to the welcoming lanai to enjoy your morning coffee or relax at the end of the day, and appreciate the curb appeal of a paver driveway. Located in Haines City, Marion Ridge offers a neighborhood playground, dog park, and open green spaces, along with a low HOA and no CDD fees. Convenient access to U.S. 27 and nearby I-4 connects you to Orlando and Tampa, while Posner Park, Lake Eva Community Park, shopping, dining, and outdoor recreation offer plenty to enjoy close to home. *Exterior image is an artist's rendering for illustrative purposes. Landscaping is included with the home; however, actual plant colors, sizes, varieties, and placement may vary slightly from those depicted.
Full Property Details
Full Property Details for 457 Marion Loop
General
- Price: $344,990
- HOA FEE: $78/month
- Taxes: $1,672 (2025)
- Status: Active
- Type: Single Family
- Source: MidFloridaRegionalMLS
- MLS ID: O6455576
- Updated: 11/6/2026
- Added to Site: 13 day(s) ago
Rental Information
- Min. Lease: 8-12 Months
Interior
- Number of Rooms: 8
- Interior Features: Kitchen and Family Room Combination, Open Floorplan, Primary Bedroom Main Floor, Split Bedroom, Stone Counters, Thermostat, Walk-In Closet(s)
- Appliances: Dishwasher, Disposal, Electric Water Heater, Exhaust Fan, Microwave, Range
- Furnishings: Unfurnished
- Flooring: Carpet, Ceramic Tile
Rooms
Bathrooms
- Total Bathrooms: 3
- Full Bathrooms: 3
Bedrooms
- Total Bedrooms: 4
Other Rooms
- Laundry: Inside, Laundry Room
Additional Information
- Shared Amenities: Fence Restrictions, Park, Playground
- Security/Safety: Smoke Detector(s)
Exterior
- Exterior Features: Irrigation System, Sidewalk, Sliding Doors
- Deck/Patio: Covered, Rear Porch
- Porch/Patio/Deck: Covered, Rear Porch
Parking
- Garage: Yes
- Attached garage: Yes
- Parking Features: Driveway
Location
- Area: 33844 - Haines City/Grenelefe
- County: Polk
- Development Name: 33844 - Haines City/Grenelefe
- Subdivision: MARION RIDGE
- Driving Directions: From I-4 West take exit 55 to Hwy 27 South. Drive for 11 miles to Scenic Hwy (CR 544). Make a left on CR 544 and drive for 3 miles. Marion Ridge will be on the left.
- Direction Faces: South
School Information
- Elementary School: Sandhill Elem
- Middle School: Lake Marion Creek Middle
- High School: Haines City Senior High
Community
- Community Name: 33844 - Haines City/Grenelefe
- Community Features: Deed Restrictions, Park, Playground, Sidewalks
- Optional Amenities: Fence Restrictions, Park, Playground
- Association: Yes
- Assoc. Name: Empire Management Group / Lee Weiss
- Assoc. Fees Include: Common Area Taxes
Heating & Cooling
- Cooling Type: Central Air
- Heating Type: Central, Electric
Utilities
- Sewer: Public Sewer
- Water: Public
- Utility Description: Cable TV Available, Electricity Connected, Public, Sewer Connected, Street Lights, Underground Utilities, Water Connected
Structural Information
- Architectural Info: Contemporary
- Architectural Style: Contemporary
- Builder: Risewell Homes
- Approx Compl Date: 2027-02-23T05:00:00.000Z
- Exterior Const.: Cement Siding, Wood Frame
- Roof: Shingle
- Windows: Double Pane Windows, Insulated Windows
- Stories/Levels: One
- Square Feet: 2,105
- Sq. Ft. Source: Builder
- Year Built: 2027
Lot Features
- Lot Size (Acres): 0.14
- Lot Size (Sq. Ft.): 6,248
- Lot Size: 6248
- Lot Dimensions: 52 x 120
- Frontage: Street Paved
- Street/Road Desc.: Paved
Financial Considerations
- Association Fee: $78
- Assoc Fee Freq.: Monthly
- Assoc Fee Desc.: Required
- Tax Amount: $1,672.3
- Tax Year: 2025
Disclosures and Reports
- Ownership: Fee Simple
- Special Conditions: None
- Legal Description: MARION RIDGE PB 200 PGS 5-8 LOT 106
- Flood Zone Info: X
- APN: 272734141626001060
- Property ID: 272734141626001060
- Block/Lot/Section: 00/00
Listed by Risewell Homes Florida Llc
Get Pre-Approved Today
Schools
Schools serving 457 Marion Loop
School District:Polk County School District
| Name | Grades | Distance |
|---|---|---|
Haines City Senior High School 2800 Hornet Drive, Haines City, FL 33844 | 9-12 | 0.9 mi |
Sandhill Elementary School 1801 Tyner Road, Haines City, FL 33844 | PK-5 | 3.9 mi |
Lake Marion Creek Elementary School 3055 Lake Marion Creek Dr, Poinciana, FL 34759 | 6-8 | 5.7 mi |
Disclaimer:
School attendance boundaries provided by ATTOM Data Solutions and are for reference only. Contact the school directly to verify enrollment eligibility.
Price & Sales History for 457 Marion Loop
Date
Details
Price
Change
Source
11/06/2026
Listed
$344,990
—
MLS
Disclaimer: Historical sales information is derived from public records provided by the county offices. Information is not guaranteed and should be independently verified.
Estimate the Cost
Estimate the Cost for 457 Marion Loop
457 Marion Loop, Haines City, FL 33844 (MLS# O6455576) is a Single Family property with 4 bedrooms and 3 full bathrooms. 457 Marion Loop is currently listed for $344,990 and was received on November 06, 2026. Want to learn more about 457 Marion Loop? Do you have questions about finding other Single Family real estate for sale in Haines City? You can browse all Haines City real estate or contact a Coldwell Banker agent to request more information.