This is a carousel with tiles that activate property listing cards. Use the previous and next buttons to navigate.
1/46
$345,000 Just Listed
This is a carousel with tiles that activate property listing cards. Use the previous and next buttons to navigate.
1/46
Property Description
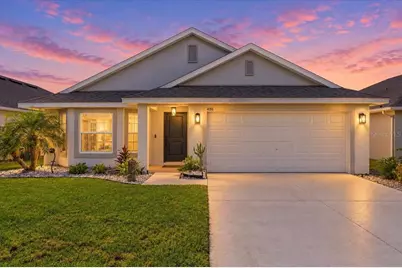
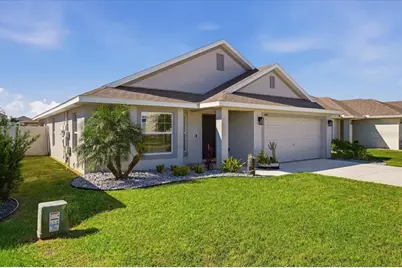
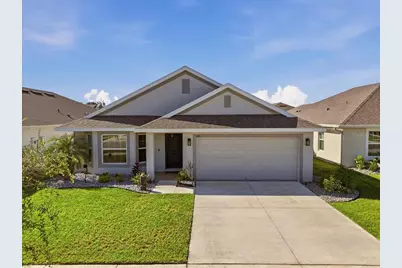
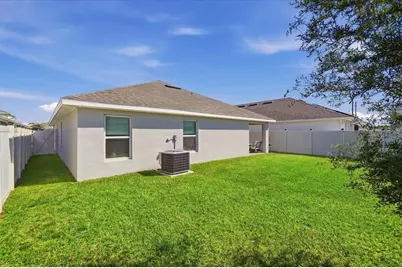
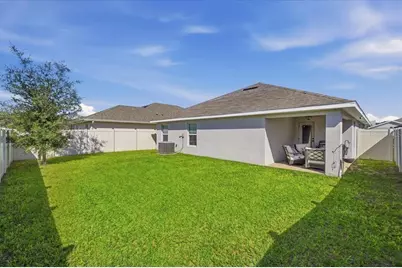
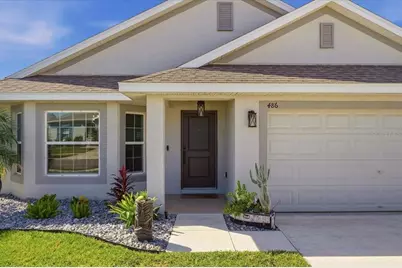
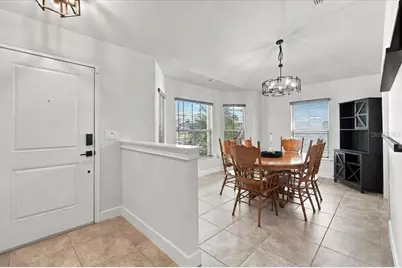
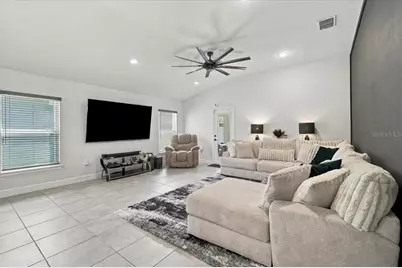
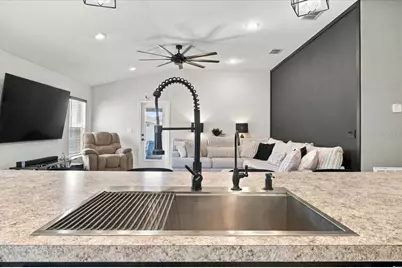
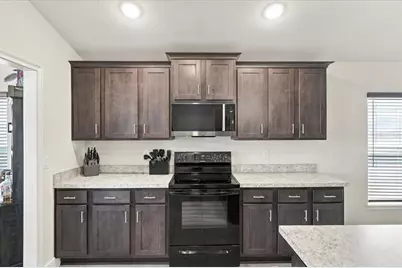
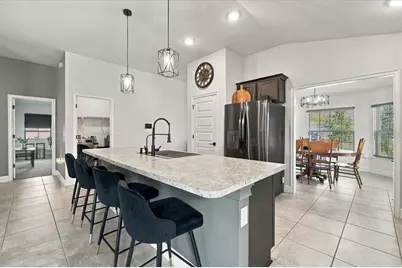
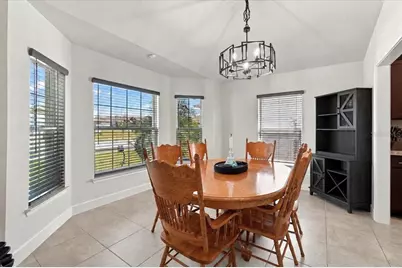
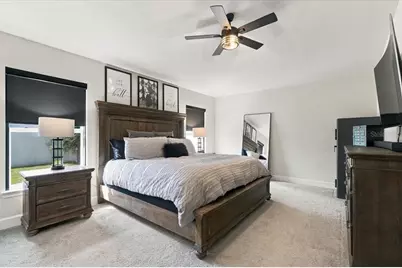
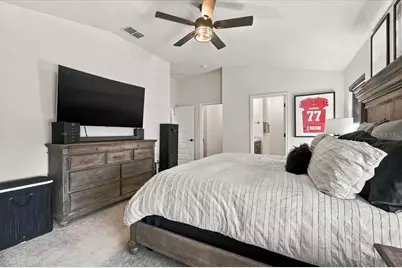
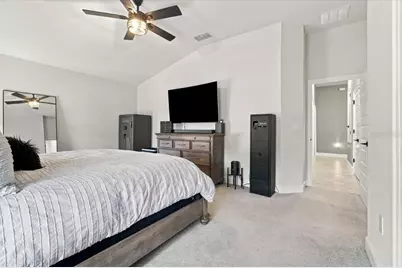
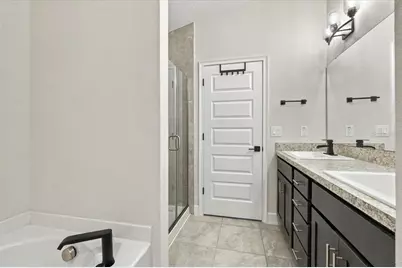
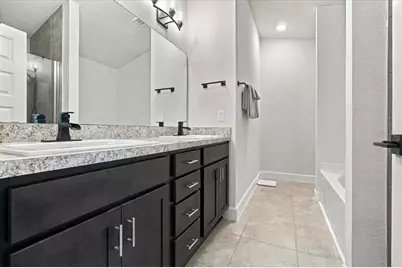
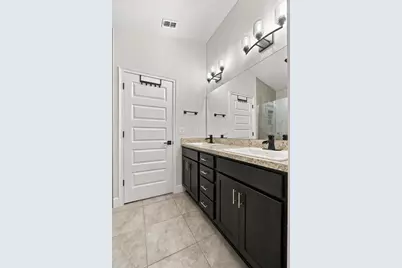
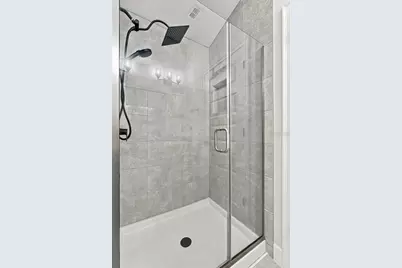
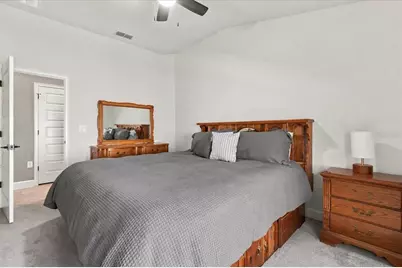
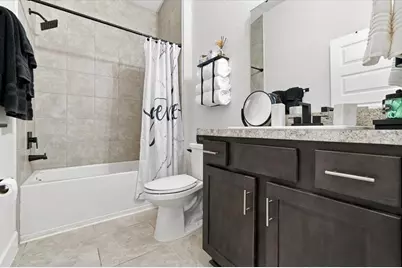
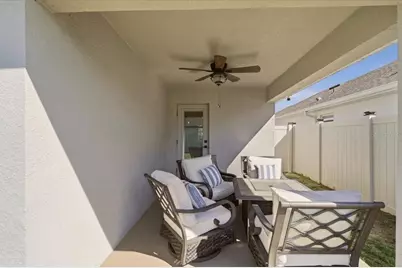
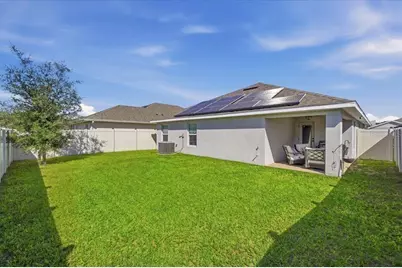
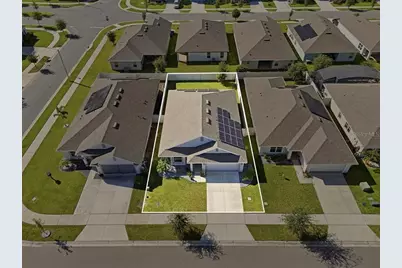
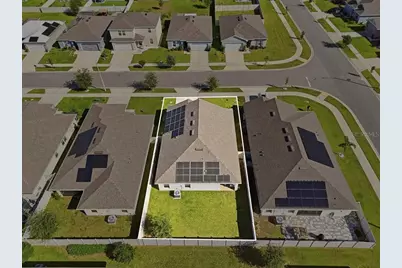
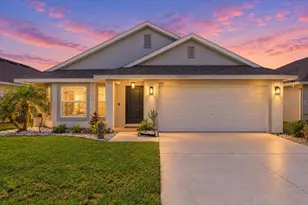
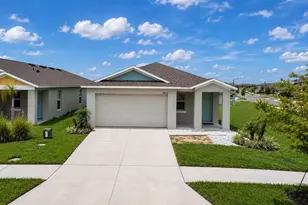
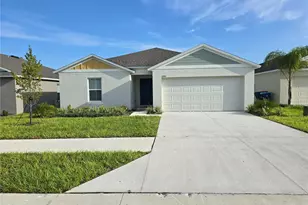
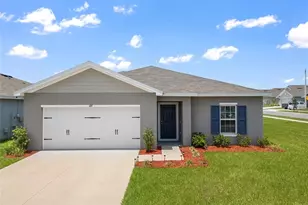
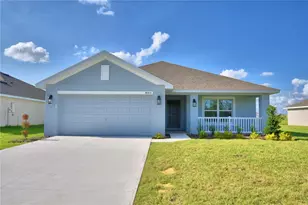
Virtually Staged. ASSUMABLE 5.375 RATE MORTGAGE! Take advantage of the opportunity to assume an existing mortgage with approximately 26 years remaining, offering a unique financing option compared to starting a new 30-year loan. Welcome to this beautiful 2022-built 3-bedroom, 2-bath home offering modern comfort, thoughtful upgrades, and a spacious feel throughout. The open-concept floor plan creates an inviting flow between the living, dining, and kitchen areas, while the tall ceilings add an extra sense of openness and space. The split-bedroom layout provides privacy for the primary suite while keeping the additional bedrooms comfortably positioned for family or guests. Step outside to enjoy the fully paid-off privacy fence and spacious lanai, creating a great outdoor space for relaxing, entertaining, or enjoying Florida's beautiful weather. The home also features solar panels with an affordable monthly payment while allowing you to own the equipment long-term, helping make electricity costs more manageable. Located in a welcoming community with a pool and playground, this home combines newer construction, desirable upgrades, energy-saving features, and an exceptional mortgage opportunity. Don't miss your chance to make this home yours!
Full Property Details
Full Property Details for 486 Panaro Ln
General
- Price: $345,000
- HOA FEE: $21/month
- HOA FEE FREQ.: Annually
- Taxes: $7,545 (2025)
- Status: Active
- Type: Single Family
- Source: MidFloridaRegionalMLS
- MLS ID: O6445766
- Updated: 10/2/2026
- Added to Site: 1 day(s) ago
Rental Information
- Min. Lease: 6 Months
Interior
- Number of Rooms: 5
- Interior Features: Ceiling Fan(s)
- Appliances: Cooktop, Dishwasher, Disposal, Electric Water Heater, Microwave, Range, Refrigerator, Water Softener
- Furnishings: Unfurnished
- Flooring: Carpet, Tile
Rooms
Bathrooms
- Total Bathrooms: 2
- Full Bathrooms: 2
Bedrooms
- Total Bedrooms: 3
Other Rooms
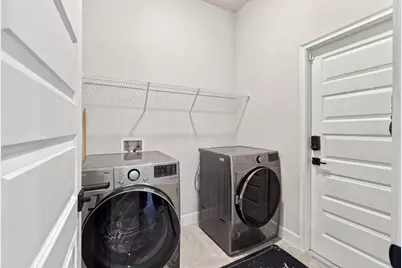
- Laundry: Inside, Laundry Room
Additional Information
- Shared Amenities: Clubhouse, Maintenance, Park, Playground, Pool, Security
Exterior
- Exterior Features: French Doors, Irrigation System, Private Entrance, Private Mailbox, Sidewalk
Parking
- Garage: Yes
- Attached garage: Yes
- Garage Spaces: 2
- Covered Spaces: 2
Location
- Area: 33844 - Haines City/Grenelefe
- County: Polk
- Development Name: 33844 - Haines City/Grenelefe
- Subdivision: MAGNOLIA PARK PH 1&2
- Driving Directions: From US Hwy 27, head east on CR 544. Turn right onto Scenic Highway, then turn right into Magnolia Park. Turn right onto Panaro Lane, then turn left onto the next street to 486 Panaro Lane. Home is on the left.
- Direction Faces: North
Community
- Community Name: 33844 - Haines City/Grenelefe
- Community Features: Clubhouse, Park, Playground, Pool
- Optional Amenities: Clubhouse, Maintenance, Park, Playground, Pool, Security
- Association: Yes
- Assoc. Name: Andrew Rinehart
- Assoc. Fees Include: Community Pool, Pool Maintenance, Recreational Facilities, Security
Heating & Cooling
- Cooling Type: Central Air
- Heating Type: Central, Electric
Utilities
- Sewer: Public Sewer
- Water: Public
- Utility Description: Public
Structural Information
- Builder: ADAMS HOMES OF NORTHWEST
- Exterior Const.: Block, Concrete
- Roof: Shingle
- Windows: Shades
- Stories/Levels: One
- Square Feet: 1,783
- Sq. Ft. Source: Builder
- Year Built: 2022
Lot Features
- Lot Size (Acres): 0.13
- Lot Size (Sq. Ft.): 5,510
- Lot Size: 5510
- Street/Road Desc.: Asphalt
- Fencing (Description): Vinyl
Green Features
- Energy Efficient: Solar Energy Storage On Site
- Energy Generation: Solar
Financial Considerations
- Association Fee: $250
- Assoc Fee Freq.: Annually
- Assoc Fee Desc.: Required
- CDD: Yes
- Tax Amount: $7,545.41
- Tax Year: 2025
Disclosures and Reports
- Ownership: Fee Simple
- Special Conditions: None
- Legal Description: MAGNOLIA PARK PHASE 1 & 2 PB 184 PGS 1-6 LOT 59
- Flood Zone Info: a
- APN: 272804815029000590
- Property ID: 272804815029000590
Listed by La Rosa Realty Central Florida Llc

Get Pre-Approved Today
Schools
Schools serving 486 Panaro Ln
School District:Polk County School District
| Name | Grades | Distance |
|---|---|---|
Alta Vista Elementary School, Haines City, FL 801 Scenic Highway, Haines City, FL 33844 | PK-5 | 0.5 mi |
Haines City Senior High School 2800 Hornet Drive, Haines City, FL 33844 | 9-12 | 1.6 mi |
Shelley S. Boone Middle School 225 South 22nd Street, Haines City, FL 33844 | 6-8 | 1.6 mi |
Disclaimer:
School attendance boundaries provided by ATTOM Data Solutions and are for reference only. Contact the school directly to verify enrollment eligibility.
Price & Sales History for 486 Panaro Ln
Date
Details
Price
Change
Source
10/01/2026
Listed
$345,000
—
MLS
7/07/2022
Sold
$345,000
—
Public Record
Disclaimer: Historical sales information is derived from public records provided by the county offices. Information is not guaranteed and should be independently verified.
Tax History
Tax History for 486 Panaro Ln
Year
Property Taxes
Change
Tax Assessment
Change
2025
$3,934
—
$234,087
-5%
2025
$3,934
-49%
$245,991
-3%
2024
$7,759
-2%
$253,330
-2%
2023
$7,903
239%
$258,487
2887%
2021
$2,328
-35%
$8,655
-79%
2022
$3,597
—
$42,000
—
Disclaimer: Historical tax information is derived from public records provided by the county offices. Information is not guaranteed and should be independently verified.
Estimate the Cost
Estimate the Cost for 486 Panaro Ln
486 Panaro Lane, Haines City, FL 33844 (MLS# O6445766) is a Single Family property with 3 bedrooms and 2 full bathrooms. 486 Panaro Lane is currently listed for $345,000 and was received on October 01, 2026. Want to learn more about 486 Panaro Lane? Do you have questions about finding other Single Family real estate for sale in Haines City? You can browse all Haines City real estate or contact a Coldwell Banker agent to request more information.