
This is a carousel with tiles that activate property listing cards. Use the previous and next buttons to navigate.
1/34
$3,500
This is a carousel with tiles that activate property listing cards. Use the previous and next buttons to navigate.
1/34
Property Description
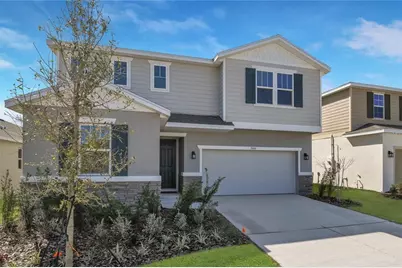
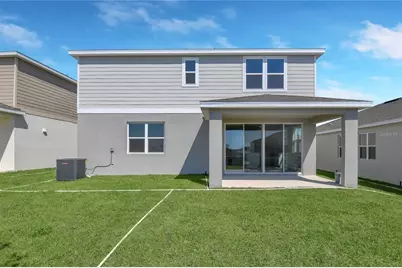
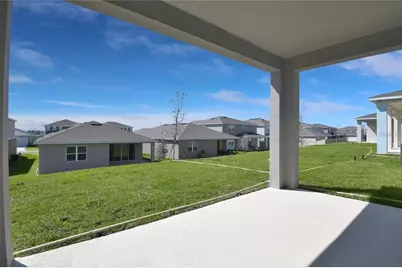
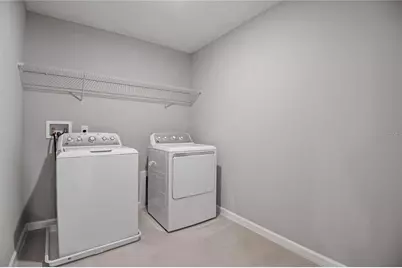
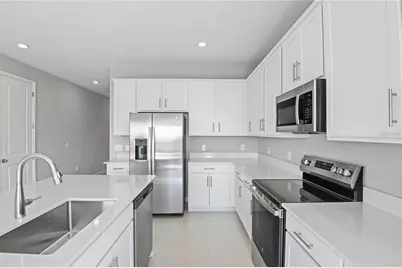
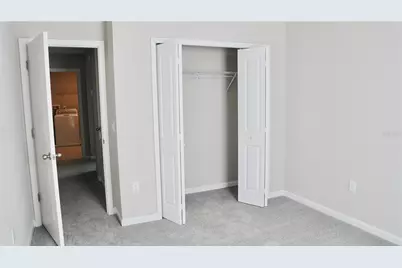
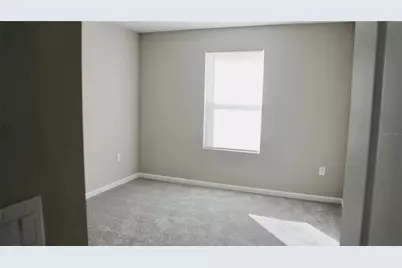
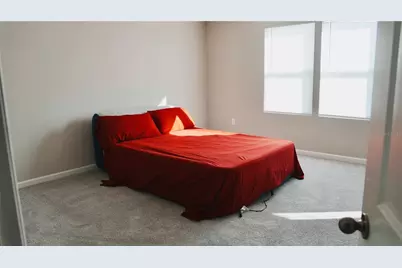
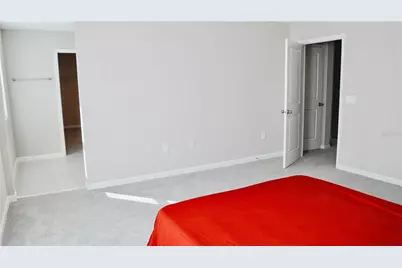
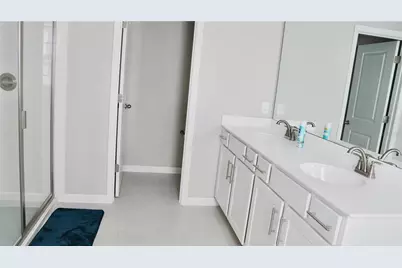
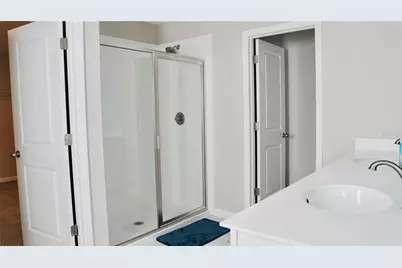
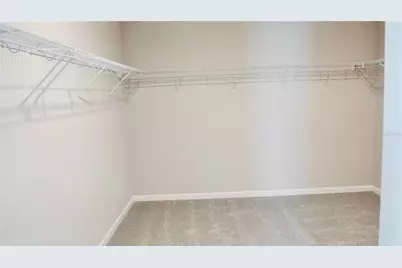
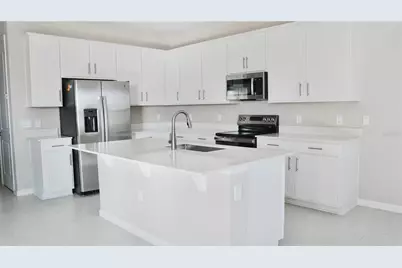
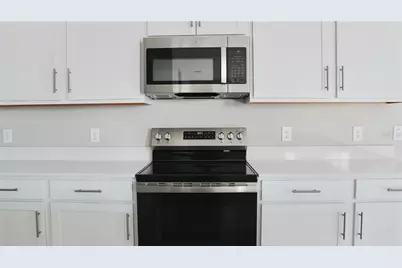
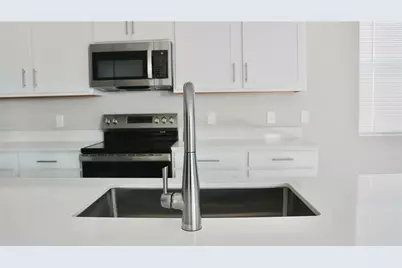
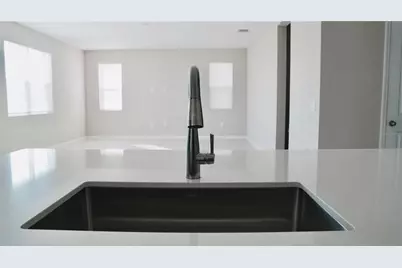
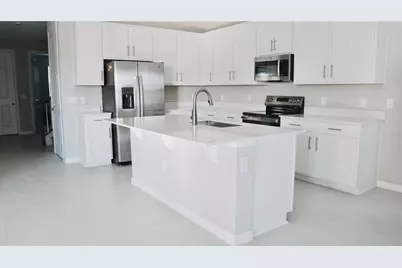
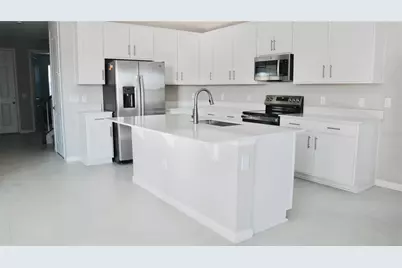
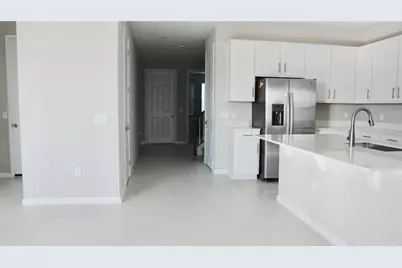
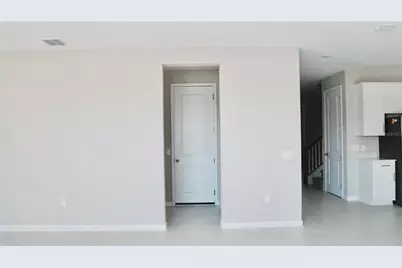
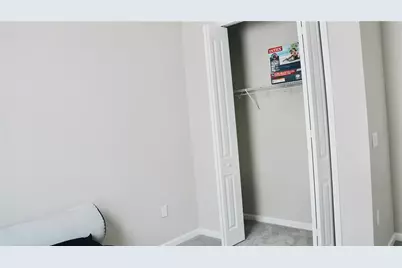
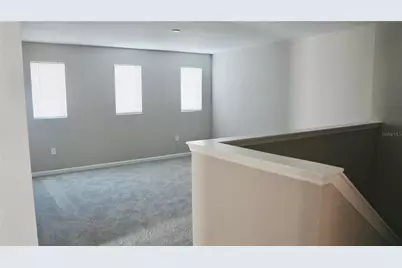
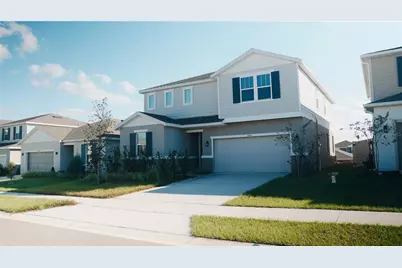
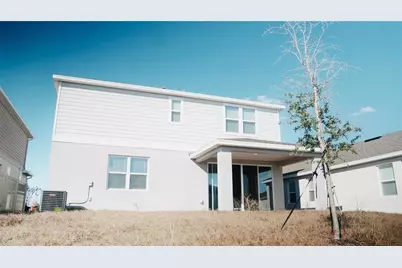
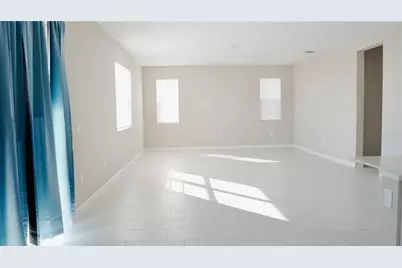
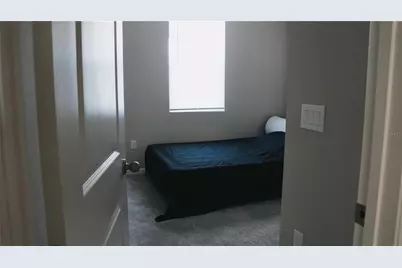
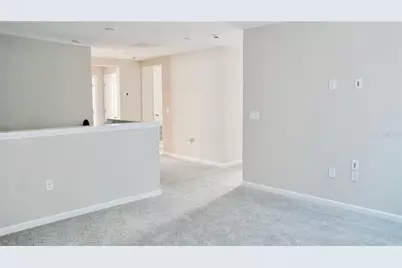
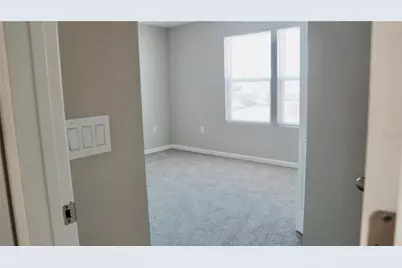
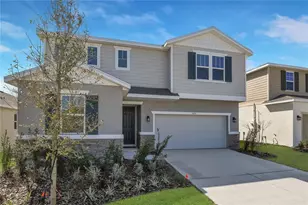
NEVER OCCUPIED! BEAUTIFUL 2025-BUILT HOME AVAILABLE FOR RENT! Experience the comfort of a newly constructed home in the Seasons at Scenic Terrace community in Lake Hamilton, Florida. This spacious two-story Richmond American Homes Moonstone floor plan offers 5 bedrooms, 3 full bathrooms, approximately 2,800 square feet of living space, and an attached 2-car garage. Step inside to discover a bright, open floor plan featuring high ceilings, beautiful ceramic tile flooring throughout the main living areas, and a spacious great room perfect for everyday living and entertaining. The modern kitchen features modern cabinetry, quartz countertops, a center island, walk-in pantry, and an inviting dining area. The thoughtfully designed layout includes a first-floor bedroom, a dedicated study, and an upstairs loft offering additional flexible living space. The spacious primary suite features a generous walk-in closet and private bathroom with dual sinks. Additional highlights include a convenient laundry area, washer and dryer, and a covered patio for outdoor enjoyment. Residents can enjoy community amenities, including a swimming pool and playground. Conveniently located in Lake Hamilton with access to nearby shopping, dining, and major roadways.
Full Property Details
Full Property Details for 5414 Catmint Dr
General
- Rent: $3,500
- Status: Active
- Type: Single Family
- Source: MidFloridaRegionalMLS
- MLS ID: O6455818
- Updated: 11/7/2026
- Added to Site: 13 day(s) ago
Rental Information
- Lease/Rent Term: 12 Months
- Min. Lease: 1-2 Years
Interior
- Number of Rooms: 13
- Interior Features: Kitchen and Family Room Combination, Open Floorplan, PrimaryBedroom Upstairs, Walk-In Closet(s)
- Appliances: Dishwasher, Dryer, Electric Cooktop, Microwave, Refrigerator, Washer
- Furnishings: Unfurnished
- Flooring: Carpet, Tile
Rooms
Bathrooms
- Total Bathrooms: 3
- Full Bathrooms: 3
Bedrooms
- Total Bedrooms: 5
Other Rooms
- Laundry: Laundry Room
Additional Information
- Shared Amenities: Barbecue, Cable TV
Exterior
- Deck/Patio: Covered, Rear Porch
- Porch/Patio/Deck: Covered, Rear Porch
Parking
- Garage: Yes
- Attached garage: Yes
- Garage Spaces: 2
- Covered Spaces: 2
Location
- Area: 33844 - Haines City/Grenelefe
- County: Polk
- Development Name: 33844 - Haines City/Grenelefe
- Subdivision: SCENIC TER SOUTH PH I
- Driving Directions: From Orlando, take I-4 West toward Tampa. Take Exit 55 onto US-27 South toward Haines City. Continue south on US-27 toward Lake Hamilton. Turn onto W Main Street and follow the local roads to the Seasons at Scenic Terrace community.
School Information
- Elementary School: Elbert Elem
- Middle School: Boone Middle
- High School: Haines City Senior High
Community
- Community Name: 33844 - Haines City/Grenelefe
- Community Features: Association Recreation - Owned, BBQ Area, Clubhouse, Park, Playground, Pool, Sidewalks
- Optional Amenities: Barbecue, Cable TV
- Association: Yes
- Assoc. Name: Prime Community Management, LLC
Heating & Cooling
- Cooling Type: Central Air
- Heating Type: Central
Utilities
- Sewer: Public Sewer
- Water: Public
Structural Information
- Windows: Blinds
- Drive-In Doors: Sliding Doors
- Stories/Levels: Two
- Square Feet: 2,868
- Year Built: 2024
Lot Features
- Lot Size (Acres): 0.14
- Lot Size (Sq. Ft.): 6,003
- Lot Size: 6003
- Street/Road Desc.: Asphalt
- Fencing (Description): Full Backyard
Financial Considerations
- Lease Price: $3,500
- Assoc Fee Desc.: None
- Application Fee: $50
- Security Deposit: $3,500
Disclosures and Reports
- Flood Zone Info: X
- APN: 272809822002038040
- Property ID: 272809822002038040
Listed by Zaya Grand Properties Llc
Schools
Schools serving 5414 Catmint Dr
School District:Polk County School District
| Name | Grades | Distance |
|---|---|---|
Alta Vista Elementary School, Haines City, FL 801 Scenic Highway, Haines City, FL 33844 | PK-5 | 1.7 mi |
Haines City Senior High School 2800 Hornet Drive, Haines City, FL 33844 | 9-12 | 2.7 mi |
Shelley S. Boone Middle School 225 South 22nd Street, Haines City, FL 33844 | 6-8 | 2.8 mi |
Disclaimer:
School attendance boundaries provided by ATTOM Data Solutions and are for reference only. Contact the school directly to verify enrollment eligibility.
Price History for 5414 Catmint Dr
Date
Details
Price
Change
Source
11/06/2026
Listed
$3,500
—
MLS
Disclaimer: Historical sales information is derived from public records provided by the county offices. Information is not guaranteed and should be independently verified.
5414 Catmint Drive, Haines City, FL 33844 (MLS# O6455818) is a Single Family property with 5 bedrooms and 3 full bathrooms. 5414 Catmint Drive is currently listed for rent at $3,500 and was received on November 06, 2026. Want to learn more about 5414 Catmint Drive? Do you have questions about finding other real estate for sale or rent in Haines City? You can browse all Haines City rentals or contact a Coldwell Banker agent to request more information.