This is a carousel with tiles that activate property listing cards. Use the previous and next buttons to navigate.
1/28
$305,000 Just Listed
This is a carousel with tiles that activate property listing cards. Use the previous and next buttons to navigate.
1/28
Property Description
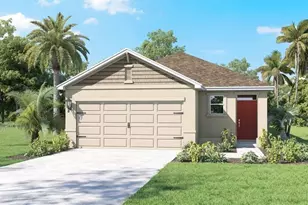
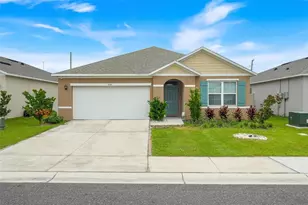
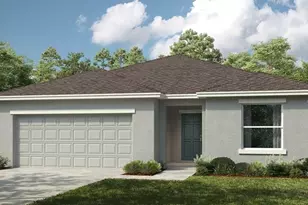
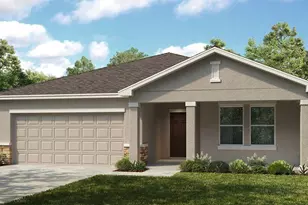
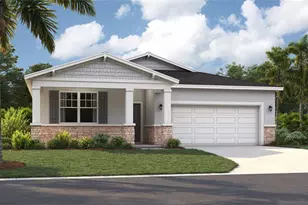
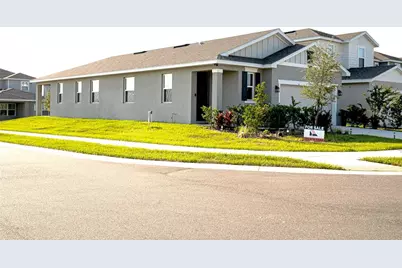
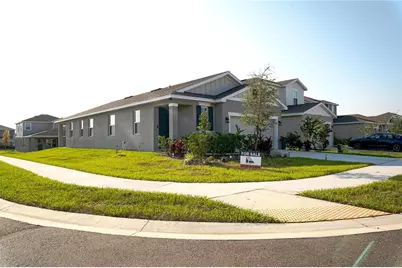
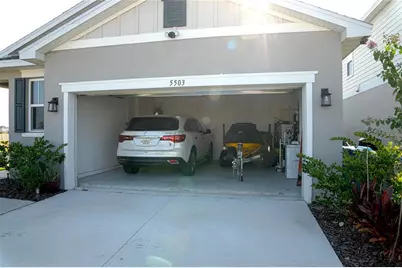
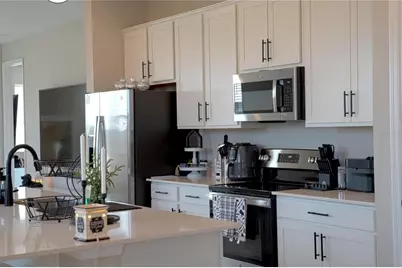
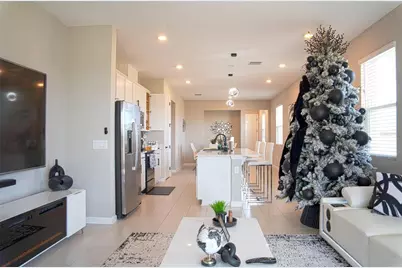
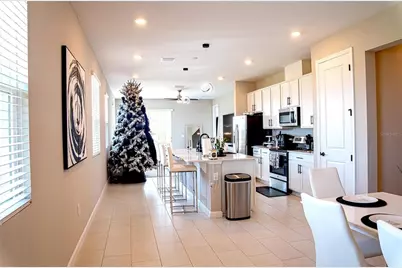
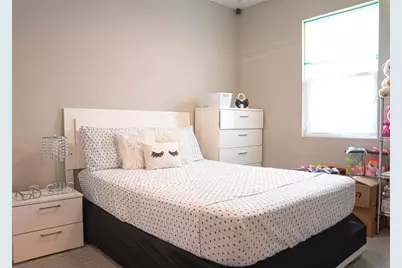
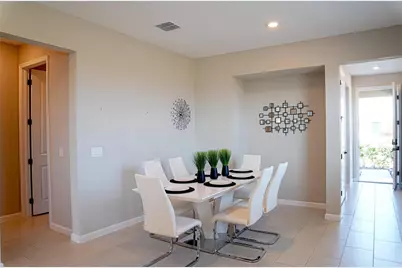
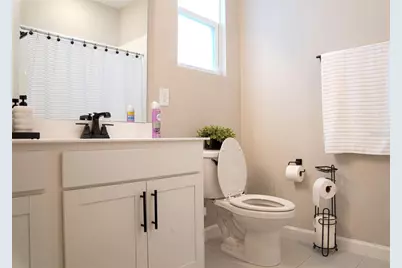
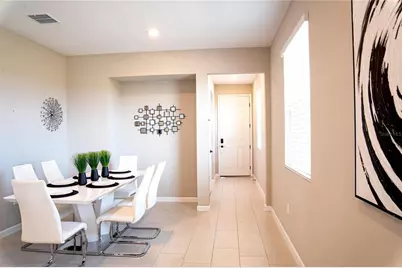
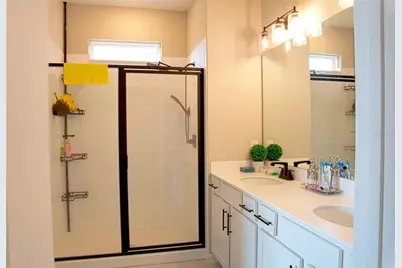
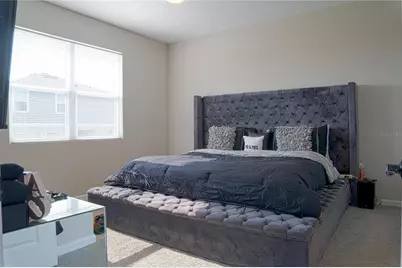
Beautiful corner home featuring 3 bedrooms, 2 bathrooms, and a spacious two-car garage. The property offers a bright, open-concept kitchen and a functional floor plan with comfortable living spaces. Built just 3 years ago, the home features impact-resistant windows throughout and is conveniently located near the community clubhouse and amenities. Enjoy newer construction, modern features, and a desirable corner location.
Full Property Details
Full Property Details for 5503 Bluebonnet Pl
General
- Price: $305,000
- HOA FEE: $176/month
- Taxes: $7,882 (2025)
- Status: Active
- Type: Single Family
- Source: MidFloridaRegionalMLS
- MLS ID: A4703618
- Updated: 8/27/2026
- Added to Site: 1 day(s) ago
Interior
- Number of Rooms: 7
- Interior Features: Living Room/Dining Room Combo, Open Floorplan
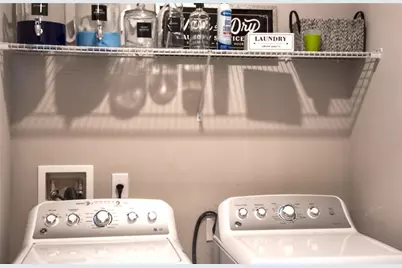
- Appliances: Dishwasher, Dryer, Microwave, Range, Refrigerator, Washer
- Furnishings: Unfurnished
- Flooring: Carpet, Tile
Rooms
Bathrooms
- Total Bathrooms: 2
- Full Bathrooms: 2
Bedrooms
- Total Bedrooms: 3
Exterior
- Exterior Features: Garden, Other
Parking
- Garage: Yes
- Attached garage: Yes
- Garage Spaces: 2
- Carports: Yes
- Carport: 2
- Carport Spaces: 2
- Covered Spaces: 4
Location
- Area: 33844 - Haines City/Grenelefe
- County: Polk
- Development Name: 33844 - Haines City/Grenelefe
- Subdivision: SCENIC TERRACE SOUTH PH I
- Driving Directions: FROM SCENIC HWAYS TAKE HUGHES RD EAST MAKE A RIGTH ON BELLFLOWER DR AND RIGTH ON BLUEBONNET PL 5503 CORNER HOUSE.
- Direction Faces: Southwest
Community
- Community Name: 33844 - Haines City/Grenelefe
- Association: Yes
- Assoc. Name: PRIME COMMUNITY MANAGEMENT LLC
Heating & Cooling
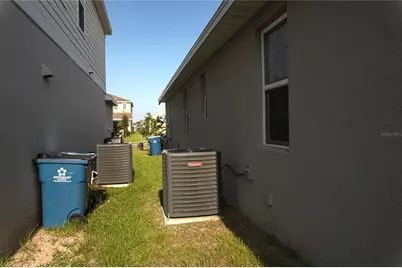
- Cooling Type: Central Air
- Heating Type: Central
Utilities
- Sewer: Septic Tank
- Water: Public
- Utility Description: Public
Structural Information
- Exterior Const.: Block
- Roof: Shingle
- Stories/Levels: One
- Square Feet: 1,680
- Sq. Ft. Source: Public Records
- Year Built: 2024
Lot Features
- Lot Size (Acres): 0.13
- Lot Size (Sq. Ft.): 5,868
- Lot Size: 5868
- Street/Road Desc.: Asphalt
Financial Considerations
- Association Fee: $176
- Assoc Fee Freq.: Monthly
- Assoc Fee Desc.: Required
- Tax Amount: $7,882.49
- Tax Year: 2025
Disclosures and Reports
- Ownership: Fee Simple
- Special Conditions: None
- Legal Description: SCENIC TERRACE SOUTH PHASE 1 PB 199 PGS 5-15 BLK 35 LOT 5
- APN: 272809822002035050
- Property ID: 272809822002035050
- Block/Lot/Section: 35
Listed by Imana Realty, Llc.
Get Pre-Approved Today
Schools
Schools serving 5503 Bluebonnet Pl
School District:Polk County School District
| Name | Grades | Distance |
|---|---|---|
Alta Vista Elementary School, Haines City, FL 801 Scenic Highway, Haines City, FL 33844 | PK-5 | 1.7 mi |
Haines City Senior High School 2800 Hornet Drive, Haines City, FL 33844 | 9-12 | 2.7 mi |
Shelley S. Boone Middle School 225 South 22nd Street, Haines City, FL 33844 | 6-8 | 2.8 mi |
Disclaimer:
School attendance boundaries provided by ATTOM Data Solutions and are for reference only. Contact the school directly to verify enrollment eligibility.
Price & Sales History for 5503 Bluebonnet Pl
Date
Details
Price
Change
Source
8/27/2026
Listed
$305,000
—
MLS
Disclaimer: Historical sales information is derived from public records provided by the county offices. Information is not guaranteed and should be independently verified.

Estimate the Cost
Estimate the Cost for 5503 Bluebonnet Pl
5503 Bluebonnet Place, Haines City, FL 33844 (MLS# A4703618) is a Single Family property with 3 bedrooms and 2 full bathrooms. 5503 Bluebonnet Place is currently listed for $305,000 and was received on August 27, 2026. Want to learn more about 5503 Bluebonnet Place? Do you have questions about finding other Single Family real estate for sale in Haines City? You can browse all Haines City real estate or contact a Coldwell Banker agent to request more information.