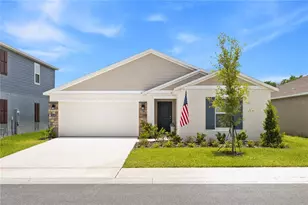
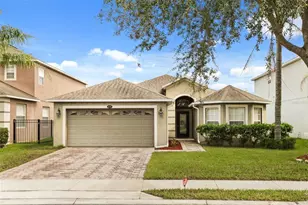
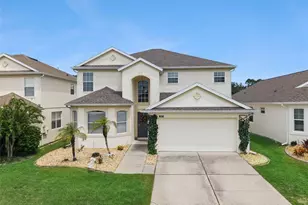
This is a carousel with tiles that activate property listing cards. Use the previous and next buttons to navigate.
1/20
$318,903 Just Listed
This is a carousel with tiles that activate property listing cards. Use the previous and next buttons to navigate.
1/20
Property Description
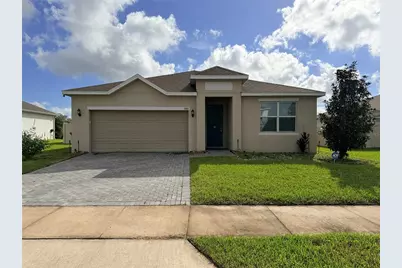
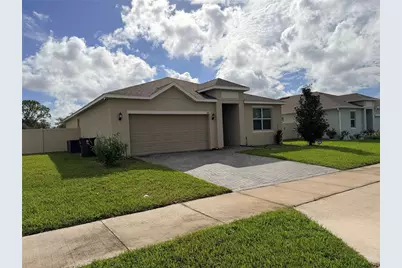
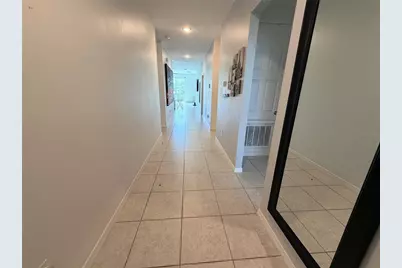
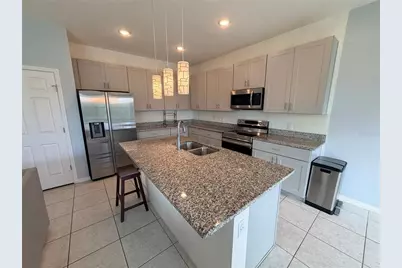
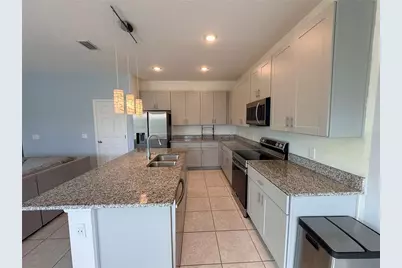
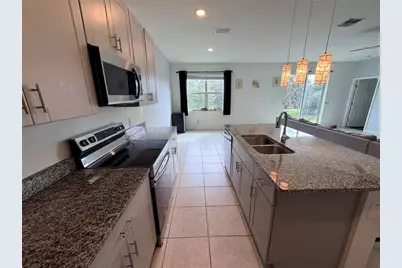
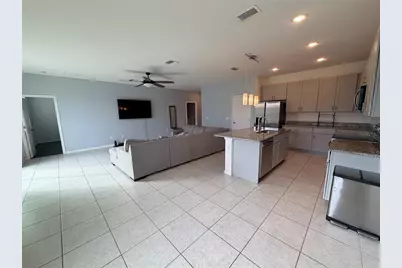
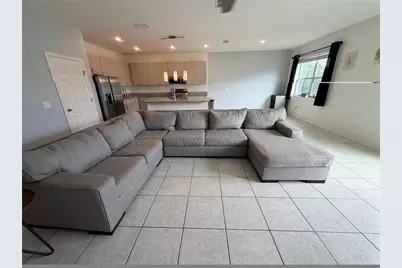
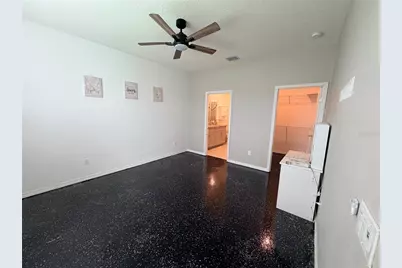
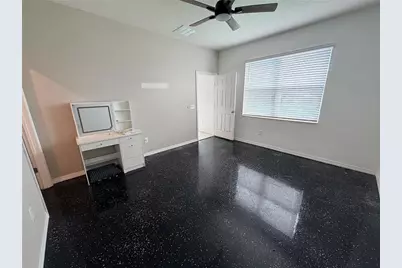
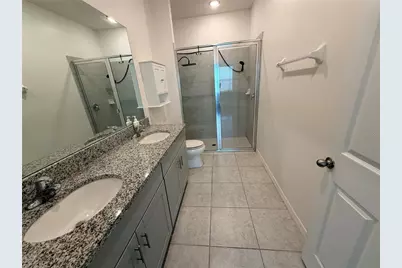
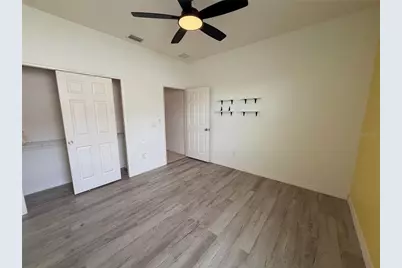
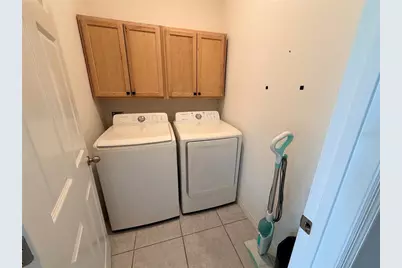
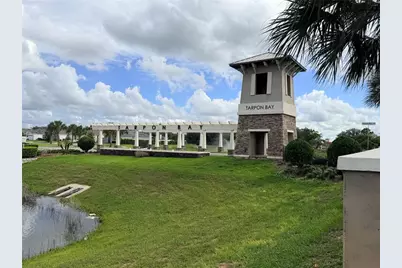
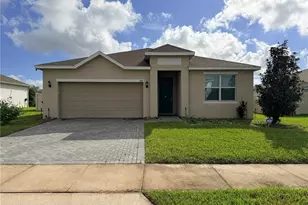
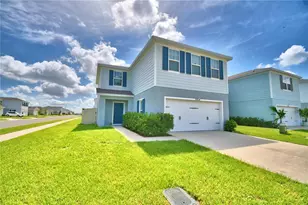
Short Sale. Haines City home featuring 4 bedrooms and 3 bathrooms with an open floorplan in Tarpon Bay. **NO REAR NEIGHBORS & NO CDD** GRANITE countertops, 42'' Cabinets, STAINLESS STEEL Samsung -Energy Efficient- appliances. SMART HONEYWELL THERMOSTAST. OVERSIZED kitchen island, and 17x17 ceramic tile throughout. High ceilings (9''4'), blinds, and BRICK PAVERS on driveway. OVERSIZED LOT! 0.20 ACRES (8,786 Sqft) Irrigation system INCLUDED. Community offers a pool and cabana with picnic area, playground, dog park, clubhouse and water features. Wonderfully located near SHOPPING CENTERS (Such as Posner Park), PHARMACIES (Walgreens, CVS, Publix, Walmart), HOSPITAL, SUPERMARKETS (Walmart, Publix, Winn Dixie, Save A Lot, Dollar General, Target, BJ's, Latin American - just to mention a few) HARDWARE STORES (Lowe's and The Home Depot), RESTAURANTS, CONVENIENT STORES, MAIN HIGHWAYS, ATTACTIONS (such as Disney World, Universal Studios, Sea World, Island of Adventure, Legoland, Busch Gardens) and much more! Don't miss this great opportunity to make this house, YOUR HOME! DON'T OVERLOOK THE ABSOLUTE POTENTIAL THIS JEWEL HAS... DON'T WAIT, SCHEDULE YOUR SHOWING TODAY!
Full Property Details
Full Property Details for 643 Fairview Ave
General
- Price: $318,903
- HOA FEE: $148/month
- Taxes: $4,650 (2026)
- Status: Active
- Type: Single Family
- Source: MidFloridaRegionalMLS
- MLS ID: L4965499
- Updated: 10/5/2026
- Added to Site: 1 day(s) ago
Rental Information
- Min. Lease: 1 Month
Interior
- Number of Rooms: 10
- Interior Features: Eating Space In Kitchen, Kitchen and Family Room Combination, Open Floorplan, Solid Surface Counters, Split Bedroom, Thermostat, Walk-In Closet(s)
- Appliances: Dishwasher, Disposal, Microwave, Range, Refrigerator
- Furnishings: Unfurnished
- Flooring: Ceramic Tile, Laminate
Rooms
Bathrooms
- Total Bathrooms: 3
- Full Bathrooms: 3
Bedrooms
- Total Bedrooms: 4
Other Rooms
- Laundry: Laundry Room
Exterior
- Exterior Features: Irrigation System, Sidewalk, Sliding Doors
- Deck/Patio: Patio
- Porch/Patio/Deck: Patio
Parking
- Garage: Yes
- Attached garage: Yes
- Garage Spaces: 2
- Covered Spaces: 2
- Parking Features: Driveway
Location
- Area: 33844 - Haines City/Grenelefe
- County: Polk
- Development Name: 33844 - Haines City/Grenelefe
- Subdivision: TARPON BAY PH 2
- Driving Directions: From Ronald Reagan, onto Lee Jackson Hwy, left on West Bay st / Davenport Blvd, right onto US17-92 N, left on Baker Ave., Right on N 30th ST, Left on Marion Rd. Left on Tarpon Bay Blvd. Left on Fairview ave. Follow the curve and subject property will be on your right.
- Direction Faces: Northwest
School Information
- Elementary School: Sandhill Elem
- Middle School: Lake Marion Creek Middle
- High School: Haines City Senior High
Community
- Community Name: 33844 - Haines City/Grenelefe
- Community Features: Clubhouse, Dog Park, Park, Playground, Pool
- Association: Yes
- Assoc. Name: Tarpon Bay HOA - Garrett Kenny
- Pet Restrictions: Check with HOA on pet restrictions. No aggressive breeds.
Heating & Cooling
- Cooling Type: Central Air
- Heating Type: Central
Utilities
- Sewer: Public Sewer
- Water: Public
- Utility Description: Cable Connected, Electricity Connected, Sewer Connected, Underground Utilities, Water Connected
Structural Information
- Architectural Info: Florida
- Architectural Style: Florida
- Exterior Const.: Block, Stucco
- Roof: Shingle
- Stories/Levels: One
- Square Feet: 1,900
- Sq. Ft. Source: Public Records
- Year Built: 2022
Lot Features
- Lot Size (Acres): 0.2
- Lot Size (Sq. Ft.): 8,786
- Lot Size: 8786
- Street/Road Desc.: Paved
- Fencing (Description): Fenced, Other, Vinyl
Financial Considerations
- Association Fee: $148
- Assoc Fee Freq.: Monthly
- Assoc Fee Desc.: Required
- Tax Amount: $4,650
- Tax Year: 2026
Disclosures and Reports
- Ownership: Fee Simple
- Special Conditions: Short Sale
- Legal Description: TARPON BAY PHASE 2 PB 185 PG 15-17 LOT 265
- Flood Zone Info: X
- APN: 272734810533002650
- Property ID: 272734810533002650
Listed by Lpt Realty, Llc

Get Pre-Approved Today
Schools
Schools serving 643 Fairview Ave
School District:Polk County School District
| Name | Grades | Distance |
|---|---|---|
Haines City Senior High School 2800 Hornet Drive, Haines City, FL 33844 | 9-12 | 0.9 mi |
Sandhill Elementary School 1801 Tyner Road, Haines City, FL 33844 | PK-5 | 3.9 mi |
Lake Marion Creek Elementary School 3055 Lake Marion Creek Dr, Poinciana, FL 34759 | 6-8 | 5.6 mi |
Disclaimer:
School attendance boundaries provided by ATTOM Data Solutions and are for reference only. Contact the school directly to verify enrollment eligibility.
Price & Sales History for 643 Fairview Ave
Date
Details
Price
Change
Source
10/05/2026
Listed
$318,903
-7.43%
MLS
7/06/2023
Sold
$344,499
—
Public Record
Disclaimer: Historical sales information is derived from public records provided by the county offices. Information is not guaranteed and should be independently verified.
Tax History
Tax History for 643 Fairview Ave
Year
Property Taxes
Change
Tax Assessment
Change
2025
$4,142
—
$263,635
3%
2025
$4,142
-8%
$256,704
3%
2024
$4,490
-10%
$249,469
-11%
2023
$4,966
338%
$281,862
513%
2022
$1,134
286%
$46,000
222%
2021
$294
—
$14,305
—
Disclaimer: Historical tax information is derived from public records provided by the county offices. Information is not guaranteed and should be independently verified.
Estimate the Cost
Estimate the Cost for 643 Fairview Ave
643 Fairview Avenue, Haines City, FL 33844 (MLS# L4965499) is a Single Family property with 4 bedrooms and 3 full bathrooms. 643 Fairview Avenue is currently listed for $318,903 and was received on October 05, 2026. Want to learn more about 643 Fairview Avenue? Do you have questions about finding other Single Family real estate for sale in Haines City? You can browse all Haines City real estate or contact a Coldwell Banker agent to request more information.