This is a carousel with tiles that activate property listing cards. Use the previous and next buttons to navigate.
1/1
$1,650,000
This is a carousel with tiles that activate property listing cards. Use the previous and next buttons to navigate.
1/1
Property Description
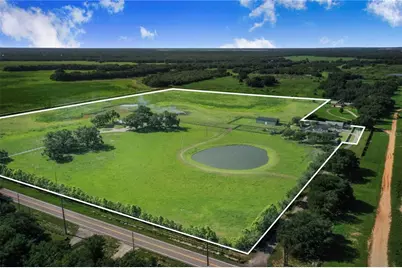
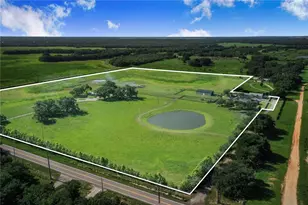
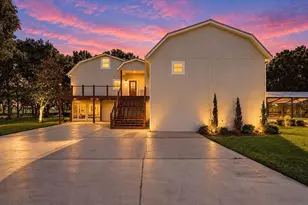
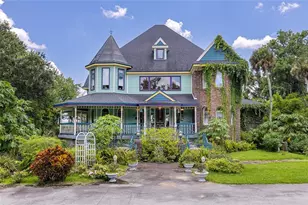
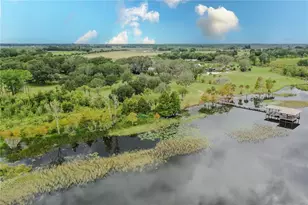
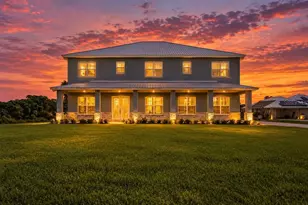
Welcome to an extraordinary 32+ acre luxury estate - a once-in-a-generation property where refined living meets endless opportunity. This breathtaking compound features 2 distinct residences, 3 impressive barns, stables, pastures, a pond, and a resort-style pool, all tucked behind a gated entrance in one of the area's most coveted locations. Since the photos were taken, a new roof was added in September 2025. A picturesque tree-lined drive winds past a sparkling pond stocked with bass, bluegill, and catfish.. Mature eucalyptus trees create a natural privacy buffer, transforming the property into a secluded sanctuary. Main Residence-This stunning two-story home welcomes you with a charming front porch perfect for slow mornings and peaceful evenings. Inside, the open-concept design is both grand and inviting, featuring soaring tray ceilings, rich hardwood floors, and custom built-in cabinetry throughout. The gourmet kitchen is a dream for entertainers and home chefs alike, boasting: WiFi-enabled 5-burner gas range with double ovens; Expansive granite island seating for four; and Floor-to-ceiling pantry shelving. The main-level primary suite is a true retreat with its own private porch, spa-inspired bath featuring a garden tub and multi-head shower, and direct access to the pool. A second ensuite room on the main floor provides perfect guest accommodations, while upstairs two oversized bedrooms share a Jack-and-Jill bath, ideal for family or visitors. Multiple living spaces, a cozy fireplace, and a covered portico for rainy-day arrivals create seamless comfort and flow from indoors to the outdoor entertainment areas. Entertainment & Lifestyle Barn - An Experience All Its Own - This climate-controlled showpiece barn delivers endless lifestyle possibilities - whether as a private retreat, entertaining hub, or event space. Features include: Versatile bedroom or flex room; Dedicated office & full bathroom; Custom 8-ft stainless steel bar with commercial fridge/freezer; Built-in safe; Three roll-up garage doors; Storage rooms including a custom fishing rod system; Brick-paved covered patios on three sides; Built-in fire pit for evening gatherings; Horse lovers will appreciate five stalls, tack room and open pastures. Cows can graze and owner can care for them with cattle catches conveniently located at both residences. Boat & RV Barn - The impressive 40x70 Boat/RV barn offers 2 custom 14-foot roll-up doors and 1 other roll-up door and is equipped with power and plummed for water. Perfect for storing luxury RVs, boats, trailers, or large equipment - or transform it into a private event venue. Outdoor Living - The pool oasis features a wrought-iron fence and a tiki-inspired outdoor kitchen complete with all stainless appliances: Commercial refrigerator, Dishwasher & sink, Ice bucket, Weber grill & griddle; With an outdoor shower and half-bath. Second Residence - Located on its own parcel with a separate entrance, the charming second home offers: 2 bedrooms and 2.5 baths, 1-car garage, Dedicated barn, Open living and kitchen area, French doors leading to a private backyard, Surrounded by mature landscaping and shaded by majestic oak trees, this home offers endless possibilities - guest residence, multi-generational living, or rental income.
Full Property Details
Full Property Details for 6631 & 6805 Lake Hatchineha Rd
General
- Sold For: $1,650,000
- Taxes: $8,611 (2024)
- Status: Closed
- Type: Single Family
- Source: MidFloridaRegionalMLS
- MLS ID: P4938196
- Added to Site: 155 day(s) ago
Rental Information
- Min. Lease: 1-7 Days
Interior
- Number of Rooms: 15
- Interior Features: Built-in Features, Ceiling Fan(s), Central Vacuum, Coffered Ceiling(s), Crown Molding, Eating Space In Kitchen, High Ceilings, Kitchen and Family Room Combination, Living Room/Dining Room Combo, Open Floorplan, Pest Guard System, Primary Bedroom Main Floor, Solid Surface Counters, Split Bedroom, Thermostat, Tray Ceiling(s), Walk-In Closet(s), Wet Bar, Window Treatments
- Fireplace: Yes
- Fireplace(s): Family Room, Stone
- Appliances: Bar Fridge, Cooktop, Dishwasher, Disposal, Dryer, Electric Water Heater, Exhaust Fan, Freezer, Gas Water Heater, Indoor Grill, Microwave, Range, Refrigerator, Tankless Water Heater, Washer, Water Filtration System, Water Purifier, Water Softener
- Furnishings: Negotiable
- Flooring: Carpet, Concrete, Engineered Hardwood, Laminate, Tile, Hardwood
Rooms
Bathrooms
- Total Bathrooms: 5
- Full Bathrooms: 3
- Half Bathrooms: 2
Bedrooms
- Total Bedrooms: 5
Other Rooms
- Laundry: Electric Dryer Hookup, In Kitchen, Inside, Laundry Room, Washer Hookup
Additional Information
- Pool: Yes
- Private Pool: Yes
- Pool Description: Deck, Heated, In Ground, Lighting, Outside Bath Access
- Spa: Yes
- Spa Description: Heated, In Ground
- Security/Safety: Security Fencing/Lighting/Alarms, Security Gate, Security System, Smoke Detector(s)
Exterior
- Exterior Features: Dog Run, Fire Pit, Irrigation System, Lighting, Outdoor Grill, Outdoor Kitchen, Outdoor Shower, Private Mailbox, Private Yard, Storage
- Deck/Patio: Covered, Front Porch, Porch, Rear Porch, Side Porch
- Porch/Patio/Deck: Covered, Front Porch, Porch, Rear Porch, Side Porch
Parking
- Garage: Yes
- Attached garage: Yes
- Garage Spaces: 3
- Carports: Yes
- Carport: 2
- Carport Spaces: 2
- Covered Spaces: 5
- Parking Features: Bath In Garage, Boat, Circular Driveway, Covered, Driveway, Garage Door Opener, Garage Faces Rear, Garage Faces Side, Golf Cart Parking, Guest, Oversized, Portico, RV Garage, RV Parking, Workshop in Garage
Location
- Area: 33844 - Haines City/Grenelefe
- County: Polk
- Development Name: 33844 - Haines City/Grenelefe
- Subdivision: POLK COUNTY
- Driving Directions: From downtown Haines City, go south on Hwy. 17 to Lake Hatchineha Road, turn left. Drive approximately five miles to the property located on the right hand side of the road. The listing agent will provide the gate code.
- Direction Faces: North
School Information
- Elementary School: Sandhill Elem
- Middle School: Lake Marion Creek Middle
- High School: Haines City Senior High
Community
- Community Name: 33844 - Haines City/Grenelefe
Heating & Cooling
- Cooling Type: Central Air
- Heating Type: Central
Utilities
- Sewer: Septic Tank
- Water District: PRIVATE STOCKED POND
- Water: Well
- Utility Description: BB/HS Internet Available, Cable TV Available, Cable Connected, Electricity Available, Electricity Connected, Phone Available, Private, Water Available, Water Connected
Structural Information
- Architectural Info: Traditional
- Architectural Style: Traditional
- Exterior Const.: Block, HardiPlank Type
- Roof: Shingle
- Windows: Blinds, Double Pane Windows, Shades, Shutters, Wood Frames
- Stories/Levels: Two
- Square Feet: 3,238
- Sq. Ft. Source: Public Records
- Living Area: 3,238 Sq. Ft.
- Current Bldg. Use: Cattle, Horses, Livestock
- Year Built: 2006
Additional Structures
- Other Structures: Additional Single Family Home, Barn(s), Corral(s), Other, Outdoor Kitchen, Storage, Workshop
Lot Features
- Property View: Park/Greenbelt, Pool, Trees/Woods, Water
- Lot Size (Acres): 32.17
- Lot Size (Sq. Ft.): 1,401,325
- Lot Size: 32.17
- Frontage: Private Road, Deeded Easement
- Street/Road Desc.: Asphalt, Concrete, Gravel
- Fencing (Description): Barbed Wire, Board, Fenced, Vinyl
Water Features
- Water Front: Yes
- Water View: Yes
- Water Access: Yes
- Water Access Desc: Pond
- Water Front Name: PRIVATE STOCKED POND
- Water Front Desc.: Pond
Financial Considerations
- Tax Amount: $8,611.96
- Tax Year: 2024
Disclosures and Reports
- Ownership: Fee Simple
- Special Conditions: None
- Legal Description: E 200 FT OF W 300 FT OF N 165 FT OF S 665 FT OF NE1/4 OF NE1/4 OF SEC & E 200 FT OF W 300 FT OF N 65 FT OF S 500 FT OF NE1/4 OF NE1/4 OF SEC LESS 28.32% INT IN MINERAL RTS
- Flood Zone Info: X/A
- APN: 272824000000011110
- Property ID: 272824000000011110
Listed by Stacey Towns Realty Llc
Sold by Lpt Realty, Llc

Get Pre-Approved Today
Schools
Schools serving 6631 & 6805 Lake Hatchineha Rd
School District:Polk County School District
| Name | Grades | Distance |
|---|---|---|
Sandhill Elementary School 1801 Tyner Road, Haines City, FL 33844 | PK-5 | 0.4 mi |
Haines City Senior High School 2800 Hornet Drive, Haines City, FL 33844 | 9-12 | 5 mi |
Lake Marion Creek Elementary School 3055 Lake Marion Creek Dr, Poinciana, FL 34759 | 6-8 | 3.7 mi |
Disclaimer:
School attendance boundaries provided by ATTOM Data Solutions and are for reference only. Contact the school directly to verify enrollment eligibility.
Price & Sales History for 6631 & 6805 Lake Hatchineha Rd
Date
Details
Price
Change
Source
8/18/2026
Sold
$1,650,000
-10.76%
MLS
5/08/2026
Price Reduced
$1,849,000
-0.03%
MLS
3/20/2026
Listed
$1,849,500
—
MLS
Disclaimer: Historical sales information is derived from public records provided by the county offices. Information is not guaranteed and should be independently verified.
6631 & 6805 Lake Hatchineha Road, Haines City, FL 33844 (MLS# P4938196) is a Single Family property that was sold at $1,650,000 on August 18, 2026. Want to learn more about 6631 & 6805 Lake Hatchineha Road? Do you have questions about finding other Single Family real estate for sale in Haines City? You can browse all Haines City real estate or contact a Coldwell Banker agent to request more information.