This is a carousel with tiles that activate property listing cards. Use the previous and next buttons to navigate.
1/1
$350,000
This is a carousel with tiles that activate property listing cards. Use the previous and next buttons to navigate.
1/1
Property Description
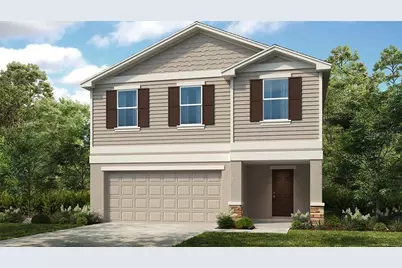
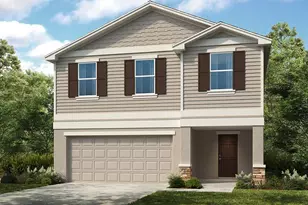
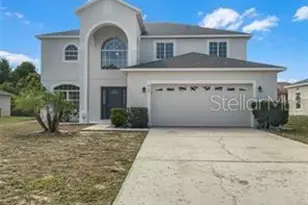
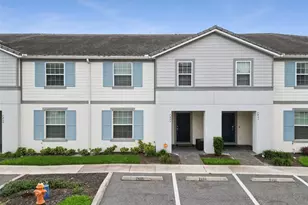
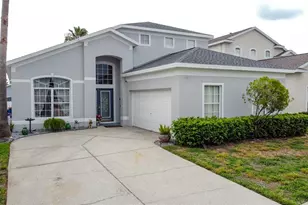
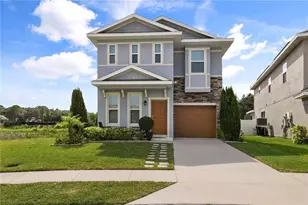
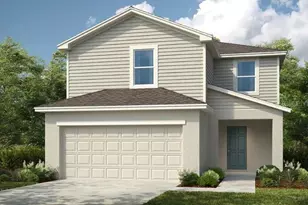
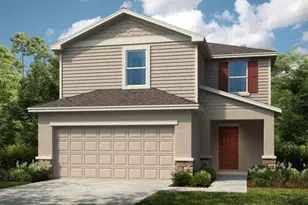
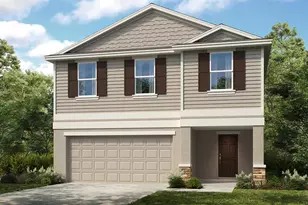
What's Special: Loft | No Rear Neighbors | Pond View. New Construction - Ready Now! Built by America's Most Trusted Home Builder. Welcome to the Elm at 743 Hazelwood Court in Marion Creek! This new home welcomes you with a bright foyer that flows into the great room, kitchen, and dining area, creating an easy, open layout designed for everyday living. Just beyond the main living space, you can step outside to the outdoor patio and enjoy a relaxing spot that feels like an extension of the home. A convenient powder room sits off the foyer, while the garage entry and drop zone are thoughtfully placed just off the kitchen to keep life organized. Upstairs, a spacious loft leads to three secondary bedrooms that share a full bathroom, along with the laundry room and a private primary suite featuring an en-suite bathroom and walk-in closet. Discover Marion Creek, a boutique community in Haines City offering a rare chance to live in a growing small town with a strong connection to nature. Located near the sought-after Bridge-Prep Academy of Osceola charter school. Enjoy inviting curb appeal and great amenities, including a pool, cabanas, a tot lot, gardens, and more. Additional Highlights Include: GE refrigerator, washer and dryer, and extended LVP flooring on first floor. Photos are for representative purposes only. MLS#TB8490613
Full Property Details
Full Property Details for 743 Hazelwood Ct
General
- Sold For: $350,000
- HOA FEE: $117/month
- Taxes: (2026)
- Status: Closed
- Type: Single Family
- Source: MidFloridaRegionalMLS
- MLS ID: TB8490613
- Added to Site: 106 day(s) ago
Rental Information
- Min. Lease: 7 Months
Interior
- Number of Rooms: 9
- Interior Features: Open Floorplan, Walk-In Closet(s), Window Treatments
- Appliances: Dishwasher, Dryer, Electric Water Heater, Microwave, Range, Refrigerator, Washer
- Furnishings: Unfurnished
- Flooring: Carpet, Tile
Rooms
Bathrooms
- Total Bathrooms: 3
- Full Bathrooms: 2
- Half Bathrooms: 1
Bedrooms
- Total Bedrooms: 4
Other Rooms
- Laundry: Inside
Additional Information
- Shared Amenities: Maintenance, Playground, Pool
Exterior
- Exterior Features: Irrigation System, Sliding Doors
- Deck/Patio: Patio
- Porch/Patio/Deck: Patio
Parking
- Garage: Yes
- Attached garage: Yes
- Garage Spaces: 2
- Covered Spaces: 2
Location
- Area: 33844 - Haines City/Grenelefe
- County: Polk
- Development Name: 33844 - Haines City/Grenelefe
- Subdivision: MARION CREEK
- Driving Directions: Take I-4 W to Championsgate Blvd/Osceola Polk Line Rd in Four Corners. Take exit 58 from I-4 W and continue onto Osceola Polk Line Rd. Turn right onto Lake Wilson Road, then turn left onto Polk 54/Ronald Reagan Parkway. Continue onto the Poinciana Parkway to KOA St. Turn right onto Stepping Stone Blvd and then make the first right onto Citrine Lp. Marion Creek's interim sales office will be on the right.
- Direction Faces: South
School Information
- Elementary School: Palmetto Elementary
- Middle School: Lake Marion Creek Middle
- High School: Haines City Senior High
Community
- Community Name: 33844 - Haines City/Grenelefe
- Community Features: Community Mailbox, Irrigation-Reclaimed Water, Playground, Pool, Sidewalks
- Optional Amenities: Maintenance, Playground, Pool
- Association: Yes
- Assoc. Name: Empire Management
- Assoc. Fees Include: Community Pool, Maintenance Grounds, Pool Maintenance
- Pet Restrictions: See Sales agent for restrictions
Heating & Cooling
- Cooling Type: Central Air
- Heating Type: Electric
Utilities
- Sewer: Public Sewer
- Water: Public
- Utility Description: BB/HS Internet Available, Cable TV Available, Electricity Available, Public, Water Available
Structural Information
- Architectural Info: Craftsman
- Architectural Style: Craftsman
- Builder: Taylor Morrison
- Exterior Const.: Concrete, Stone, Vinyl Siding
- Roof: Shingle
- Stories/Levels: Two
- Square Feet: 2,271
- Sq. Ft. Source: Builder
- Living Area: 2,271 Sq. Ft.
- Year Built: 2026
Lot Features
- Property View: Trees/Woods
- Lot Size (Acres): 0.11
- Lot Size (Sq. Ft.): 4,800
- Lot Size: 4800
- Street/Road Desc.: Asphalt
Financial Considerations
- Association Fee: $117
- Assoc Fee Freq.: Monthly
- Assoc Fee Desc.: Required
- Tax Year: 2026
Disclosures and Reports
- Ownership: Fee Simple
- Special Conditions: None
- Legal Description: MARION CREEK ESTATES PHASE 3 PB 207 PGS 29-30 LOT 204
- Flood Zone Info: X
- APN: NALOT204
- Property ID: NALOT204
Listed by Taylor Morrison Realty Of Fl
Sold by Your Home Sold Guaranteed Realty

Get Pre-Approved Today
Schools
Schools serving 743 Hazelwood Ct
School District:Polk County School District
| Name | Grades | Distance |
|---|---|---|
Haines City Senior High School 2800 Hornet Drive, Haines City, FL 33844 | 9-12 | 3.8 mi |
Palmetto Elementary School, Poinciana, FL 315 Palmetto Street, Poinciana, FL 34759 | PK-5 | 5.5 mi |
Lake Marion Creek Elementary School 3055 Lake Marion Creek Dr, Poinciana, FL 34759 | 6-8 | 4.6 mi |
Disclaimer:
School attendance boundaries provided by ATTOM Data Solutions and are for reference only. Contact the school directly to verify enrollment eligibility.
Price & Sales History for 743 Hazelwood Ct
Date
Details
Price
Change
Source
6/26/2026
Sold
$350,000
—
MLS
4/18/2026
Price Reduced
$350,000
-4.89%
MLS
4/06/2026
Price Reduced
$368,000
-3.16%
MLS
3/25/2026
Listed
$380,000
—
MLS
Disclaimer: Historical sales information is derived from public records provided by the county offices. Information is not guaranteed and should be independently verified.
Home Warranty : Included
743 Hazelwood Court, Haines City, FL 33844 (MLS# TB8490613) is a Single Family property that was sold at $350,000 on June 26, 2026. Want to learn more about 743 Hazelwood Court? Do you have questions about finding other Single Family real estate for sale in Haines City? You can browse all Haines City real estate or contact a Coldwell Banker agent to request more information.