This is a carousel with tiles that activate property listing cards. Use the previous and next buttons to navigate.
1/28
$2,500 Sale Pending
This is a carousel with tiles that activate property listing cards. Use the previous and next buttons to navigate.
1/28
Property Description
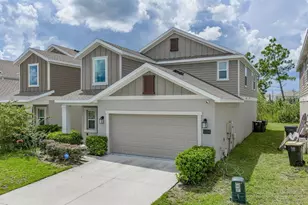
Welcome home to this beautifully maintained 2022-built SMART HOME offering 5 bedrooms, 2.5 bathrooms, and the perfect blend of space, comfort, and energy efficiency. This spacious two-story home features an open-concept floor plan that's ideal for entertaining and everyday living, with all FIVE bedrooms conveniently located upstairs for added privacy. The modern kitchen flows seamlessly into the dining and living areas, while the 2-car garage provides plenty of storage and convenience. Step outside to your own private backyard oasis featuring a FULLY FENCED YARD, perfect for children, pets, and outdoor gatherings. Relax or entertain on the LARGE DECK, enjoy evenings under the GAZEBO, or unwind in your private JACUZZI after a long day. One of this home's biggest highlights is the SOLAR PANEL SYSTEM, helping reduce electric substantial for monthly savings-especially during Florida's warmer months. Located in a desirable newer community, residents enjoy access to a COMMUNITY POOL, DOG PARK, PLAYGROUNDS, AND WALKING TRAILS. Conveniently located near US-27 and I-4, you'll have easy access to Orlando, Lakeland, Disney attractions, shopping, dining, hospitals, and everyday conveniences. If you're looking for a newer home with room to spread out, outstanding community amenities, and exceptional energy savings, this home checks every box. Schedule your private showing today!
Full Property Details
Full Property Details for 827 Ofanto Wy
General
- Rent: $2,500
- Status: Pending
- Type: Single Family
- Source: MidFloridaRegionalMLS
- MLS ID: TB8532812
- Updated: 8/6/2026
- Added to Site: 13 day(s) ago
Rental Information
- Lease/Rent Term: 12 Months
- Min. Lease: 1-2 Years
Interior
- Number of Rooms: 9
- Interior Features: Ceiling Fan(s), Kitchen and Family Room Combination, Living Room/Dining Room Combo, Open Floorplan, PrimaryBedroom Upstairs, Smart Home, Solid Surface Counters, Solid Wood Cabinets, Stone Counters, Thermostat, Walk-In Closet(s)
- Appliances: Dishwasher, Dryer, Microwave, Refrigerator, Washer
- Furnishings: Unfurnished
- Flooring: Carpet, Ceramic Tile
Rooms
Bathrooms
- Total Bathrooms: 3
- Full Bathrooms: 2
- Half Bathrooms: 1
Bedrooms
- Total Bedrooms: 5
Other Rooms
- Laundry: Inside
Additional Information
- Shared Amenities: Playground, Pool
- Spa Description: Above Ground
Exterior
- Exterior Features: Irrigation System, Lighting, Sliding Doors
- Deck/Patio: Deck
- Porch/Patio/Deck: Deck
Parking
- Garage: Yes
- Attached garage: Yes
- Garage Spaces: 2
- Covered Spaces: 2
- Parking Features: Driveway, Garage Door Opener
Location
- Area: 33844 - Haines City/Grenelefe
- County: Polk
- Development Name: 33844 - Haines City/Grenelefe
- Subdivision: MAGNOLIA PARK PH 1 & 2
- Driving Directions: From US-27, head south and turn left onto FL-544 (Lucerne Park Rd). Turn right onto Detour Rd, then left onto Bannon Rd. Continue into the community and turn onto Ofanto Way. Home will be on your left. From I-4, take Exit 55 to US-27 South. Continue south on US-27, turn left onto FL-544 (Lucerne Park Rd), right onto Detour Rd, left onto Bannon Rd, then turn onto Ofanto Way. Property is on the left.
School Information
- Elementary School: Alta Vista Elem
- Middle School: Boone Middle
- High School: Haines City Senior High
Community
- Community Name: 33844 - Haines City/Grenelefe
- Community Features: Dog Park, Park, Playground, Pool, Sidewalks
- Optional Amenities: Playground, Pool
- Association: Yes
- Assoc. Name: Prime Management/Sharon Gastelbondo
- Number of Pets: 2
Heating & Cooling
- Cooling Type: Central Air
- Heating Type: Central
Utilities
- Water: Public
- Utility Description: Cable TV Available, Electricity Available, Fiber Optics, Public, Solar, Street Lights, Underground Utilities
Structural Information
- Builder: Lennar
- Stories/Levels: Two
- Square Feet: 2,254
- Sq. Ft. Source: Public Records
- Year Built: 2022
Additional Structures
- Other Structures: Gazebo
Lot Features
- Property View: Garden
- Lot Size (Acres): 0.13
- Lot Size (Sq. Ft.): 5,510
- Lot Size: 5510
- Frontage: Street Paved, Private Road
- Street/Road Desc.: Paved
- Fencing (Description): Fenced
Green Features
- Energy Generation: Solar
Financial Considerations
- Lease Price: $2,500
- Assoc Fee Desc.: Required
- Application Fee: $39
- Security Deposit: $2,400
- Pet Deposit: $350
Disclosures and Reports
- Flood Zone Info: X
- APN: 272804815029001200
- Property ID: 272804815029001200
Listed by Homesmart
Schools
Schools serving 827 Ofanto Wy
School District:Polk County School District
| Name | Grades | Distance |
|---|---|---|
Alta Vista Elementary School, Haines City, FL 801 Scenic Highway, Haines City, FL 33844 | PK-5 | 0.6 mi |
Haines City Senior High School 2800 Hornet Drive, Haines City, FL 33844 | 9-12 | 1.7 mi |
Shelley S. Boone Middle School 225 South 22nd Street, Haines City, FL 33844 | 6-8 | 1.8 mi |
Disclaimer:
School attendance boundaries provided by ATTOM Data Solutions and are for reference only. Contact the school directly to verify enrollment eligibility.
Price History for 827 Ofanto Wy
Date
Details
Price
Change
Source
7/26/2026
Listed
$2,500
—
MLS
Disclaimer: Historical sales information is derived from public records provided by the county offices. Information is not guaranteed and should be independently verified.
827 Ofanto Way, Haines City, FL 33844 (MLS# TB8532812) is a Single Family property with 5 bedrooms, 2 full bathrooms and 1 partial bathroom. 827 Ofanto Way is currently listed for rent at $2,500 and was received on July 26, 2026. Want to learn more about 827 Ofanto Way? Do you have questions about finding other real estate for sale or rent in Haines City? You can browse all Haines City rentals or contact a Coldwell Banker agent to request more information.