This is a carousel with tiles that activate property listing cards. Use the previous and next buttons to navigate.
1/1
$430,000
This is a carousel with tiles that activate property listing cards. Use the previous and next buttons to navigate.
1/1
Property Description
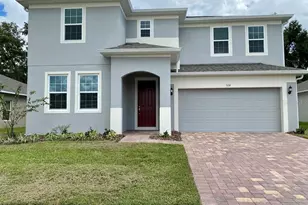
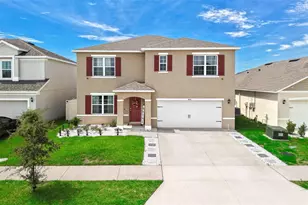
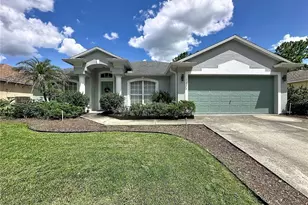
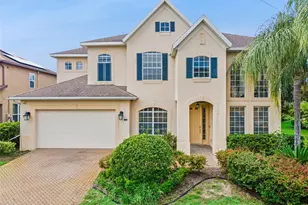
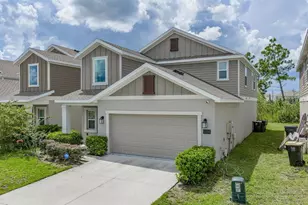
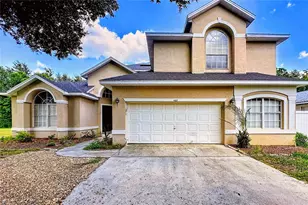
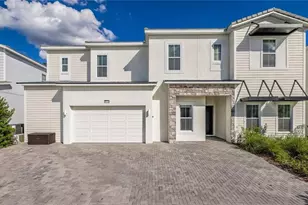
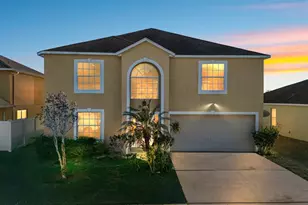
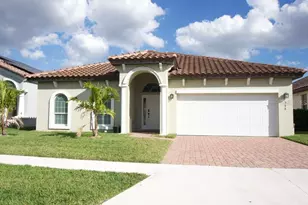
WELCOME HOME! Discover the perfect blend of modern style, spacious living, and peace of mind in this stunning turn-key Haines City gem. Builtin 2014 and thoughtfully updated with a brand-new roof in 2024, this beautifully maintained home offers efficiency, comfort, and worry-free livingfor years to come. Situated on a rare and oversized 0.33-acre lot, the property boasts an expansive backyard with endless possibilities-includingplenty of room for a pool, outdoor entertaining, or creating your dream backyard oasis. The highly desirable 3-car garage provides ample spacefor multiple vehicles, a workshop, hobbies, or additional storage. Step inside to a bright and welcoming foyer that opens to an impressive open-concept floor plan featuring 2,825 square feet of living space and 3717 total Sq feet under roof. The heart of the home is the spacious chef'skitchen, complete with abundant counter space, ample cabinetry, and a dedicated dining area perfect for gatherings and everyday living. Theflexible 5-bedroom, 2.5-bathroom layout includes a highly sought-after downstairs bedroom with an adjacent half bath, making it ideal for guests,multigenerational living, or a private home office. Upstairs, retreat to the expansive primary suite offering ultimate privacy, a huge walk-in closet,and a luxurious ensuite bathroom designed for relaxation. Enjoy Florida living year-round from the private screened porch overlooking themassive backyard. This exceptional home combines space, functionality, and modern convenience in one incredible package.
Full Property Details
Full Property Details for 9012 Orange Blossom Loop
General
- Sold For: $430,000
- HOA FEE: $67/month
- HOA FEE FREQ.: Semi-Annually
- Taxes: $4,682 (2025)
- Status: Closed
- Type: Single Family
- Source: Regional
- MLS ID: B26030912
- Added to Site: 125 day(s) ago
Interior
- Interior Features: Bathtub, Dual Sinks, High Ceilings, Split Bedrooms, Storage, Soaking Tub, Separate Shower, Vaulted Ceiling(s), Walk-In Closet(s)
- Appliances: Cooktop, Dishwasher, Microwave, Oven
- Flooring: Ceramic Tile, Vinyl
Rooms
Bathrooms
- Total Bathrooms: 3
- Full Bathrooms: 2
- Half Bathrooms: 1
- Main Floor Baths: 1
Bedrooms
- Total Bedrooms: 5
- Bedrooms Main: 1
Other Rooms
- Laundry: Inside
Additional Information
- Shared Amenities: Playground, Security
- Security/Safety: Security Guard
Parking
- Garage: Yes
- Attached garage: Yes
- Garage Spaces: 3
- Covered Spaces: 3
- Total Spaces: 5
- Parking Features: Asphalt, Attached, Garage
Location
- County: Polk
- Subdivision: PATTERSON GROVES
- Direction Faces: North
Community
- Community Name: 5940 - Other Florida County
- Association: Yes
- Assoc. Fees Include: Common Areas, Security
- Pets Allowed: Yes
Heating & Cooling
- Central air: Yes
- Air Conditioning: Yes
- Cooling Type: Central Air, Ceiling Fan(s)
- Heating Type: Central
Utilities
- Sewer: Public Sewer
- Water: Public
- Cable Available: Yes
- Utility Description: Cable Available, Electricity Available, Sewer Connected, Water Available
Structural Information
- Architectural Style: Traditional
- Structure Type: House
- Construction: Block
- Roof: Shingle
- Stories/Levels: 2
- Building Size: 3717
- Square Feet: 2,825
- Sq. Ft. Source: Public Records
- Living Area: 2,825 Sq. Ft.
- Year Built: 2014
- Property Condition: Resale
Lot Features
- Property View: Garden
- Lot Size (Acres): 0.33
- Lot Features: Irregular Lot, 1/4 to 1/2 Acre Lot
- Zoning: RES
- Fencing (Description): Back Yard
Financial Considerations
- Association Fee: $400
- Assoc Fee Freq.: Semi-Annually
- Assessment Amount: $258,309
- Tax Amount: $4,682.71
- Tax Year: 2025
- Terms: Cash, Conventional, FHA, VA Loan
Disclosures and Reports
- Special Conditions: Standard
- Legal Description: PATTERSON GROVES PB 138 PGS 4-10 LOT 177
- Property ID: 162727740503001770
Listed by Approved Realty Solutions, Inc
Sold by Non-Member Selling Office

Get Pre-Approved Today
Schools
Schools serving 9012 Orange Blossom Loop
School District:Polk County School District
| Name | Grades | Distance |
|---|---|---|
Davenport Elementary-0925 8 W Palmetto St, Davenport, FL 33837 | PK-5 | 1.6 mi |
Shelley S. Boone Middle School 225 South 22nd Street, Haines City, FL 33844 | 6-8 | 2.7 mi |
Ridge Community High School 500 Orchid Drive, Davenport, FL 33837 | 9-12 | 0.8 mi |
Disclaimer:
School attendance boundaries provided by ATTOM Data Solutions and are for reference only. Contact the school directly to verify enrollment eligibility.
Price & Sales History for 9012 Orange Blossom Loop
Date
Details
Price
Change
Source
9/21/2026
Sold
$430,000
-2.27%
MLS
5/20/2026
Listed
$439,999
—
MLS
Disclaimer: Historical sales information is derived from public records provided by the county offices. Information is not guaranteed and should be independently verified.
9012 Orange Blossom Loop, Haines City, FL 33844 (MLS# B26030912) is a Single Family property that was sold at $430,000 on September 21, 2026. Want to learn more about 9012 Orange Blossom Loop? Do you have questions about finding other Single Family real estate for sale in Haines City? You can browse all Haines City real estate or contact a Coldwell Banker agent to request more information.