This is a carousel with tiles that activate property listing cards. Use the previous and next buttons to navigate.
1/1
$917,500
This is a carousel with tiles that activate property listing cards. Use the previous and next buttons to navigate.
1/1
Property Description
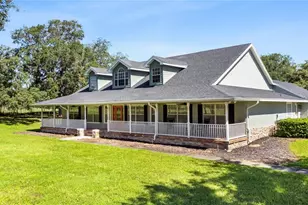
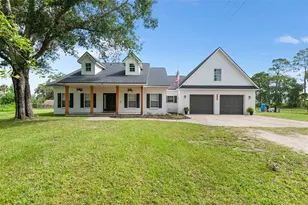
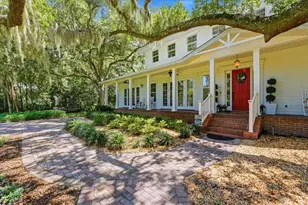
Welcome to your private country retreat! This custom-built 4-bedroom, 3-bathroom home with a dedicated office is nestled on nearly 6 acres of pristine, fully fenced land, offering a private country setting, just minutes from city conveniences. Ideally located just minutes from Haines City, Poinciana, and Winter Haven, with easy access to I-4 via Hwy 27, you'll enjoy peaceful rural living without sacrificing nearby amenities. As you enter through the PRIVATE GATED ENTRANCE and travel down the gravel drive, you'll immediately be drawn in by the STUNNING FRONT PORCH stretching the entire width of the home-an inviting space perfect for morning coffee and enjoying the picturesque surroundings. Continue around the home to a paved driveway and oversized two-car garage. An impressive 30' x 50' ALUMINUM WORKSHOP was added in 2023 and equipped with power, offering endless possibilities for storing vehicles, recreational equipment, tools, and more. Step inside to a welcoming foyer featuring beautiful wood-look tile flooring, elevated ceilings, and lovely views of the oversized pool. Crown molding throughout the living area adds a high-end appeal. The spacious living room is anchored by a outstanding STONE FIREPLACE, creating a warm and inviting focal point. Designed with both functionality and style in mind, the chef's kitchen boasts generous pantry storage, and abundant prep space topped off with custom cabinetry, granite countertops and stainless steel appliances. Two large islands, one that features a breakfast bar create a space for gathering and creating memories with family and friends. Just off the kitchen, the oversized laundry room doubles as a mudroom and offers a utility sink, folding station, ample cabinetry and storage, and convenient access to both the garage and driveway. Near the front of the home, a versatile flex space with pocket doors currently serves as an office but could easily function as a formal dining room, playroom, sitting room, or additional living area. The spacious primary suite is filled with natural light and offers a large walk-in closet and a private en-suite bathroom complete with a relaxing garden tub. On the opposite side of the home, a split-bedroom layout provides privacy for family and guests. Two generously sized guest bedrooms offer ample closet space, while the THIRD GUEST BEDROOM FEATURES ITS OWN EN-SUITE BATH with a walk-in shower and private access to the pool area-perfect for guests or multigenerational living. French doors lead to the true showpiece of the property, an incredible outdoor oasis overlooking the 5.96 acres of beautiful land. The OVERSIZED HEATED SWIMMING POOL features a waterslide, a rare find that tops off the ultimate backyard retreat. The electric pool heater was new in 2022. Surrounded by an expansive paver pool deck, there's plenty of space for entertaining, outdoor dining, grilling, or simply soaking in the peaceful scenery. Whether you're looking for room to roam, space for hobbies and equipment, or a private oasis, this exceptional property delivers it all. Roof 2019, Interior Paint 2024, Flooring 2024, pool heater 2022. Schedule your private showing today!
Full Property Details
Full Property Details for 9045 Lake Hatchineha Rd
General
- Sold For: $917,500
- Taxes: $7,336 (2025)
- Status: Closed
- Type: Single Family
- Source: MidFloridaRegionalMLS
- MLS ID: L4963039
- Added to Site: 61 day(s) ago
Rental Information
- Min. Lease: No Minimum
Interior
- Number of Rooms: 7
- Interior Features: Ceiling Fan(s), Crown Molding, High Ceilings, Open Floorplan, Split Bedroom, Stone Counters, Walk-In Closet(s)
- Fireplace: Yes
- Fireplace(s): Wood Burning
- Appliances: Dishwasher, Dryer, Microwave, Range, Refrigerator, Washer
- Furnishings: Negotiable
- Flooring: Laminate
Rooms
Bathrooms
- Total Bathrooms: 3
- Full Bathrooms: 3
Bedrooms
- Total Bedrooms: 4
Other Rooms
- Laundry: Inside, Laundry Room
Additional Information
- Pool: Yes
- Private Pool: Yes
- Pool Description: Gunite, Heated, In Ground
Exterior
- Exterior Features: French Doors
- Deck/Patio: Front Porch
- Porch/Patio/Deck: Front Porch
Parking
- Garage: Yes
- Attached garage: Yes
- Garage Spaces: 2
- Covered Spaces: 2
- Parking Features: Boat, Driveway, Parking Pad, RV Parking
Location
- Area: 33844 - Haines City/Grenelefe
- County: Polk
- Development Name: 33844 - Haines City/Grenelefe
- Subdivision: N/A
- Driving Directions: Head East on Lake Hatchineha from Haines City/Dundee. Property is on the North side of the road about a mile and a half before Marigold Rd.
- Direction Faces: South
School Information
- Elementary School: Sandhill Elem
- Middle School: Lake Marion Creek Middle
- High School: Haines City Senior High
Community
- Community Name: 33844 - Haines City/Grenelefe
Heating & Cooling
- Cooling Type: Central Air
- Heating Type: Central
Utilities
- Sewer: Septic Tank
- Water: Public
- Utility Description: Electricity Connected
Structural Information
- Architectural Info: Custom, Ranch
- Architectural Style: Custom, Ranch
- Exterior Const.: Stucco
- Roof: Shingle
- Stories/Levels: One
- Square Feet: 3,012
- Sq. Ft. Source: Public Records
- Living Area: 3,012 Sq. Ft.
- Year Built: 2005
Additional Structures
- Other Structures: Barn(s), Workshop
Lot Features
- Property View: Trees/Woods
- Lot Size (Acres): 5.96
- Lot Size (Sq. Ft.): 259,731
- Lot Size: 5.9626
- Lot Dimensions: 464 x 541
- Street/Road Desc.: Asphalt, Gravel
- Fencing (Description): Wire
Financial Considerations
- Tax Amount: $7,336.47
- Tax Year: 2025
Disclosures and Reports
- Ownership: Fee Simple
- Special Conditions: None
- Legal Description: COMM SE COR OF SEC N20-30-45W 42.63 FT N0-36-18W 652.12 FT N0-40W 234.26 FT S89-12-55W 1603.87 FT TO NLY R/W OF CR 542 N52-25W ALONG SAID R/W 435.18 FT TO POB N52-25W 63.6 FT N0-35-31W 610.09 FT S88-58-09E 450.27 FT S0-35-31E 540.7 FT N90W 400.11 FT S0-35-31E 100 FT TO POB & THAT PT OF CLOSED RD FOR OLD LAKE HATCHINEHA RD LYING N OF ABOVE
- Flood Zone Info: X
- APN: 282821000000023070
- Property ID: 282821000000023070
- Block/Lot/Section: 023/070
Listed and Sold by Watson Realty Corp.

Get Pre-Approved Today
Schools
Schools serving 9045 Lake Hatchineha Rd
School District:Polk County School District
| Name | Grades | Distance |
|---|---|---|
Sandhill Elementary School 1801 Tyner Road, Haines City, FL 33844 | PK-5 | 2.9 mi |
Haines City Senior High School 2800 Hornet Drive, Haines City, FL 33844 | 9-12 | 7.3 mi |
Lake Marion Creek Elementary School 3055 Lake Marion Creek Dr, Poinciana, FL 34759 | 6-8 | 2.5 mi |
Disclaimer:
School attendance boundaries provided by ATTOM Data Solutions and are for reference only. Contact the school directly to verify enrollment eligibility.
Price & Sales History for 9045 Lake Hatchineha Rd
Date
Details
Price
Change
Source
8/10/2026
Sold
$917,500
-5.9%
MLS
6/24/2026
Listed
$975,000
—
MLS
Disclaimer: Historical sales information is derived from public records provided by the county offices. Information is not guaranteed and should be independently verified.
9045 Lake Hatchineha Rd, Haines City, FL 33844 (MLS# L4963039) is a Single Family property that was sold at $917,500 on August 10, 2026. Want to learn more about 9045 Lake Hatchineha Rd? Do you have questions about finding other Single Family real estate for sale in Haines City? You can browse all Haines City real estate or contact a Coldwell Banker agent to request more information.