This is a carousel with tiles that activate property listing cards. Use the previous and next buttons to navigate.
1/53
$570,000 Just Listed
This is a carousel with tiles that activate property listing cards. Use the previous and next buttons to navigate.
1/53
Property Description
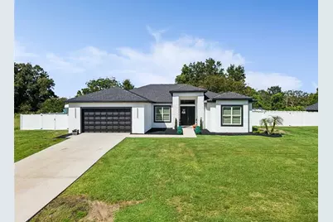
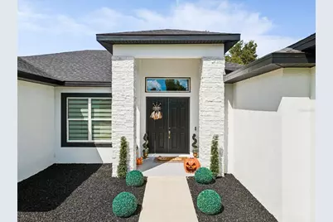
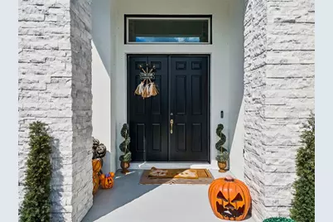
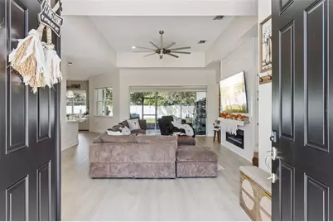
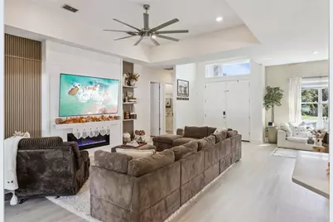
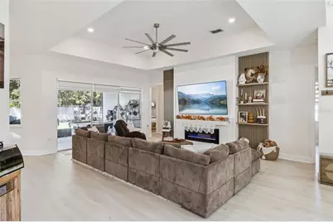
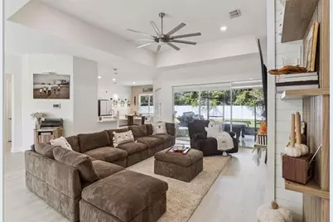
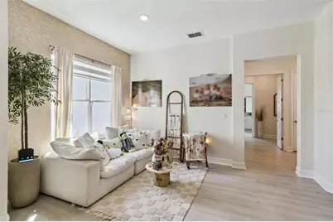
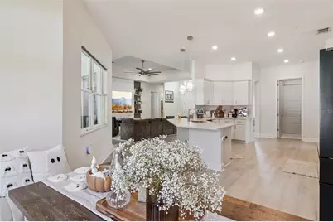
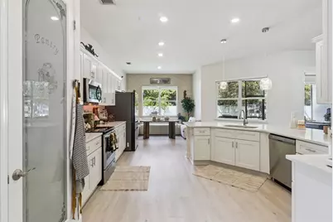
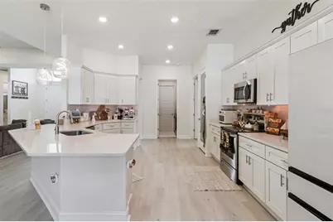
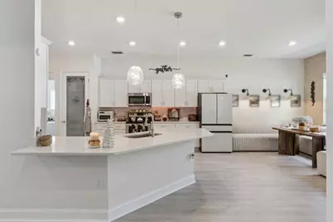
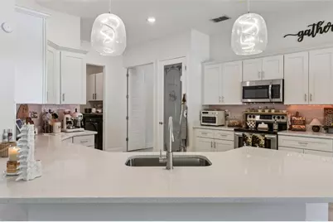
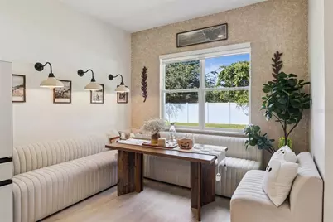
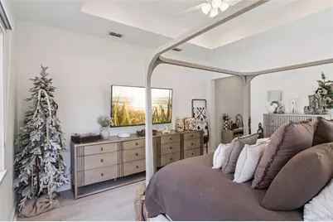
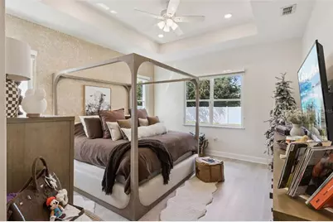
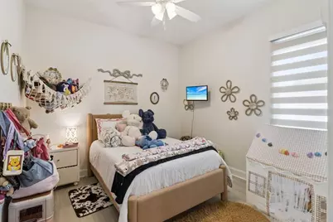
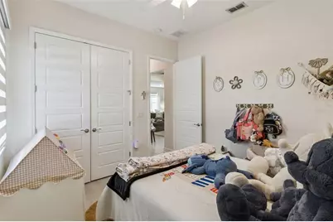
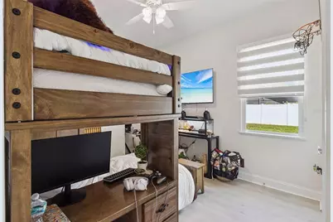
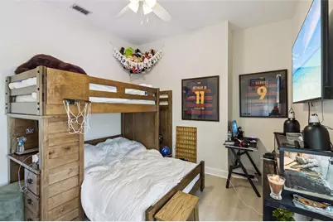
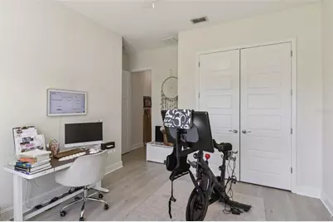
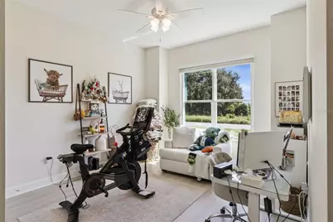
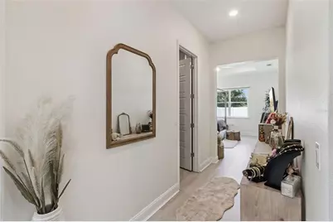
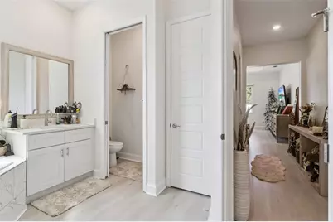
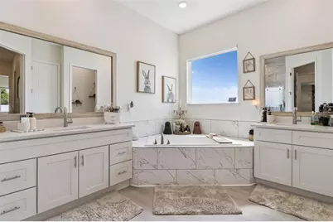
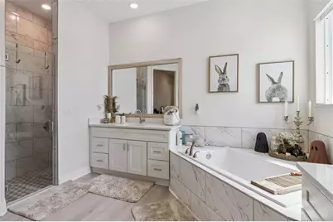
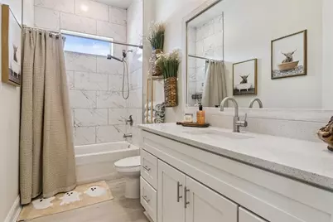
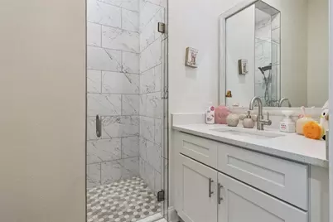
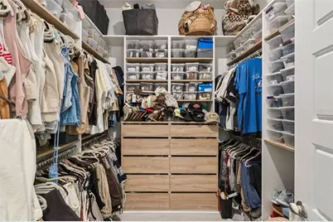
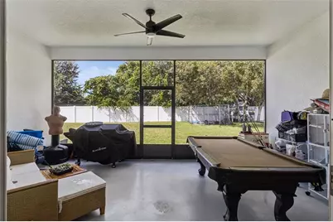
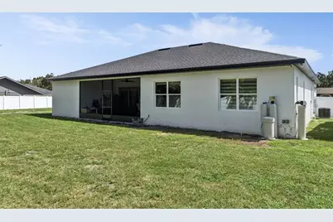
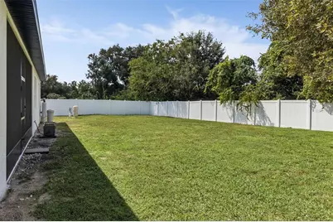
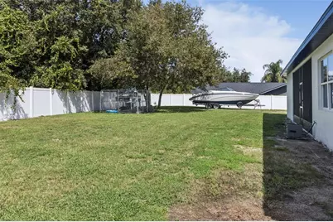
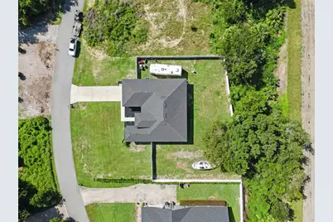
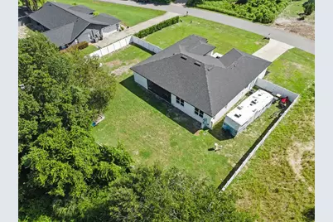
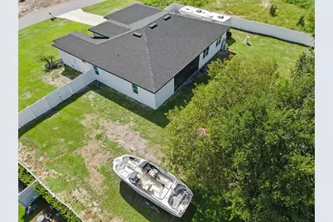
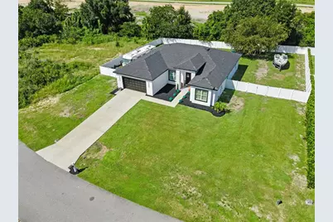
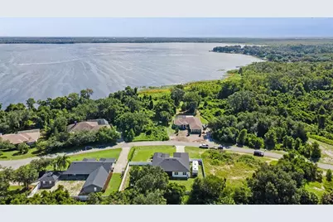
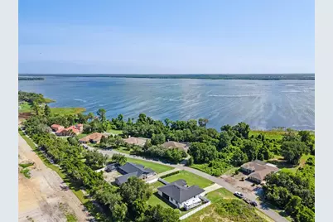
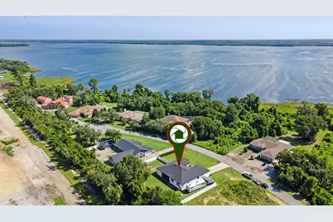
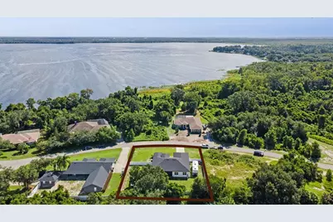
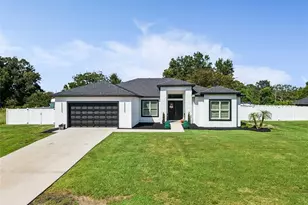
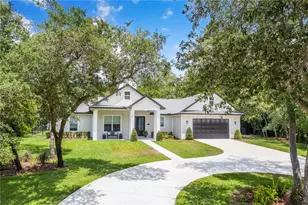
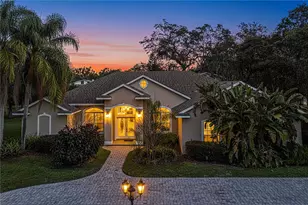
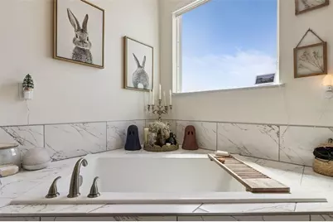
Welcome to 9056 S Bay Dr in Haines City, a 2023-built 4 bedroom, 3 bathroom home set on a generous half acre lot and thoughtfully enhanced throughout for comfort, beauty, and peace of mind. Greeted by beautiful curb appeal and an extended driveway, the double front doors invite us into a bright and welcoming open-concept living, with kitchen and dining. The living room is warmed by vaulted ceilings, a ceiling fan, and an elegant custom TV wall with fireplace, while large sliding glass doors invite in natural light and connect seamlessly to the backyard. The kitchen is both gracious and practical, offering neutral tones in cabinets, durable quartz counters, stainless steel appliances, a large island with sink, a walk-in pantry, and a new backsplash. The primary suite is a quiet retreat with ensuite bathroom that offers dual vanities, a soaking tub, stand-up shower, and custom walk-in closets. The home is complemented with a split layout for privacy. The outdoor space is truly peaceful with a screened-in lanai plus an enclosed screened patio, epoxy-finished entry porch and back patio, and a new vinyl privacy fence framing the half acre yard, wonderful for gatherings. Recent improvements include new vinyl floors, fresh interior paint, refreshed exterior accent paint, epoxy garage floor, new whole-house well water filtration system, digital AC controls, alarm system, and security cameras around the home.
Full Property Details
Full Property Details for 9056 S Bay Dr
General
- Price: $570,000
- HOA FEE: $17/month
- HOA FEE FREQ.: Annually
- Taxes: $5,100 (2025)
- Status: Active
- Type: Single Family
- Source: MidFloridaRegionalMLS
- MLS ID: O6443184
- Updated: 9/18/2026
- Added to Site: 4 day(s) ago
Rental Information
- Min. Lease: No Minimum
Interior
- Number of Rooms: 3
- Interior Features: Ceiling Fan(s), Open Floorplan
- Fireplace(s): Electric, Living Room
- Appliances: Dishwasher, Microwave, Range, Refrigerator
- Furnishings: Unfurnished
- Flooring: Laminate
Rooms
Bathrooms
- Total Bathrooms: 3
- Full Bathrooms: 3
Bedrooms
- Total Bedrooms: 4
Other Rooms
- Laundry: Inside, Laundry Room
Additional Information
- Security/Safety: Fire Alarm, Security System, Smoke Detector(s)
Exterior
- Exterior Features: Irrigation System, Sliding Doors
- Deck/Patio: Screened
- Porch/Patio/Deck: Screened
Parking
- Garage: Yes
- Attached garage: Yes
- Garage Spaces: 2
- Covered Spaces: 2
- Parking Features: Driveway, Garage Door Opener
Location
- Area: 33844 - Haines City/Grenelefe
- County: Polk
- Development Name: 33844 - Haines City/Grenelefe
- Subdivision: SOUTH BAY LANDINGS
- Driving Directions: From John Young Highway to Pleasant Hill Rd, turn left onto Marigold Ave, turn right onto Lake Hatchineha Rd, turn right onto Jim Edwards Rd, turn left onto W Lake Marion Rd, turn right onto S Bay Dr to 9056 S Bay Dr on the left.
- Direction Faces: East
Community
- Community Name: 33844 - Haines City/Grenelefe
- Association: Yes
- Assoc. Name: Paul Terry President
- Pet Restrictions: VERIFY PET RESTRICTIONS WITH HOA DIRECTLY.
Heating & Cooling
- Cooling Type: Central Air
- Heating Type: Central
Utilities
- Sewer: Septic Tank
- Water: Well
- Utility Description: Electricity Available
Structural Information
- Exterior Const.: Block
- Roof: Shingle
- Stories/Levels: One
- Square Feet: 2,416
- Sq. Ft. Source: Owner
- Year Built: 2023
Lot Features
- Lot Size (Acres): 0.45
- Lot Size (Sq. Ft.): 19,593
- Lot Size: 19593
- Street/Road Desc.: Paved
- Fencing (Description): Fenced, Vinyl
Financial Considerations
- Association Fee: $200
- Assoc Fee Freq.: Annually
- Assoc Fee Desc.: Required
- Tax Amount: $5,100
- Tax Year: 2025
Disclosures and Reports
- Ownership: Fee Simple
- Special Conditions: None
- Legal Description: SOUTH BAY LANDINGS PB 95 PGS 19 THRU 20 LOT 16
- Flood Zone Info: x
- APN: 282808935224000160
- Property ID: 282808935224000160
Listed by Lifestyle International Realty

Get Pre-Approved Today
Schools
Schools serving 9056 S Bay Dr
School District:Polk County School District
| Name | Grades | Distance |
|---|---|---|
Sandhill Elementary School 1801 Tyner Road, Haines City, FL 33844 | PK-5 | 1.6 mi |
Haines City Senior High School 2800 Hornet Drive, Haines City, FL 33844 | 9-12 | 4.9 mi |
Lake Marion Creek Elementary School 3055 Lake Marion Creek Dr, Poinciana, FL 34759 | 6-8 | 2 mi |
Disclaimer:
School attendance boundaries provided by ATTOM Data Solutions and are for reference only. Contact the school directly to verify enrollment eligibility.
Price & Sales History for 9056 S Bay Dr
Date
Details
Price
Change
Source
9/18/2026
Listed
$570,000
26.67%
MLS
3/24/2023
Sold
$450,000
—
Public Record
Disclaimer: Historical sales information is derived from public records provided by the county offices. Information is not guaranteed and should be independently verified.
Tax History
Tax History for 9056 S Bay Dr
Year
Property Taxes
Change
Tax Assessment
Change
2025
$4,574
-14%
$352,496
-3%
2024
$5,337
449%
$363,470
809%
2023
$972
134%
$40,000
33%
2021
$416
-5%
$30,000
-9%
2022
$438
5%
$33,000
14%
2021
$416
26%
$29,000
57%
2019
$330
12%
$18,522
10%
2017
$295
—
$16,838
-36%
2017
$295
16%
$26,500
26%
2016
$254
4%
$21,000
66%
2015
$244
39%
$12,650
10%
2014
$175
7%
$11,500
10%
2013
$163
—
$10,500
—
Disclaimer: Historical tax information is derived from public records provided by the county offices. Information is not guaranteed and should be independently verified.
Estimate the Cost
Estimate the Cost for 9056 S Bay Dr
9056 S Bay Drive, Haines City, FL 33844 (MLS# O6443184) is a Single Family property with 4 bedrooms and 3 full bathrooms. 9056 S Bay Drive is currently listed for $570,000 and was received on September 18, 2026. Want to learn more about 9056 S Bay Drive? Do you have questions about finding other Single Family real estate for sale in Haines City? You can browse all Haines City real estate or contact a Coldwell Banker agent to request more information.