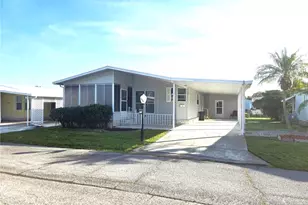
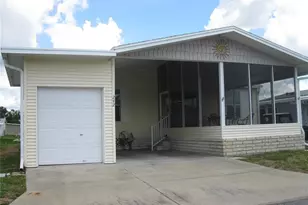
Full Property Details for 94 Newcastle Blvd
General
- Sold For: $180,000
- HOA FEE: $387/month
- Taxes: $1,684 (2025)
- Status: Closed
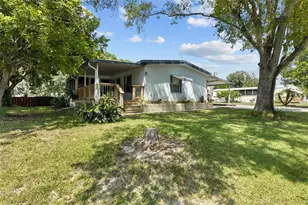
- Type: Mobile Home
- Source: MidFloridaRegionalMLS
- MLS ID: P4938597
- Added to Site: 162 day(s) ago
Rental Information
Interior
- Number of Rooms: 7
- Interior Features: Ceiling Fan(s), Eating Space In Kitchen, Living Room/Dining Room Combo, Primary Bedroom Main Floor, Split Bedroom
- Appliances: Dishwasher, Dryer, Electric Water Heater, Microwave, Range, Range Hood, Refrigerator, Washer
- Furnishings: Partially
- Flooring: Laminate, Vinyl
Rooms
- Total Bathrooms: 2
- Full Bathrooms: 2
- Laundry: Inside, Laundry Closet
Additional Information
- Shared Amenities: Cable TV, Clubhouse, Fence Restrictions, Fitness Center, Gated, Golf Course, Optional Additional Fees, Pickleball Court(s), Pool, Recreation Facilities, Security, Shuffleboard Court, Spa/Hot Tub, Storage, Tennis Court(s)
- Pool Description: Gunite, Heated, In Ground, Lighting, Outside Bath Access, Tile
- Spa: Yes
- Spa Description: Heated, In Ground
- Security/Safety: Gated Community
Exterior
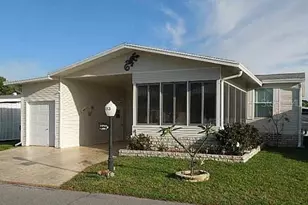
- Exterior Features: Rain Gutters, Sliding Doors, Storage
- Deck/Patio: Covered, Enclosed, Patio, Rear Porch, Screened
- Porch/Patio/Deck: Covered, Enclosed, Patio, Rear Porch, Screened
Parking
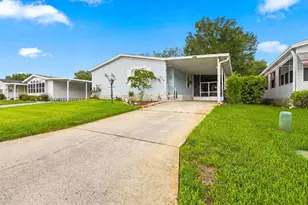
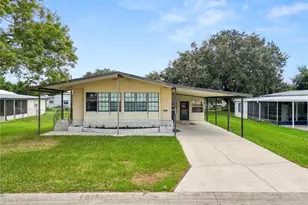
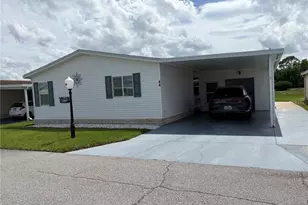
- Carports: Yes
- Carport: 2
- Carport Spaces: 2
- Covered Spaces: 2
- Parking Features: Covered, Golf Cart Parking
Location
- Area: 33844 - Haines City/Grenelefe
- County: Polk
- Development Name: 33844 - Haines City/Grenelefe
- Subdivision: SWEETWATER GOLF & TENNIS CLUB ADD 01
- Driving Directions: From Hwy 27, go west on 17/92 2 miles. SWGT on your left. Turn right at the first road, Straphmore. Continue to stop sign and turn right on Newcastle. Home is 3rd on your right.
- Direction Faces: West
Community
- Community Name: 33844 - Haines City/Grenelefe
- Community Features: Boat Slip, Community Boat Ramp, Dock, Fishing, Lake, Water Access, Waterfront, Association Recreation - Owned, Buyer Approval Required, Clubhouse, Deed Restrictions, Dog Park, Fitness Center, Gated Community - No Guard, Golf Carts OK, Golf, Irrigation-Reclaimed Water, Pool, Tennis Court(s)
- Optional Amenities: Cable TV, Clubhouse, Fence Restrictions, Fitness Center, Gated, Golf Course, Optional Additional Fees, Pick
- Association: Yes
- Assoc. Name: Erica Mingel
- Assoc. Fees Include: Cable TV, Common Area Taxes, Community Pool, Escrow Reserves Fund, Fidelity Bond, Internet, Pool Maintenance, Private Road, Recreational Facilities, Security, Sewer, Trash, Water
- Number of Pets: 2
- Pet Restrictions: Dog breed restricted to a "20 pound breed", / 20lbs.
- Adult Community: Yes
Heating & Cooling
- Cooling Type: Central Air
- Heating Type: Central, Electric, Heat Recovery Unit
Utilities
- Sewer: Public Sewer
- Water District: LAKE HENRY
- Water: Public
- Utility Description: BB/HS Internet Available, Cable Connected, Electricity Connected, Fire Hydrant, Phone Available, Public, Sewer Connected, Street Lights, Underground Utilities, Water Connected
Structural Information
- Architectural Info: Traditional
- Architectural Style: Traditional
- Exterior Const.: Metal Siding, Vinyl Siding
- Roof: Shingle
- Windows: Blinds, Double Pane Windows, Insulated Windows, Low-Emissivity Windows, Thermal Windows
- Stories/Levels: One
- Square Feet: 1,352
- Sq. Ft. Source: Public Records
- Living Area: 1,352 Sq. Ft.
- Year Built: 1989
Manufactured Home
- Mobile Home Type: Double Wide
- Make: Palm Harbor
Additional Structures
- Other Structures: Workshop
Lot Features
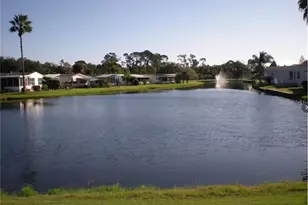
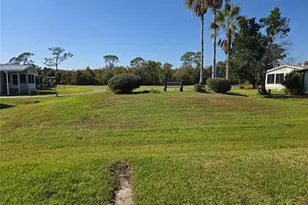
- Property View: Water
- Lot Size (Acres): 0.12
- Lot Size (Sq. Ft.): 5,044
- Lot Size: 5044
- Lot Dimensions: 58 x 87
- Frontage: Street Paved, Private Road
- Street/Road Desc.: Paved, Asphalt
Water Features
- Water Front: Yes
- Water View: Yes
- Water Access: Yes
- Water Access Desc: Lake, Pond
- Water Extras: Yes
- Water Front Name: LAKE HENRY
- Water Front Desc.: Lake, Waterfront, Pond
Financial Considerations
- Association Fee: $387
- Assoc Fee Freq.: Monthly
- Assoc Fee Desc.: Required
- Tax Amount: $1,684
- Tax Year: 2025
Disclosures and Reports
- Ownership: Fee Simple
- Special Conditions: None
- Legal Description: See Addendum One
- Flood Zone Info: X
- APN: 262726490051010940
- Property ID: 262726490051010940
- Block/Lot/Section: A
Listed and Sold by Good Company Realty Inc.