This is a carousel with tiles that activate property listing cards. Use the previous and next buttons to navigate.
1/30
$665,000
This is a carousel with tiles that activate property listing cards. Use the previous and next buttons to navigate.
1/30
Property Description
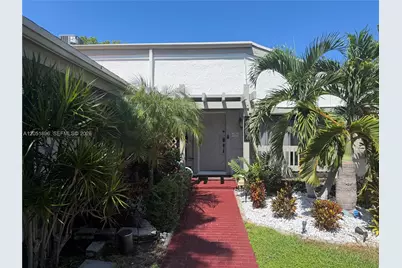
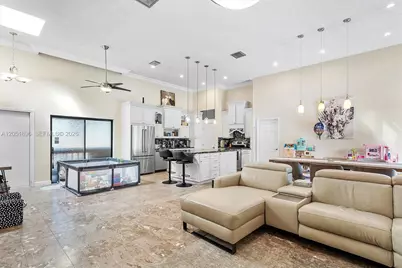
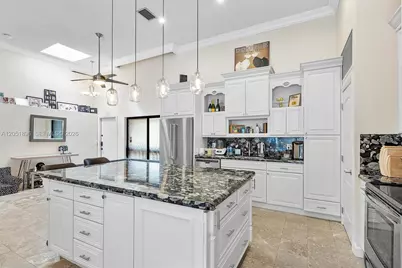
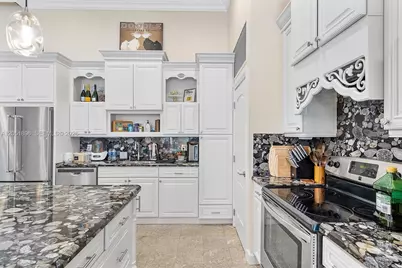
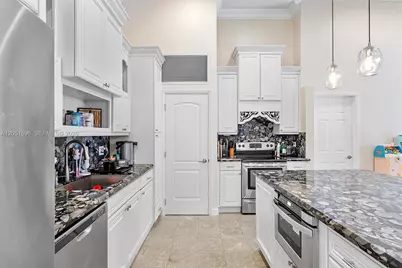
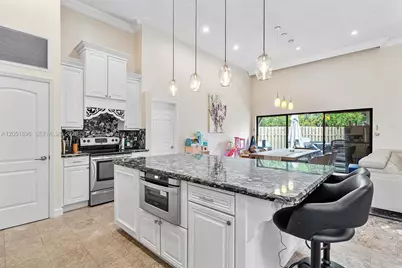
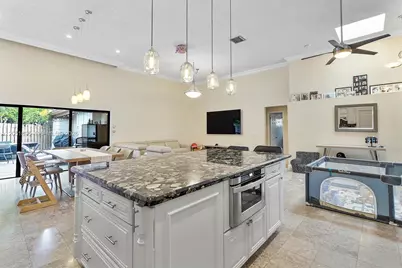
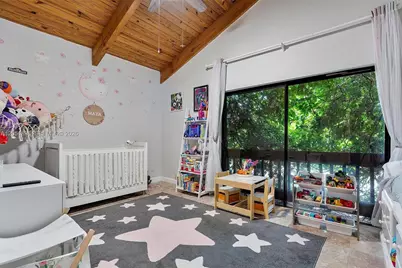
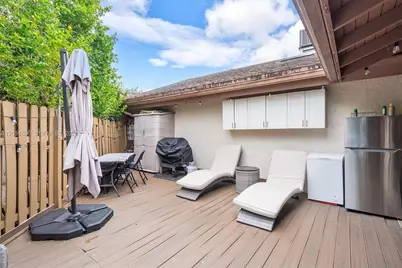
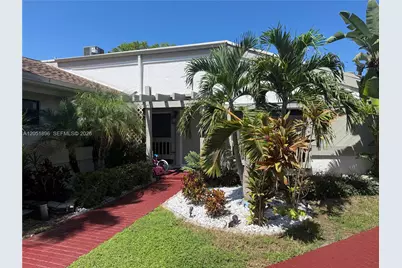
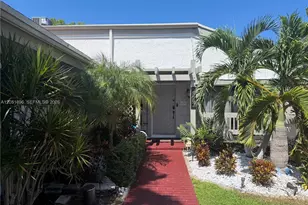
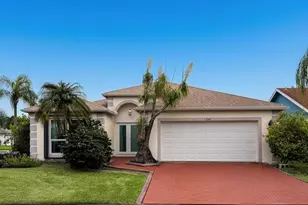
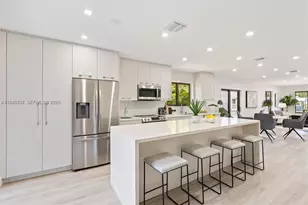
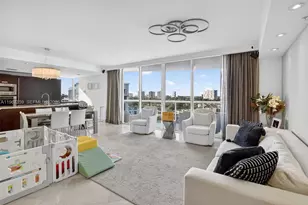
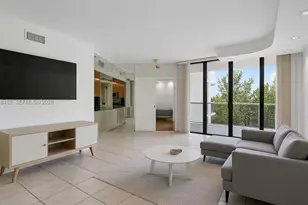
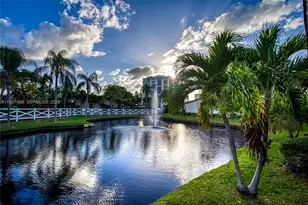
Welcome to 2707 S. Parkview Drive, a beautifully updated 3-bedroom, 2 bath home in highly sought-after Harbourwood community of Three Islands, just minutes from the beach. Filled with natural light, this exceptional home features soaring vaulted ceilings, skylights, elegant marble floors throughout, and a spacious open layout designed for comfortable living and effortless entertaining. Recent upgrades include two brand new A/C systems, a brand new water heater, new washer and dryer, new dishwasher, new microwave, a freshly painted exterior, and a beautifully renovated bathroom, offering modern style and peace of mind. Enjoy your own private outdoor space, perfect for relaxing or entertaining guests. Residents of Harbourwood enjoy resort-style amenities including a heated pool, sauna, tennis and squash courts, beautifully landscaped grounds, and a private community marina with boat slips available for lease. The home is also within walking distance of a dog park and children's playground, making it ideal for families and pet owners alike. The maintenance includes cable TV, Internet, Water/Sewer, landscaping, pool, maintenance, and 2 parking spaces, creating effortless living for the residents. Ideally located near Hallandale Beach, Gulfstream Park, Aventura Mall, premier dining, shopping, and entertainment. This exceptional home offers the very best of the South Florida lifestyle. OPEN HOUSE - SUNDAY 8/30/2026 from 1 pm to 4 pm. Light Refreshments will be served.
Full Property Details
Full Property Details for 2707 S Parkview Dr
General
- Price: $665,000
- HOA FEE: $996/month
- Taxes: $8,571 (2025)
- Status: Active
- Type: Single Family
- Source: Greater_Miami
- MLS ID: A12051896
- Updated: 8/13/2026
- Added to Site: 46 day(s) ago
Interior
- Interior Features: First Floor Entry, Built-in Features, Closet Cabinetry, Cooking Island, Entrance Foyer, Pantry, Skylight, Split Bedroom, Vaulted Ceiling(s), Volume Ceilings, Walk-In Closet(s)
- Appliances: Dishwasher, Disposal, Dryer, Microwave, Other Equipment/Appliances, Refrigerator, Self-Cleaning Oven, Washer
- Flooring: Marble
Rooms
Bathrooms
- Total Bathrooms: 2
- Full Bathrooms: 2
Bedrooms
- Total Bedrooms: 3
- Bedroom Features: Entry Level, Primary Bath Shower
Additional Information
- Shared Amenities: Barbecue, Community Room, Heated Pool, Sauna
- Maint. Includes: All Amenities, Cable Tv, Common Area, Internet/WiFi, Landscaping/Lawn Maintenance, Recreation Facilities, Sewer, Trash Removal
- Security/Safety: Other, TV Camera
Exterior
- Exterior Features: East Of Us1, Barbecue, Courtyard
- Deck/Patio: Deck
Parking
- Parking Features: 2 Or More Spaces, Guest
Location
- Area: Harbourwood Sketch Of Sur
- County: Broward County
- Subdivision: HARBOURWOOD SKETCH OF SUR
- Building Name: HARBOURWOOD VILLAS
School Information
- High School: Hallandale High
Community
- Community Name: Harbourwood Sketch Of Sur
- Association: Yes
Heating & Cooling
- Air Conditioning: Yes
- Cooling Type: Central Air
- Heating Type: Central
Structural Information
- Architectural Style: Patio/Cluster
- Structure Type: Villa Fee Simple, Villa
- Detached/Attached: Attached
- Construction: Other
- Windows: Skylight
- Entry Floor Number: 1
- Entry Location: Foyer
- Building Size: 1684
- Square Feet: 1,624
- Living Area: 1,624 Sq. Ft.
- Year Built: 1980
- Property Condition: Updated/Remodeled
Lot Features
- Property View: Other View
- Fencing (Description): Fenced
Financial Considerations
- Price Per Sq. Ft.: $409.48
- Association Fee: $996
- Assoc Fee Freq.: Monthly
- Tax Amount: $8,571
- Tax Year: 2025
- Terms: All Cash, Conventional, FHA
Disclosures and Reports
- Legal Description: HARBOURWOOD, SKETCH OF SURVEY RECORDED IN OR BOOK 7995 PG 429 LOT 6 BLOCK 1 AKA: THAT PT OF PAR M OF THREE ISLANDS 2 SEC DESC AS, COMM AT NW C
- Restrictions: Other Restrictions
- Property ID: 514223140060
Listed by Landau Realty Group

Get Pre-Approved Today
Schools
Schools serving 2707 S Parkview Dr
School District:Broward County School District
| Name | Grades | Distance |
|---|---|---|
Hallandale Elementary School 1000 Southwest 3rd Street, Hallandale Beach, FL 33009 | K-5 | 2.6 mi |
Hallandale High School 720 Northwest 9th Avenue, Hallandale Beach, FL 33009 | 9-12 | 2.4 mi |
Disclaimer:
School attendance boundaries provided by ATTOM Data Solutions and are for reference only. Contact the school directly to verify enrollment eligibility.
Price & Sales History for 2707 S Parkview Dr
Date
Details
Price
Change
Source
7/10/2026
Listed
$665,000
56.47%
MLS
6/24/2021
Sold
$425,000
—
Public Record
Disclaimer: Historical sales information is derived from public records provided by the county offices. Information is not guaranteed and should be independently verified.
Tax History
Tax History for 2707 S Parkview Dr
Year
Property Taxes
Change
Tax Assessment
Change
2025
$8,571
1%
$443,630
3%
2024
$8,483
—
$431,970
3%
2024
$8,483
—
$419,800
3%
2023
$8,444
31%
$407,580
22%
2021
$6,439
-20%
$333,590
-16%
2022
$8,032
25%
$395,710
20%
2021
$6,439
3%
$328,990
2%
2019
$6,249
1%
$321,600
-4%
2018
$6,202
-2%
$333,560
7%
2017
$6,318
3%
$311,470
5%
2016
$6,157
7%
$297,240
7%
2015
$5,764
10%
$277,830
10%
2014
$5,223
3%
$252,580
7%
2013
$5,085
—
$236,580
—
Disclaimer: Historical tax information is derived from public records provided by the county offices. Information is not guaranteed and should be independently verified.
Estimate the Cost
Estimate the Cost for 2707 S Parkview Dr
2707 S Parkview Dr, Hallandale Beach, FL 33009 (MLS# A12051896) is a Single Family property with 3 bedrooms and 2 full bathrooms. 2707 S Parkview Dr is currently listed for $665,000 and was received on July 10, 2026. Want to learn more about 2707 S Parkview Dr? Do you have questions about finding other Single Family real estate for sale in Hallandale Beach? You can browse all Hallandale Beach real estate or contact a Coldwell Banker agent to request more information.